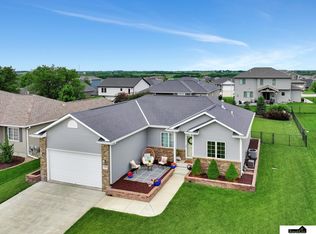
COMING SOON – THIS PROPERTY NOT AVAILABLE FOR SHOWINGS. Welcome home to this beautifully maintained, 5-bedroom residence nestled in Hickman. The striking stone front entrance establishes a sophisticated tone that carries throughout the entire property. The main level boasts brand-new (LVT) flooring, granite kitchen counters w/SS appliances, main-floor laundry, & 3 bedrooms—including a private primary retreat. Designed for entertainment, the fully finished basement features a magnificent theater area with an electric fireplace alongside a fully furnished wet bar & 2 more bedrooms. On chilly evenings, choose between the lower-level ambiance or the cozy wood-burning fireplace in the main living area. Outdoor living is equally impressive showcasing an oversized backyard with 2 concrete patio spaces perfect for hosting summer gatherings. Appreciate the meticulous garage which features a floor drain & a rare 4th garage door providing effortless pull-through access directly to the backyard.
Coming soon 09/22
$464,950
1201 Ridge Rd, Hickman, NE 68372
5beds
2,836sqft
Single Family Residence
Built in 2013
10,018 Square Feet Lot
$-- Zestimate®
$164/sqft
$-- HOA
What's special
- 9 days
- 590
- 37
Zillow last checked:
Listing updated:
Listed by:
Stephen Brown 531-333-0082,
Woods Bros Realty
Source: GPRMLS,MLS#: 22625774
Facts & features
Interior
Bedrooms & bathrooms
- Bedrooms: 5
- Bathrooms: 3
- Full bathrooms: 2
- 3/4 bathrooms: 1
- Main level bathrooms: 2
Primary bedroom
- Features: Wall/Wall Carpeting, Window Covering, 9'+ Ceiling, Ceiling Fan(s), Walk-In Closet(s)
- Level: Main
- Area: 192
- Dimensions: 16 x 12
Bedroom 2
- Features: Wall/Wall Carpeting, Window Covering, 9'+ Ceiling, Ceiling Fan(s)
- Level: Main
- Area: 120
- Dimensions: 12 x 10
Bedroom 3
- Features: Wall/Wall Carpeting, Window Covering, 9'+ Ceiling, Ceiling Fan(s)
- Level: Main
- Area: 110
- Dimensions: 11 x 10
Bedroom 4
- Features: Wall/Wall Carpeting, Window Covering, 9'+ Ceiling, Egress Window
- Level: Basement
- Area: 144
- Dimensions: 12 x 12
Bedroom 5
- Features: Wall/Wall Carpeting, Window Covering, 9'+ Ceiling, Egress Window
- Level: Basement
- Area: 132
- Dimensions: 12 x 11
Primary bathroom
- Features: 3/4, Double Sinks
Family room
- Features: Wall/Wall Carpeting, Fireplace, 9'+ Ceiling, Wet Bar
- Level: Basement
- Area: 416
- Dimensions: 26 x 16
Kitchen
- Features: Pantry, Luxury Vinyl Tile
- Level: Main
- Area: 130
- Dimensions: 13 x 10
Living room
- Features: Window Covering, Fireplace, Cath./Vaulted Ceiling, Ceiling Fan(s), Luxury Vinyl Tile
- Level: Main
- Area: 240
- Dimensions: 16 x 15
Basement
- Area: 1486
Heating
- Electric, Forced Air
Cooling
- Central Air
Appliances
- Included: Range, Refrigerator, Water Softener, Washer, Dishwasher, Dryer, Disposal, Microwave
- Laundry: Ceramic Tile Floor
Features
- High Ceilings, Ceiling Fan(s), Drain Tile, Garage Floor Drain
- Flooring: Carpet, Ceramic Tile, Concrete, Luxury Vinyl
- Windows: Window Coverings
- Basement: Egress,Full,Finished
- Number of fireplaces: 1
- Fireplace features: Family Room, Living Room, Wood Burning
Interior area
- Total structure area: 2,836
- Total interior livable area: 2,836 sqft
- Finished area above ground: 1,486
- Finished area below ground: 1,350
Property
Parking
- Total spaces: 3
- Parking features: Garage - Attached
- Attached garage spaces: 3
Features
- Patio & porch: Porch, Patio
- Exterior features: Sprinkler System
- Fencing: Chain Link,Full
Lot
- Size: 10,018 Square Feet
- Dimensions: 76.64 x 130
- Features: Up to 1/4 Acre., City Lot, Subdivided, Public Sidewalk, Curb and Gutter, Level
Details
- Parcel number: 1528413007000
Construction
Type & style
- Home type: SingleFamily
- Architectural style: Ranch,Traditional
- Property subtype: Single Family Residence
Materials
- Stone, Vinyl Siding
- Foundation: Concrete Perimeter
- Roof: Composition
Condition
- Not New and NOT a Model
- New construction: No
- Year built: 2013
Utilities & green energy
- Sewer: Public Sewer
- Water: Public
- Utilities for property: Cable Available, Electricity Available, Water Available, Sewer Available, Storm Sewer, Fiber Optic
Community & HOA
Community
- Subdivision: North Subdivisions
HOA
- Has HOA: No
Location
- Region: Hickman
Financial & listing details
- Price per square foot: $164/sqft
- Tax assessed value: $370,300
- Annual tax amount: $4,665
- Date on market: 9/22/2026
- Listing terms: VA Loan,FHA,Conventional,Cash
- Ownership: Fee Simple
- Electric utility on property: Yes
Estimated market value
Not available
Estimated sales range
Not available
Not available
Price history
| Date | Event | Price |
|---|---|---|
| 1/16/2014 | Sold | $234,000+515.8%$83/sqft |
Source: Public Record Report a problem | ||
| 7/29/2013 | Sold | $38,000-3.8%$13/sqft |
Source:  GPRMLS #L10101884 Report a problem GPRMLS #L10101884 Report a problem | ||
| 6/27/2013 | Listed for sale | $39,500$14/sqft |
Source: Home Real Estate #10101884 Report a problem | ||
Public tax history
| Year | Property taxes | Tax assessment |
|---|---|---|
| 2025 | $4,666 -6.5% | $370,300 +1.7% |
| 2024 | $4,990 -19.8% | $364,100 +9.8% |
| 2023 | $6,218 -6.7% | $331,700 +13% |
| 2022 | $6,663 +0.1% | $293,600 |
| 2021 | $6,653 +7.5% | $293,600 +4.1% |
| 2020 | $6,188 -5.1% | $282,000 |
| 2019 | $6,522 +18% | $282,000 +17% |
| 2018 | $5,528 +3.9% | $241,100 |
| 2017 | $5,319 +3.5% | $241,100 +3.7% |
| 2016 | $5,140 | $232,600 |
| 2015 | $5,140 0% | $232,600 +41.8% |
| 2014 | $5,140 +36.7% | $164,000 +331.6% |
| 2013 | $3,760 | $38,000 |
| 2012 | -- | $38,000 +109.9% |
| 2011 | -- | $18,100 |
| 2010 | -- | $18,100 |
| 2009 | -- | $18,100 +44.8% |
| 2008 | -- | $12,500 -16.7% |
| 2007 | -- | $15,000 +215% |
| 2006 | -- | $4,762 |
Find assessor info on the county website
Monthly payment
Est. payment
Payment breakdown
Explore the cost of this home by adjusting the details. Changes won't be saved.Climate risks
Neighborhood: 68372
Nearby schools
Schools provided by the listing agent
- Elementary: Norris
- Middle: Norris
- High: Norris
- District: Norris
Source: GPRMLS. This data may not be complete. We recommend contacting the local school district to confirm school assignments for this home.
Similar homes
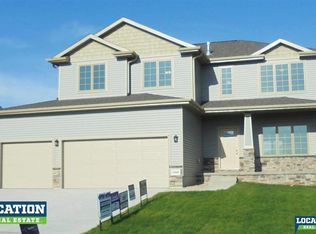
- $405,0004 bd3 ba2.4k sqft920 Cyprus Blvd, Hickman, NE 68372For Sale
 MLS ID #22626423, Lauren Lineweber, Pinnacle Realty Group. GPRMLS
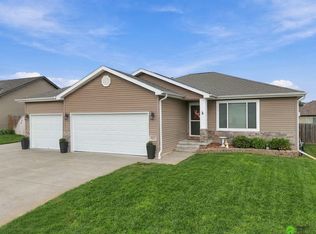
 - $460,0005 bd3 ba2.3k sqft1043 Tuscan Trl, Hickman, NE 68372New Construction
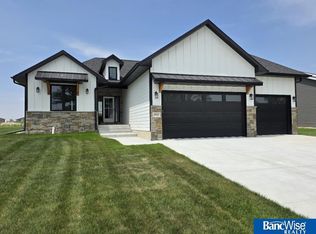 MLS ID #22622353, Shanna Gibson, BancWise Realty. GPRMLS
 - $495,0004 bd3 ba2.9k sqft3430 Grainger Pkwy, Lincoln, NE 68516For Sale
 MLS ID #22626802, Abby Burmeister, HOME Real Estate. GPRMLS
 - $470,0003 bd3 ba2.9k sqft7701 S 41st St, Lincoln, NE 68516For Sale
 MLS ID #22625946, Nicole Shoecraft, SimpliCity Real Estate. GPRMLS
 - $650,0005 bd3 ba3.1k sqft1405 E 9th St, Hickman, NE 68372New ConstructionMLS ID #22616845, Cassie Mahnken, Keller Williams Lincoln. GPRMLS
- $489,0004 bd3 ba2.7k sqft5934 S 72nd St, Lincoln, NE 68516For SaleMLS ID #22625427, April Bohling, Woods Bros Realty. GPRMLS
- $499,5005 bd4 ba3.2k sqft9250 Eagleton Ln, Lincoln, NE 68505For SaleMLS ID #22626299, Thane Jensen, Nebraska Realty. GPRMLS
- $370,0004 bd3 ba2.1k sqft1119 Titan Dr, Hickman, NE 68372New ConstructionMLS ID #22623169, Jayme Shelton, Red Door Realty. GPRMLS
- $545,0006 bd3 ba2.5k sqft9400 Dalton Dr, Lincoln, NE 68516New ConstructionMLS ID #22626865, Amanda Wasser, Nebraska Realty. GPRMLS
- $524,9004 bd3 ba2.9k sqft2911 Hoy St, Lincoln, NE 68516For SaleMLS ID #22624446, Lois Kohmetscher, Woods Bros Realty. GPRMLS
- $640,0004 bd4 ba3.4k sqft6715 Leesburg Ct, Lincoln, NE 68516For SaleMLS ID #22626532, Kimberly Rempel, HOME Real Estate. GPRMLS
- $432,0003 bd3 ba2.5k sqft7421 N 11th St, Lincoln, NE 68521For SaleMLS ID #22626477, Katy Manning, HOME Real Estate. GPRMLS
- $399,0004 bd4 ba2.6k sqft722 Russwood Blvd, Lincoln, NE 68505For SaleMLS ID #22624546, Andrew Thomas, Trivera Realty. GPRMLS
- $459,9004 bd4 ba3.3k sqft7332 N 9th St, Lincoln, NE 68521For SaleMLS ID #22625522, Josh Beyer, SimpliCity Real Estate. GPRMLS
- $554,9005 bd3 ba2.7k sqft3009 Bertram St, Roca, NE 68430New ConstructionMLS ID #22625739, Aaron Bowers, Location Real Estate. GPRMLS
- $439,9505 bd3 ba2.4k sqft9419 S 82nd St, Lincoln, NE 68516New ConstructionMLS ID #22624514, Bayley Brake, Woods Bros Realty. GPRMLS
- $614,5005 bd3 ba3.6k sqft7315 Isidore Dr, Lincoln, NE 68516New ConstructionMLS ID #22626623, Luke Flowerday, Red Door Realty. GPRMLS
