SEPARATELY DEEDED PARKING SPACE INCLUDED! Welcome to Unit 1 at 1201 West Virginia Ave NE — a beautifully appointed 3-bedroom, 3-bath residence in a stunning Federal-style brick end-unit rowhouse, nestled in one of DC's most vibrant and walkable neighborhoods. Step inside to a sun-drenched open living area featuring rich oak hardwood flooring, Nest thermostats, and oversized windows that fill the space with natural light. The chef's kitchen is a true showstopper — white cabinetry, quartz countertops, a farmhouse fireclay sink, and premium Café stainless steel appliances with Wi-Fi and Bluetooth connectivity, including a smart range. A full bedroom and bath on the main level open through two doors onto an expansive Trex deck and private patio — perfect for morning coffee or evening entertaining. Custom iron railings lead you downstairs to two generous primary suites, each with a large private bath finished in custom tile and ample closet space. A full-size washer and dryer are conveniently tucked between them. Sound-dampening flooring and soundproofed stairways ensure peaceful, quiet living. Outside, a beautiful fenced yard and well-maintained common grounds offer a rare urban retreat. The Location is Unmatched. Step outside and you're instantly connected to the best of Northeast DC. Union Market — one of the nation's top food halls according to Bon Appétit — is just steps away, offering world-class vendors, local artisans, and a buzzing community atmosphere seven days a week. Trader Joe's is nearby for everyday essentials, and the electric H Street Corridor puts acclaimed dining, craft cocktail bars, live music venues, and boutique shopping right at your doorstep. Enjoy Mediterranean fare and legendary brunch at Tiffany's Bar & Bistro, creative cocktails and Chinese small plates at Copycat Co., or the intimate ambiance of Cynthia Bar & Bistro — all within easy reach. The neighborhood continues to grow, with new restaurants, coffee shops, and retail making this one of DC's most sought-after addresses. Commuting is a breeze with easy access to major thoroughfares and the DC Streetcar along H Street. A deeded parking space is included in the price — a coveted bonus in this part of the city. This is urban living at its finest. This is a SHORT SALE, subject to third-party lender approval
Pending
$650,000
1201 W Virginia Ave NE #1, Washington, DC 20002
3beds
1,460sqft
Condominium
Built in 1923
-- sqft lot
$646,000 Zestimate®
$445/sqft
$225/mo HOA
What's special
Soundproofed stairwaysBeautiful fenced yardTwo generous primary suitesAmple closet spaceNest thermostatsFull-size washer and dryerSound-dampening flooring
- 234 days
- 8
- 0
Zillow last checked:
Listing updated:
Listed by:
Jon Wilson 202-232-0950,
Demers Real Estate, Inc.
Source: Bright MLS,MLS#: DCDC2246530
Facts & features
Interior
Bedrooms & bathrooms
- Bedrooms: 3
- Bathrooms: 3
- Full bathrooms: 3
- Main level bathrooms: 1
- Main level bedrooms: 1
Basement
- Area: 0
Heating
- Forced Air, Central, Natural Gas, Electric
Cooling
- Central Air, Electric
Appliances
- Included: Electric Water Heater
- Laundry: In Unit
Features
- Basement: Finished
- Has fireplace: No
Interior area
- Total structure area: 1,460
- Total interior livable area: 1,460 sqft
- Finished area above ground: 1,460
- Finished area below ground: 0
Property
Parking
- Total spaces: 1
- Parking features: Attached Carport
- Carport spaces: 1
Accessibility
- Accessibility features: None
Features
- Levels: Two
- Stories: 2
- Pool features: None
Lot
- Features: Urban Land Not Rated
Details
- Additional structures: Above Grade, Below Grade
- Parcel number: 4065//2008
- Zoning: RESIDENTIAL
- Special conditions: Short Sale
Construction
Type & style
- Home type: Condo
- Property subtype: Condominium
- Attached to another structure: Yes
Materials
- Brick
Condition
- New construction: No
- Year built: 1923
Utilities & green energy
- Sewer: Public Sewer
- Water: Public
Community & HOA
Community
- Condo and coop fee: $225 monthly
- Subdivision: Trinidad
HOA
- Has HOA: No
- Amenities included: Picnic Area
- Services included: Common Area Maintenance, Insurance, Sewer
Location
- Region: Washington
Financial & listing details
- Price per square foot: $445/sqft
- Tax assessed value: $700,000
- Annual tax amount: $5,306
- Date on market: 2/19/2026
- Listing agreement: Exclusive Right To Sell
- Ownership: Condominium
Estimated market value
$646,000
$614,000 - $678,000
$4,320/mo
Price history
| Date | Event | Price |
|---|---|---|
| 3/9/2026 | Pending sale | $650,000$445/sqft |
Source:  Bright MLS #DCDC2246530 Report a problem Bright MLS #DCDC2246530 Report a problem | ||
| 2/19/2026 | Listed for sale | $650,000$445/sqft |
Source: Bright MLS #DCDC2246530 Report a problem | ||
| 4/17/2023 | Listing removed | -- |
Source: Bright MLS #DCDC2084112 Report a problem | ||
| 4/7/2023 | Price change | $3,800-2.6%$3/sqft |
Source: Bright MLS #DCDC2084112 Report a problem | ||
| 2/25/2023 | Price change | $3,900-2.4%$3/sqft |
Source: Zillow Rentals #DCDC2084112 Report a problem | ||
| 2/15/2023 | Listed for rent | $3,995$3/sqft |
Source: Zillow Rentals #DCDC2084112 Report a problem | ||
Public tax history
| Year | Property taxes | Tax assessment |
|---|---|---|
| 2026 | $5,110 -7.4% | $709,110 -6.1% |
| 2025 | $5,519 +3.6% | $754,830 +3.6% |
| 2024 | $5,326 +5.6% | $728,800 +5.3% |
| 2023 | $5,044 -4.9% | $692,170 -3.4% |
| 2022 | $5,303 +2.2% | $716,300 +2.3% |
| 2021 | $5,188 -2.2% | $700,000 |
| 2020 | $5,307 | $700,000 |
Find assessor info on the county website
Monthly payment
Est. payment
Payment breakdown
Explore the cost of this home by adjusting the details. Changes won't be saved.Climate risks
Neighborhood: Trinidad
Nearby schools
Schools provided by the listing agent
- District: District Of Columbia Public Schools
Source: Bright MLS. This data may not be complete. We recommend contacting the local school district to confirm school assignments for this home.
- $730,8003 bd3 ba1.5k sqft1201 West Virginia Ave NE #1, Washington, MD 20002Off Market
- $828,2003 bd3 ba1.6k sqft1201 West Virginia Ave Ne #2, Washington, DC 20002Off Market
- $687,5003 bd3 ba1.2k sqft1201 West Virginia Avenue ##1, Washington, DC 20002Off Market
- $465,5003 bd1 ba1.4k sqft1205 W Virginia Ave NE, Washington, DC 20002Off Market
Similar homes
- $639,9003 bd3 ba2.1k sqft1651 11th Pl NE, Washington, DC 20002For Sale
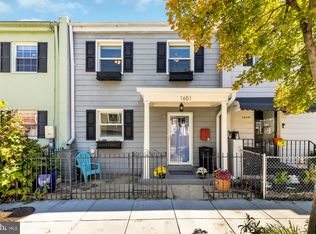
 MLS ID #DCDC2276152, Jesse Oakley, Compass. Bright MLS
 - $549,0002 bd3 ba1k sqft629 Morton Pl NE #1, Washington, DC 20002Active
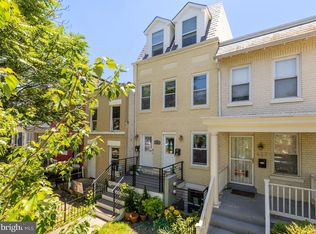 MLS ID #12772011, Kurt Matsa, Compass. MRED as distributed by MLS GRID
 - $650,0003 bd3 ba1.4k sqft1828 Providence St NE, Washington, DC 20002For Sale
 MLS ID #DCDC2257658, Jessica Leonard, Long & Foster Real Estate, Inc.. Bright MLS
 - $575,0003 bd3 ba1.3k sqft1512 F St NE APT 2, Washington, DC 20002For Sale
 MLS ID #DCDC2277076, Jason Townsend, Real Broker, LLC. Bright MLS
 - $619,9002 bd3 ba1.2k sqft233 S St. Luxury Condominiums, Washington, DC 20002For SaleMLS ID #DCDC2261648, Alleyah Miner, Samson Properties. Bright MLS
- $765,0002 bd2 ba1.5k sqftOld City 1, Washington, DC 20002For SaleMLS ID #DCDC2281454, Joe Martin, Keller Williams Capital Properties. Bright MLS
- $769,9003 bd3 ba1.4k sqft1411 Montello Ave NE, Washington, DC 20002For SaleMLS ID #DCDC2235524, Larry Lessin, Homes By Owner. Bright MLS
- $779,0004 bd4 ba2k sqft1236 Owen Pl NE, Washington, DC 20002For SaleMLS ID #DCDC2284340, Katri Hunter, Compass. Bright MLS
- $649,9004 bd4 ba1.5k sqft4041 7th St NE APT 1, Washington, DC 20017For SaleMLS ID #DCDC2283430, Tom Daley, Keller Williams Capital Properties. Bright MLS
- $699,0002 bd2 ba1.3k sqftNone Available, Washington, DC 20002For SaleMLS ID #DCDC2281070, Drew Carpenter, Compass. Bright MLS
- $650,0003 bd3 ba1.8k sqft5703 9th St NW #A, Washington, DC 20011For SaleMLS ID #DCDC2274796, Molly Branson, TTR Sotheby's International Realty. Bright MLS
- $700,0003 bd4 ba1.3k sqftTrinidad, Washington, DC 20002For SaleMLS ID #DCDC2274664, Jonathan Bartlett, Engel & Volkers Washington, DC. Bright MLS
- $839,0003 bd3 ba1.3k sqft1317 Emerald St NE, Washington, DC 20002For SaleMLS ID #DCDC2279554, Jenn Smira, Compass. Bright MLS
- $470,0002 bd2 ba1k sqftTrinidad, Washington, DC 20002For SaleMLS ID #DCDC2283402, Anthony Salinas, TTR Sotheby's International Realty. Bright MLS
- $680,0002 bd2 ba1.3k sqftThe 610, Washington, DC 20010For SaleMLS ID #DCDC2277644, Sammy Dweck, TTR Sotheby's International Realty. Bright MLS
- $535,0002 bd3 ba1.1k sqftEckington, Washington, DC 20002For SaleMLS ID #DCDC2283056, Sean Vann, Compass. Bright MLS
- $699,0003 bd3 ba1.7k sqft1223 Talbert St SE #2, Washington, DC 20020New ConstructionMLS ID #DCDC2271932, Mike Burns, RE/MAX Allegiance. Bright MLS
- $680,0002 bd3 ba1.4k sqftOld City 1, Washington, DC 20003For SaleMLS ID #DCDC2252812, Eunice Chu, Northrop Realty. Bright MLS
- $870,0003 bd3 ba1.5k sqft1128 Morse St NE #Penthouse, Washington, DC 20002New ConstructionMLS ID #DCDC2267164, Olivia Kibler, Compass. Bright MLS
- $824,9003 bd3 ba1.6k sqftLedroit Park, Washington, DC 20001For SaleMLS ID #DCDC2286720, Lina Criales-McAuliffe, RLAH @properties. Bright MLS
