Big Value. Better Price. Your Hidden Gem in Milwood! Now offered at $430K after a recent price adjustment, this impeccable turn-key home is easily the best opportunity in Milwood to score exceptional value. Beyond its striking four-sided Texas limestone exterior lies a property meticulously optimized with upgrades of true substance. From the newly installed granite countertops and stylish, energy-efficient LED lighting to a comprehensive, top-tier energy overhaul that ensures low utility bills and year-round comfort, every detail has been thoughtfully enhanced. Complete with a rare split-floorplan primary sanctuary, a custom wildlife-protected organic garden, and zero HOA fees, it offers an incredible lifestyle just minutes from The Domain and Apple. Get it at an amazing price for a turn-key move in - or use the money you save to make a cosmetic tweak or two to suit your personal style, but don’t let this diamond in the rough pass you by!
Active under contract
Price cut: $15K (7/10)
$430,000
12015 Carmel Park Ln, Austin, TX 78727
3beds
1,560sqft
:
Get pre-qualified$3,024/mo
Single Family Residence
Built in 1980
8,786 Square Feet Lot
$-- Zestimate®
$276/sqft
$-- HOA
What's special
Newly installed granite countertopsStylish energy-efficient led lightingCustom wildlife-protected organic gardenFour-sided texas limestone exteriorRare split-floorplan primary sanctuary
- 54 days |
- 616 |
- 47 |
Zillow last checked:
Listing updated:
Listed by:
Melissa Hauschild (800) 991-6092,
Worth Clark Realty (800) 991-6092
Source: Unlock MLS,MLS#: 1516771
Facts & features
Interior
Bedrooms & bathrooms
- Bedrooms: 3
- Bathrooms: 2
- Full bathrooms: 2
- Main level bedrooms: 1
Primary bedroom
- Features: Double Vanity, Full Bath, Primary Bedroom Dressing Room, See Remarks, Two Primary Closets
- Level: Main
Heating
- See Remarks, Central, Natural Gas
Cooling
- Other, Central Air, Electric
Appliances
- Included: Dishwasher, Gas Range, Ice Maker
Features
- Breakfast Bar, Ceiling Fan(s), Granite Counters, Eat-in Kitchen, Pantry, Primary Bedroom on Main
- Flooring: Carpet, Tile
- Windows: Blinds, Screens, Window Treatments
- Number of fireplaces: 1
- Fireplace features: Den, Gas, Gas Log, Wood Burning
Interior area
- Total interior livable area: 1,560 sqft
Property
Parking
- Total spaces: 2
- Parking features: Attached, Garage Faces Front
- Attached garage spaces: 2
Accessibility
- Accessibility features: None
Features
- Levels: Two
- Stories: 2
- Patio & porch: Patio
- Exterior features: Garden, Gutters Partial
- Pool features: None
- Spa features: None
- Fencing: Back Yard, Fenced, Privacy, Wood
- Has view: Yes
- View description: Garden, Neighborhood
- Waterfront features: None
Lot
- Size: 8,786 Square Feet
- Features: Back Yard, Garden, Interior Lot
Details
- Additional structures: See Remarks
- Parcel number: 504766
- Special conditions: Standard
Construction
Type & style
- Home type: SingleFamily
- Property subtype: Single Family Residence
Materials
- Foundation: Slab
- Roof: Asphalt
Condition
- Resale
- New construction: No
- Year built: 1980
Details
- Builder name: Milburn Homes
Utilities & green energy
- Sewer: Public Sewer
- Water: Public
- Utilities for property: Cable Available, Electricity Connected, Internet-Cable, Natural Gas Connected, Phone Available, Sewer Connected, Water Connected
Community & HOA
Community
- Features: See Remarks
- Subdivision: Milwood
HOA
- Has HOA: No
Location
- Region: Austin
Financial & listing details
- Price per square foot: $276/sqft
- Tax assessed value: $465,350
- Annual tax amount: $2,223
- Date on market: 6/12/2026
- Listing terms: Cash,Conventional,FHA,VA Loan
- Electric utility on property: Yes
Estimated market value
Not available
Estimated sales range
Not available
Not available
Price history
| Date | Event | Price |
|---|---|---|
| 7/26/2026 | Contingent | $430,000$276/sqft |
Source:  Unlock MLS #1516771 Report a problem Unlock MLS #1516771 Report a problem | ||
| 7/10/2026 | Price change | $430,000-3.4%$276/sqft |
Source: Unlock MLS #1516771 Report a problem | ||
| 6/25/2026 | Price change | $445,000-3.3%$285/sqft |
Source: Unlock MLS #1516771 Report a problem | ||
| 6/12/2026 | Listed for sale | $460,000-6.1%$295/sqft |
Source: Unlock MLS #1516771 Report a problem | ||
| 12/18/2023 | Listing removed | -- |
Source: Zillow Rentals Report a problem | ||
| 11/28/2023 | Listed for rent | $2,200$1/sqft |
Source: Zillow Rentals Report a problem | ||
| 11/12/2023 | Listing removed | -- |
Source: Zillow Rentals Report a problem | ||
| 11/3/2023 | Price change | $2,200-4.1%$1/sqft |
Source: Zillow Rentals Report a problem | ||
| 10/16/2023 | Price change | $2,295-4.2%$1/sqft |
Source: Zillow Rentals Report a problem | ||
| 9/30/2023 | Listed for rent | $2,395$2/sqft |
Source: Zillow Rentals Report a problem | ||
| 9/27/2023 | Listing removed | -- |
Source: Unlock MLS #2087319 Report a problem | ||
| 8/31/2023 | Price change | $490,000-3.5%$314/sqft |
Source: Unlock MLS #2087319 Report a problem | ||
| 8/11/2023 | Price change | $508,000-2.3%$326/sqft |
Source: Unlock MLS #2087319 Report a problem | ||
| 7/8/2023 | Listed for sale | $520,000+4%$333/sqft |
Source: Unlock MLS #2087319 Report a problem | ||
| 7/30/2022 | Listing removed | -- |
Source: BHHS broker feed Report a problem | ||
| 7/12/2022 | Price change | $499,900-5.5%$320/sqft |
Source: Unlock MLS #9116878 Report a problem | ||
| 6/24/2022 | Listed for sale | $529,000$339/sqft |
Source: Unlock MLS #9116878 Report a problem | ||
Public tax history
| Year | Property taxes | Tax assessment |
|---|---|---|
| 2025 | $2,223 -20% | $465,350 +7.3% |
| 2024 | $2,777 -5.4% | $433,882 -3.8% |
| 2023 | $2,937 -34.9% | $451,123 +10% |
| 2022 | $4,511 | $410,112 +10% |
| 2021 | -- | $372,829 +10% |
| 2020 | $4,647 +9.5% | $338,948 |
| 2019 | $4,243 +10.8% | $338,948 +17.5% |
| 2018 | $3,828 | $288,364 +10% |
| 2017 | $3,828 -10.3% | $262,149 +10% |
| 2016 | $4,270 | $238,317 +10% |
| 2015 | $4,270 | $216,652 +10% |
| 2014 | $4,270 | $196,956 +6.7% |
| 2013 | -- | $184,674 +3.8% |
| 2012 | -- | $177,980 +0.5% |
| 2011 | -- | $177,144 -3.2% |
| 2010 | -- | $183,001 -2.7% |
| 2009 | -- | $188,021 +9% |
| 2008 | -- | $172,423 +10% |
| 2007 | -- | $156,748 +7.5% |
| 2006 | -- | $145,852 +7.8% |
| 2005 | -- | $135,309 +3.6% |
| 2002 | $2,919 | $130,595 |
Find assessor info on the county website
Monthly payment
Est. payment
Payment breakdown
Explore the cost of this home by adjusting the details. Changes won't be saved.Climate risks
Neighborhood: McNeil
Nearby schools
GreatSchools rating
- 9/10Summitt Elementary SchoolGrades: PK-5Distance: 0.5 mi
- 8/10Murchison Middle SchoolGrades: 6-8Distance: 4.7 mi
- 8/10Anderson High SchoolGrades: 9-12Distance: 3.2 mi
Schools provided by the listing agent
- Elementary: Summitt
- Middle: Murchison
- High: Anderson
- District: Austin ISD
Source: Unlock MLS. This data may not be complete. We recommend contacting the local school district to confirm school assignments for this home.
- $507,600-- bd2 ba1.5k sqft12013 Carmel Park Ln, Austin, TX 78727Off Market
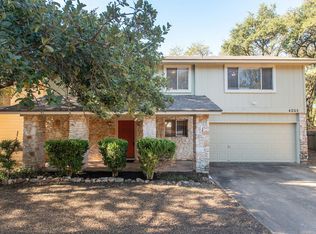
- $452,7003 bd3 ba1.7k sqft4203 Balboa Ln, Austin, TX 78727Off Market
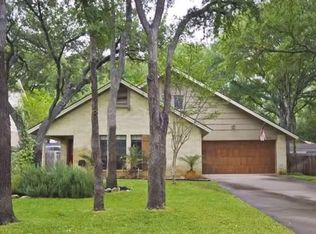
- $472,6003 bd2 ba1.5k sqft12011 Carmel Park Ln, Austin, TX 78727Off Market
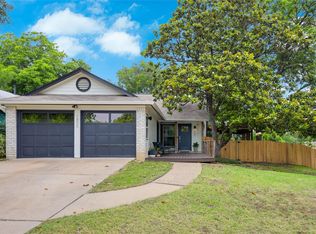
- $517,900-- bd2 ba2k sqft12017 Carmel Park Ln, Austin, TX 78727Off Market
- $475,5003 bd2 ba1.6k sqft4201 Balboa Ln, Austin, TX 78727Off Market
- $26,1402,613 Square FeetDorsett Rd, Austin, TX 78727Off Market
- $547,8004 bd3 ba2.2k sqft12010 Carmel Park Ln, Austin, TX 78727Off Market
- $454,900-- bd2 ba1.4k sqft12009 Carmel Park Ln, Austin, TX 78727Off Market
A local agent can set up tours, give advice and negotiate with sellers.
Similar homes
- $424,9503 bd2 ba1.5k sqft5921 Avery Island Ave, Austin, TX 78727For Sale
 MLS ID #38173623, Felicia Stinnett, The Sears Group. HAR
 - $330,0004 bd2 ba1.8k sqft1907 Mirabeau St, Austin, TX 78727Active

 MLS ID #5787580, Donna Andruk, Keller Williams Realty. Unlock MLS
 - $389,0003 bd2 ba1.5k sqft1800 Rainy Meadows Dr, Austin, TX 78758Active
 MLS ID #8878636, Tammy Starling, Compass RE Texas, LLC. Unlock MLS
 - $459,9003 bd2 ba1.5k sqft7003 Tesoro Trl, Austin, TX 78729Active
 MLS ID #6815160, Lisa Marie Contaldi, Intero Real Estate Services. Unlock MLS
 - $425,0003 bd2 ba1.6k sqft8914 Sparkling Creek Dr, Austin, TX 78729ActiveMLS ID #5385472, Megan Jarrard Bradshaw, REALTY CAPITAL CITY. Unlock MLS
- $435,0003 bd2 ba1.6k sqft2409 Water Well Ln, Austin, TX 78728ActiveMLS ID #2861213, Taylor Goodman, Bramlett Partners. Unlock MLS
- $434,9954 bd3 ba1.8k sqft6808 Luckenbach Ln, Austin, TX 78729ActiveMLS ID #9161334, Andrea Brown, Keller Williams Realty. Unlock MLS
- $439,9003 bd3 ba1.9k sqft2913 Wavecrest Blvd, Austin, TX 78728ActiveMLS ID #3052729, Jason Heffron, Compass RE Texas, LLC. Unlock MLS
- $550,0003 bd2 ba1.4k sqft7108 Vallecito Dr, Austin, TX 78759ActiveMLS ID #1375936, Jo Carol Snowden, Moreland Properties. Unlock MLS
- $600,0003 bd2 ba1.6k sqft11806 Arabian Trl, Austin, TX 78759ActiveMLS ID #8304187, Maureen Parker, Fathom Realty. Unlock MLS
- $375,0004 bd2 ba1.2k sqft10405 Quail Ridge Dr, Austin, TX 78758ActiveMLS ID #7362527, Luke Graves, Luke Graves Realty. Unlock MLS
- $435,0003 bd2 ba2k sqft15514 Cadoz Dr, Austin, TX 78728ActiveMLS ID #5246490, Carla Ramm, Carla Ramm, Broker. Unlock MLS
- $299,0002 bd3 ba1.2k sqft12212 Brigadoon Ln APT 144, Austin, TX 78727ActiveMLS ID #7463332, Matthew Ames, Compass RE Texas, LLC. Unlock MLS
- $475,0004 bd2 ba1.7k sqft1007 Quail Park Dr, Austin, TX 78758ActiveMLS ID #7952027, Kim Wilkin, eXp Realty, LLC. Unlock MLS
- $359,9003 bd2 ba1.1k sqft1811 Rainy Meadows Dr, Austin, TX 78758ActiveMLS ID #9429076, Brandon Eckhardt, Cultivate Realty Inc. Unlock MLS
- $500,0002 bd2 ba1.2k sqft6702 Cat Creek Trl, Austin, TX 78731ActiveMLS ID #2457524, Albert Allen, Compass RE Texas, LLC. Unlock MLS
- $479,0003 bd2 ba1.6k sqft908 Hollybluff St, Austin, TX 78753ActiveMLS ID #4354725, Lindey Hixson, eXp Realty, LLC. Unlock MLS
- $345,0003 bd3 ba1.3k sqft12918 Humphrey Dr, Austin, TX 78729ActiveMLS ID #6499794, Tina Mallach, Mallach and Company. Unlock MLS
- $379,9003 bd2 ba1.5k sqft8501 Kromer St, Austin, TX 78757ActiveMLS ID #8222143, Michelle Ward, Waterloo Realty, LLC. Unlock MLS
- $360,0003 bd2 ba1.5k sqft9723 Moorberry St, Austin, TX 78729ActiveMLS ID #8841423, Nicholas Garza, Keller Williams Realty. Unlock MLS
