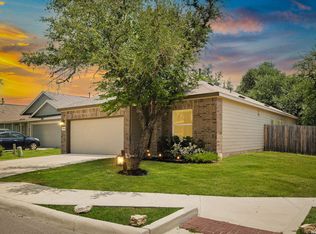
HIGHLY MOTIVATED SELLER - Welcome to 12016 Moo Cow St - a beautifully maintained, one-year-old home that offers all the modern features buyers love, without the hassle of new construction. Lightly lived in and move-in ready, this home outshines the competition with stylish laminate flooring in the main living areas - a major upgrade over the carpet typically found in nearby new builds. Step inside to find an open-concept layout filled with natural light, a spacious kitchen with sleek cabinetry and like-new appliances, and a neutral color palette that complements any style. The thoughtful floorplan includes generously sized bedrooms, modern bathrooms, and a private backyard perfect for relaxing or entertaining. Unlike builder-grade homes still under construction, this one is complete, clean, and available now - no delays, no surprises. Nestled in a desirable northwest San Antonio neighborhood with quick access to shopping, dining, and top-rated schools, this property is the perfect blend of style, convenience, and move-in-ready comfort.
Pending
$295,000
12016 moo cow, San Antonio, TX 78254
4beds
1,775sqft
:
Get pre-qualified$2,163/mo
Single Family Residence
Built in 2024
4,835 Square Feet Lot
$-- Zestimate®
$166/sqft
$41/mo HOA
What's special
Modern bathroomsLike-new appliancesNeutral color paletteGenerously sized bedrooms
- 154 days |
- 15 |
- 0 |
Zillow last checked:
Listing updated:
Listed by:
Crystal Woods TREC #709699 (210) 997-2626,
Real Broker, LLC
Source: LERA MLS,MLS#: 1915173
Facts & features
Interior
Bedrooms & bathrooms
- Bedrooms: 4
- Bathrooms: 2
- Full bathrooms: 2
Primary bedroom
- Area: 169
- Dimensions: 13 x 13
Bedroom 2
- Area: 130
- Dimensions: 10 x 13
Bedroom 3
- Area: 100
- Dimensions: 10 x 10
Bedroom 4
- Area: 110
- Dimensions: 10 x 11
Primary bathroom
- Features: Shower Only, Single Vanity
- Area: 80
- Dimensions: 10 x 8
Kitchen
- Area: 195
- Dimensions: 15 x 13
Living room
- Area: 252
- Dimensions: 14 x 18
Heating
- Central, Natural Gas
Cooling
- Central Air
Appliances
- Included: Cooktop, Microwave, Range, Gas Cooktop, Refrigerator, Disposal, Dishwasher, Plumbed For Ice Maker
- Laundry: Main Level, Laundry Room, Washer Hookup, Dryer Connection
Features
- One Living Area, Kitchen Island, Pantry, Utility Room Inside, All Bedrooms Downstairs, Telephone, Walk-In Closet(s), Master Downstairs, Ceiling Fan(s)
- Flooring: Laminate
- Has basement: No
- Has fireplace: No
- Fireplace features: Not Applicable
Interior area
- Total interior livable area: 1,775 sqft
Video & virtual tour
Property
Parking
- Total spaces: 2
- Parking features: Two Car Garage, Garage Door Opener
- Garage spaces: 2
Features
- Levels: One
- Stories: 1
- Pool features: None, Community
Lot
- Size: 4,835 Square Feet
Details
- Parcel number: 044502830070
Construction
Type & style
- Home type: SingleFamily
- Property subtype: Single Family Residence
Materials
- Siding, Stone Veneer
- Foundation: Slab
- Roof: Composition
Condition
- Pre-Owned
- New construction: No
- Year built: 2024
Utilities & green energy
- Electric: CPS
- Gas: CPS
- Sewer: SAWS
- Water: SAWS
Community & HOA
Community
- Features: Clubhouse
- Subdivision: Davis Ranch
HOA
- Has HOA: Yes
- HOA fee: $495 annually
- HOA name: LIFETIME
Location
- Region: San Antonio
Financial & listing details
- Price per square foot: $166/sqft
- Tax assessed value: $316,340
- Annual tax amount: $4,500
- Price range: $295K - $295K
- Date on market: 3/6/2026
- Cumulative days on market: 162 days
- Listing terms: Conventional,FHA,VA Loan,Cash
Estimated market value
Not available
Estimated sales range
Not available
Not available
Price history
| Date | Event | Price |
|---|---|---|
| 6/24/2026 | Pending sale | $295,000$166/sqft |
Source:  LERA MLS #1915173 Report a problem LERA MLS #1915173 Report a problem | ||
| 6/23/2026 | Contingent | $295,000$166/sqft |
Source: LERA MLS #1915173 Report a problem | ||
| 4/6/2026 | Price change | $295,000-3.2%$166/sqft |
Source: LERA MLS #1915173 Report a problem | ||
| 3/25/2026 | Price change | $304,900-1.6%$172/sqft |
Source: LERA MLS #1915173 Report a problem | ||
| 3/6/2026 | Listed for sale | $309,900-2.9%$175/sqft |
Source: LERA MLS #1915173 Report a problem | ||
| 11/17/2025 | Listing removed | $319,000$180/sqft |
Source: LERA MLS #1915173 Report a problem | ||
| 10/27/2025 | Price change | $319,000-3%$180/sqft |
Source: LERA MLS #1915173 Report a problem | ||
| 10/13/2025 | Listed for sale | $329,000+1.5%$185/sqft |
Source: LERA MLS #1915173 Report a problem | ||
| 11/14/2024 | Listing removed | $324,220$183/sqft |
Source:  Centex Report a problem Centex Report a problem | ||
| 11/8/2024 | Price change | $324,220+0.3%$183/sqft |
Source: Centex Report a problem | ||
| 10/19/2024 | Price change | $323,220+9.6%$182/sqft |
Source: Centex Report a problem | ||
| 9/18/2024 | Price change | $294,990+0.2%$166/sqft |
Source: Centex Report a problem | ||
| 8/14/2024 | Price change | $294,490+0.2%$166/sqft |
Source: Centex Report a problem | ||
| 7/13/2024 | Price change | $293,990+0.3%$166/sqft |
Source: Centex Report a problem | ||
| 6/22/2024 | Price change | $292,990+0.3%$165/sqft |
Source: Centex Report a problem | ||
| 6/19/2024 | Price change | $291,990+6%$165/sqft |
Source: Centex Report a problem | ||
| 6/18/2024 | Listed for sale | $275,490$155/sqft |
Source: Centex Report a problem | ||
Public tax history
| Year | Property taxes | Tax assessment |
|---|---|---|
| 2025 | $5,858 | $316,340 |
Find assessor info on the county website
Monthly payment
Est. payment
Payment breakdown
Explore the cost of this home by adjusting the details. Changes won't be saved.Climate risks
Neighborhood: 78254
Nearby schools
GreatSchools rating
- 8/10Joey Tomlinson Elementary SchoolGrades: PK-5Distance: 1.4 mi
- 7/10Folks MiddleGrades: 6-8Distance: 1.2 mi
- 7/10Sonia Sotomayor High SchoolGrades: 9-12Distance: 2 mi
Schools provided by the listing agent
- Elementary: Tomlinson Elementary
- Middle: Folks
- High: Sotomayor High School
- District: Northside
Source: LERA MLS. This data may not be complete. We recommend contacting the local school district to confirm school assignments for this home.
- $300,1003 bd2 ba1.5k sqft12012 Moo Cow St, San Antonio, TX 78254Off Market
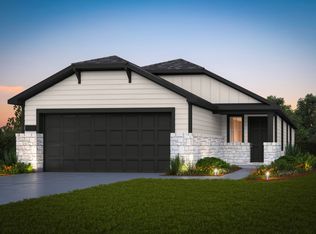
- $--4 bd2 ba1.9k sqft12030 Moo Cow St, San Antonio, TX 78254Sold
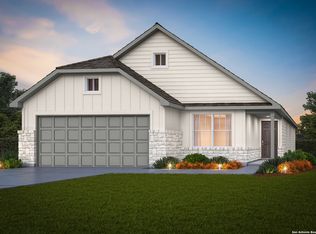
- $--4 bd3 ba2.3k sqft12008 Moo Cow St, San Antonio, TX 78254Sold
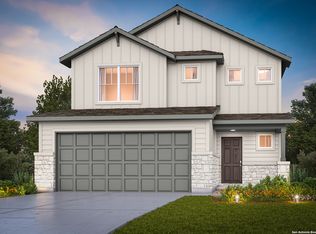
- $--5 bd3 ba2.4k sqft12004 Moo Cow St, San Antonio, TX 78254Sold

- $--4 bd3 ba2.2k sqft12036 Moo Cow St, San Antonio, TX 78254Sold
- $--3 bd2 ba1.5k sqft12040 Moo Cow St, San Antonio, TX 78254Sold
- $--4 bd3 ba2.6k sqft12015 Moo Cow St, San Antonio, TX 78254Sold
- $326,5004 bd3 ba2k sqft12019 Moo Cow St, San Antonio, TX 78254Off Market
A local agent can set up tours, give advice and negotiate with sellers.
A local lender can help you make sure your offer is ready when you are.
Similar homes
- $289,0004 bd2 ba1.9k sqft9916 Bratten Rise, San Antonio, TX 78254For Sale

 MLS ID #1968902, Gerardo Aguirre TREC #681037, All City San Antonio Registered Series. LERA MLS
 - $365,0004 bd3 ba2.6k sqft11259 Blue Feather, San Antonio, TX 78254For Sale
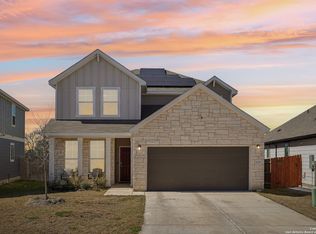 MLS ID #1946254, Brock Bremmer TREC #747087, eXp Realty. LERA MLS
 - $330,0003 bd3 ba2.4k sqft12922 AWUZIE TRL, San Antonio, TX 78254For Sale
 MLS ID #2004220, Chance Pircher TREC #661902, LPT Realty, LLC. LERA MLS
 - $315,0003 bd2 ba1.9k sqft9904 DICKET MEAD RD, San Antonio, TX 78254For Sale
 MLS ID #2002765, Jazmyne Lacivita TREC #708050, Real Broker, LLC. LERA MLS
 - $268,0004 bd3 ba1.9k sqft14818 Dillard Mill, San Antonio, TX 78254For SaleMLS ID #1995236, Jennifer Cannon TREC #695820, JPAR San Antonio. LERA MLS
- $285,0003 bd2 ba1.5k sqft11211 Talbot Sq, San Antonio, TX 78249For SaleMLS ID #1913203, Jennifer Cannon TREC #695820, JPAR San Antonio. LERA MLS
- $289,9004 bd3 ba2k sqft7342 Storms End, San Antonio, TX 78253For SaleMLS ID #1948383, Tammy Dominguez TREC #684278, Realty United. LERA MLS
- $314,9903 bd3 ba2.2k sqft8335 Angelina Parke, San Antonio, TX 78254For SaleMLS ID #1956423, Christopher Marti TREC #628996, Keller Williams City-View. LERA MLS
- $275,0003 bd3 ba1.8k sqft8903 Gallop Leap, San Antonio, TX 78254For SaleMLS ID #1970691, Julia Conner TREC #398316, Better Homes and Gardens Winans. LERA MLS
- $299,9993 bd3 ba2k sqft6703 Karnes Leaf, San Antonio, TX 78253For SaleMLS ID #1990397, Shane Neal TREC #608871, eXp Realty. LERA MLS
- $290,0003 bd2 ba1.6k sqft293 GREY WOODPECKER, San Antonio, TX 78253For SaleMLS ID #2005338, Dominic Fuentes TREC #743642, Phyllis Browning Company. LERA MLS
- $334,9003 bd3 ba2.3k sqft11123 PALOMINO BND, San Antonio, TX 78254For SaleMLS ID #1957317, Cesar Amezcua TREC #580573, CA & Company, REALTORS. LERA MLS
- $299,0004 bd3 ba2.2k sqft14847 Wild Hog Way, San Antonio, TX 78253For SaleMLS ID #1933644, Karen Wurzbach TREC #825712, SERHANT.. LERA MLS
- $358,0003 bd3 ba2.2k sqft12702 EMMITT PASS, San Antonio, TX 78254For SaleMLS ID #1973611, Tamara Price TREC #572393, Real Broker, LLC. LERA MLS
- $242,0003 bd2 ba1.2k sqft9322 Durham Ledge, San Antonio, TX 78254For SaleMLS ID #1971725, Aaron Jistel TREC #548216, ListingSpark. LERA MLS
- $246,9993 bd2 ba1.3k sqft10727 Shaencrossing, San Antonio, TX 78254For SaleMLS ID #1944921, Daniel Cuevas TREC #733102, Real Broker, LLC. LERA MLS
- $339,0004 bd2 ba1.7k sqft14302 Lavaca Spgs, San Antonio, TX 78253For SaleMLS ID #2005452, Audra Morris TREC #695143, Barnett Realty Group, LLC. LERA MLS
- $300,0003 bd2 ba1.7k sqft10815 Falling Water, San Antonio, TX 78249For SaleMLS ID #1995936, Laura Gamez TREC #503189, TRU Real Estate Group. LERA MLS
- $299,9753 bd2 ba1.4k sqft4766 CHALK FLTS, San Antonio, TX 78253For SaleMLS ID #1959630, Emirza Gradiz TREC #675063, Texas Premier Realty. LERA MLS
- $359,9003 bd2 ba1.9k sqft11530 Sagebrooke Run, San Antonio, TX 78254For SaleMLS ID #1972345, Shane Neal TREC #608871, eXp Realty. LERA MLS
