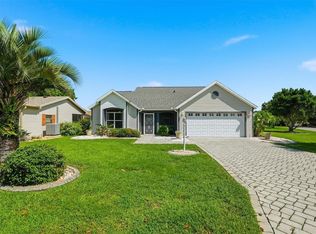
BOND PAID! ROOF (2017), HWH (2024), 2.5 TON HEAT PUMP (2025). This Charming & Well Maintained 3/2 Stetson III (Amarillo) Home is on a CORNER LOT BACKING TO THE TURTLE PRESERVE in Santo Domingo, just minutes from Spanish Springs Town Square! LIGHT & AIRY with an OPEN & SPLIT FLOOR PLAN which provides ideal privacy for guests, while the Florida Room adds additional year-round living space. Vaulted Ceilings & Tile flooring throughout the main living areas create a warm and cohesive feel throughout the home. The Bright Kitchen features white cabinetry, tiled backsplash, white appliances, and a kitchen island. The primary suite offers a large walk-in closet and a spacious private bathroom with dual sinks and a walk-in shower. On the opposite side of the home, two guest bedrooms share a guest bath with tub/shower combo. Enjoy Florida living in the Hard Roof, Acrylic Enclosed Lanai - the perfect spot to kick-back, relax and watch the Turtles. Whether indoors or out, this home offers the perfect blend of comfort & space. The Village of Santo Domingo is conveniently located between the Savannah Center and Spanish Springs! Golfers enjoy beautiful scenery and a variety of challenging holes on the 27-hole Hacienda Hills championship golf course, or the nearby El Santiago and El Diablo executive golf courses. There's even a putting green where you can practice before you hit the links. Neighbors love to gather at the two nearby recreation centers, where there's bocce, shuffleboard, tennis and pickleball. There's even a family pool where the grandkids can play and enjoy the warm Florida sunshine. **This home is Turn-Key Optional (separately) making it move-in ready and ideal for full-time living, a seasonal home, or investment opportunity!
Pending
$329,000
1202 CHAPARRAL DRIVE, THE VILLAGES, FL 32159
3beds
1,527sqft
:
Get pre-qualified$2,385/mo
Single Family Residence
Built in 1997
8,591 Square Feet Lot
$-- Zestimate®
$215/sqft
$204/mo HOA
What's special
Kitchen islandVaulted ceilingsTiled backsplash
- 71 days |
- 301 |
- 6 |
Likely to sell faster than
Zillow last checked:
Listing updated:
Listed by:
Kim Coffer 352-626-7671,
SALLY LOVE REAL ESTATE 352-399-2010
Source: Stellar MLS,MLS#: G5112821 Originating MLS: Lake and Sumter
Originating MLS: Lake and Sumter
Facts & features
Interior
Bedrooms & bathrooms
- Bedrooms: 3
- Bathrooms: 2
- Full bathrooms: 2
Primary bedroom
- Features: En Suite Bathroom, Walk-In Closet(s)
- Level: First
- Area: 195 Square Feet
- Dimensions: 13x15
Bedroom 2
- Features: Built-in Closet
- Level: First
- Area: 143 Square Feet
- Dimensions: 11x13
Bedroom 3
- Features: Built-in Closet
- Level: First
- Area: 143 Square Feet
- Dimensions: 11x13
Balcony porch lanai
- Level: First
Dining room
- Level: First
- Area: 144 Square Feet
- Dimensions: 12x12
Florida room
- Level: First
- Area: 112 Square Feet
- Dimensions: 8x14
Kitchen
- Features: Kitchen Island
- Level: First
- Area: 121 Square Feet
- Dimensions: 11x11
Living room
- Level: First
- Area: 225 Square Feet
- Dimensions: 15x15
Heating
- Heat Pump
Cooling
- Central Air
Appliances
- Included: Dishwasher, Dryer, Microwave, Range, Refrigerator, Washer
- Laundry: Laundry Room
Features
- Ceiling Fan(s), Living Room/Dining Room Combo, Open Floorplan, Primary Bedroom Main Floor, Split Bedroom, Walk-In Closet(s)
- Flooring: Carpet, Luxury Vinyl, Tile
- Has fireplace: No
Interior area
- Total structure area: 2,198
- Total interior livable area: 1,527 sqft
Property
Parking
- Total spaces: 2
- Parking features: Garage - Attached
- Attached garage spaces: 2
Features
- Levels: One
- Stories: 1
- Exterior features: Irrigation System
Lot
- Size: 8,591 Square Feet
- Features: Corner Lot
Details
- Parcel number: D02B031
- Zoning: RES
- Special conditions: None
Construction
Type & style
- Home type: SingleFamily
- Property subtype: Single Family Residence
Materials
- Vinyl Siding, Wood Frame
- Foundation: Slab
- Roof: Shingle
Condition
- New construction: No
- Year built: 1997
Details
- Builder model: Stetson III
Utilities & green energy
- Sewer: Public Sewer
- Water: Public
- Utilities for property: BB/HS Internet Available, Cable Available, Electricity Connected, Sewer Connected, Sprinkler Recycled, Water Connected
Community & HOA
Community
- Features: Community Mailbox, Deed Restrictions, Dog Park, Fitness Center, Golf Carts OK, Golf, Irrigation-Reclaimed Water, Park, Playground, Tennis Court(s)
- Pet fee: $0 monthly
- Senior community: Yes
- Subdivision: THE VILLAGES
HOA
- Has HOA: No
- HOA fee: $204 monthly
Location
- Region: The Villages
Financial & listing details
- Price per square foot: $215/sqft
- Tax assessed value: $279,970
- Annual tax amount: $960
- Date on market: 5/23/2026
- Cumulative days on market: 72 days
- Listing terms: Cash,Conventional,VA Loan
- Ownership: Fee Simple
- Total actual rent: 0
- Electric utility on property: Yes
- Road surface type: Paved
Estimated market value
Not available
Estimated sales range
Not available
Not available
Price history
| Date | Event | Price |
|---|---|---|
| 7/12/2026 | Pending sale | $329,000$215/sqft |
Source:  Stellar MLS #G5112821 Report a problem Stellar MLS #G5112821 Report a problem | ||
| 5/23/2026 | Listed for sale | $329,000$215/sqft |
Source: Stellar MLS #G5112821 Report a problem | ||
Public tax history
| Year | Property taxes | Tax assessment |
|---|---|---|
| 2025 | $1,647 +1.4% | $146,160 +2.9% |
| 2024 | $1,625 +16.1% | $142,050 +3% |
| 2023 | $1,400 +3.2% | $137,920 +3% |
| 2022 | $1,356 -4% | $133,910 +3% |
| 2021 | $1,412 +0.4% | $130,010 +1.4% |
| 2020 | $1,407 | $128,220 +2.3% |
| 2019 | $1,407 +0.8% | $125,340 +1.9% |
| 2018 | $1,396 +1.3% | $123,010 +2.1% |
| 2017 | $1,378 +2.2% | $120,480 +2.1% |
| 2016 | $1,349 +4.4% | $118,010 +0.7% |
| 2015 | $1,291 -18.5% | $117,190 +0.8% |
| 2014 | $1,585 0% | $116,260 +1.5% |
| 2013 | $1,586 | $114,550 +1.7% |
| 2012 | -- | $112,640 +3% |
| 2011 | -- | $109,362 +1.5% |
| 2010 | -- | $107,746 +2.7% |
| 2009 | -- | $104,914 +0.1% |
| 2008 | -- | $104,810 +3% |
| 2007 | -- | $101,758 +2.5% |
| 2006 | -- | $99,277 +3% |
| 2005 | -- | $96,386 +3% |
| 2004 | -- | $93,579 +1.9% |
| 2003 | -- | $91,835 +2.4% |
| 2002 | -- | $89,683 +1.6% |
| 2001 | -- | $88,271 +3% |
| 2000 | -- | $85,700 -0.3% |
| 1999 | -- | $86,000 |
Find assessor info on the county website
Monthly payment
Est. payment
Payment breakdown
Explore the cost of this home by adjusting the details. Changes won't be saved.Climate risks
Neighborhood: 32159
Getting around
7 / 100
Car-DependentNearby schools
GreatSchools rating
- 8/10Wildwood Elementary SchoolGrades: PK-5Distance: 7.1 mi
- 3/10Wildwood Middle/ High SchoolGrades: 6-12Distance: 6.9 mi
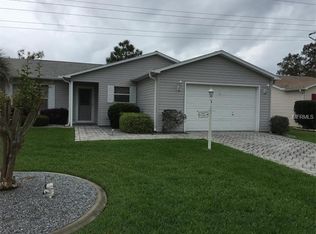
- $270,5552 bd2 ba1.1k sqft1204 Chaparral Dr, The Villages, FL 32159Sold
- $349,600-- bd-- ba1.6k sqft1150 Chaparral Dr, The Villages, FL 32159Off Market
- $335,200-- bd-- ba1.7k sqft1206 Chaparral Dr, The Villages, FL 32159Off Market
- $315,0002 bd2 ba1k sqft2031 Castano Pl, The Villages, FL 32159Sold
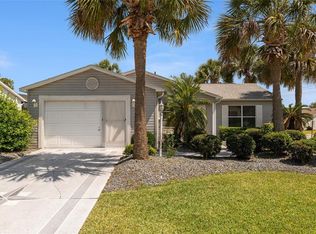
- $306,500-- bd-- ba1.5k sqft1208 Chaparral Dr, The Villages, FL 32159Off Market
- $465,0003 bd2 ba1.3k sqft1148 Chaparral Dr, The Villages, FL 32159Sold
- $328,300-- bd-- ba1.3k sqft2026 Castano Pl, The Villages, FL 32159Off Market
- $314,6002 bd2 ba1.1k sqft2029 Castano Pl, The Villages, FL 32159Off Market
A local agent can set up tours, give advice and negotiate with sellers.
Similar homes
- $342,0003 bd2 ba1.3k sqft1507 GARDENA COURT, THE VILLAGES, FL 32159For Sale

 MLS ID #G5115869, Frances Pierce PA, REALTY EXECUTIVES IN THE VILLAGES. Stellar MLS
 - $355,0003 bd2 ba1.7k sqft648 SAN MARINO DRIVE, THE VILLAGES, FL 32159For Sale
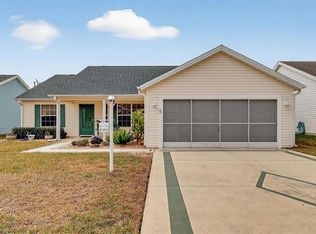 MLS ID #G5108179, Kwynn Nicholas, CENTURY 21 ALTON CLARK. Stellar MLS
 - $290,0002 bd2 ba1.3k sqft1910 AUGUSTINE DRIVE, THE VILLAGES, FL 32159For Sale
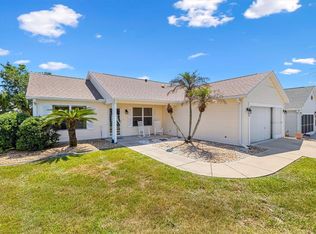 MLS ID #G5111940, Cindy Dunn, REALTY EXECUTIVES IN THE VILLAGES. Stellar MLS
 - $319,9002 bd2 ba1.5k sqft1260 GRANADA COURT, LADY LAKE, FL 32159For Sale
 MLS ID #G5113972, Renee Housman, RE/MAX SELECT PARTNERS. Stellar MLS
 - $374,9003 bd2 ba2k sqft1332 CAMERO DRIVE, THE VILLAGES, FL 32159For SaleMLS ID #G5113872, Joy Jolly, WORTH CLARK REALTY. Stellar MLS
- $318,0002 bd2 ba1.1k sqft1106 RICARDO AVENUE, THE VILLAGES, FL 32159For SaleMLS ID #G5115281, Frances Pierce PA, REALTY EXECUTIVES IN THE VILLAGES. Stellar MLS
- $329,0003 bd2 ba1.7k sqft11736 SE 176TH PLACE ROAD, SUMMERFIELD, FL 34491For SaleMLS ID #OM728861, Cindy Schutte, KELLER WILLIAMS CORNERSTONE RE. Stellar MLS
- $320,0003 bd2 ba1.5k sqft1317 CARVELLO DRIVE, THE VILLAGES, FL 32162For SaleMLS ID #G5113490, Debbie Schoonover, REALTY EXECUTIVES IN THE VILLAGES. Stellar MLS
- $340,0002 bd2 ba1.6k sqft820 CORTEZ AVENUE, LADY LAKE, FL 32159For SaleMLS ID #G5111892, Frances Pierce PA, REALTY EXECUTIVES IN THE VILLAGES. Stellar MLS
- $365,0002 bd2 ba1.1k sqft1611 ALHAMBRA WAY, THE VILLAGES, FL 32162For SaleMLS ID #G5115379, Sally Love, SALLY LOVE REAL ESTATE. Stellar MLS
- $344,0002 bd2 ba1.5k sqft208 DESOTA COURT, LADY LAKE, FL 32159For SaleMLS ID #G5103764, Christy Lupien, WATSON REALTY CORP., REALTORS. Stellar MLS
- $315,0003 bd2 ba1.5k sqft9671 SE 168th Maplesong Ln, The Villages, FL 32162For Sale By Owner
- $309,0002 bd2 ba1.1k sqft2117 SMOAKS STREET, THE VILLAGES, FL 32162For SaleMLS ID #G5115551, Kerry Hanson, LPT REALTY, LLC. Stellar MLS
- $298,5002 bd2 ba1.1k sqft408 DUARTE LANE, THE VILLAGES, FL 32159For SaleMLS ID #G5110480, Steven Sanchez, CENTURY 21 ALTON CLARK. Stellar MLS
- $380,0003 bd2 ba1.5k sqft1033 ALOHA WAY, LADY LAKE, FL 32159For SaleMLS ID #G5112117, Jim Grider, SALLY LOVE REAL ESTATE. Stellar MLS
- $395,0003 bd3 ba1.6k sqft422 SAN MARINO DRIVE, THE VILLAGES, FL 32159For SaleMLS ID #G5113011, Mechelle Johnson, ERA GRIZZARD REAL ESTATE. Stellar MLS
- $332,7503 bd2 ba1.9k sqft11193 SE 173RD PLACE, SUMMERFIELD, FL 34491For SaleMLS ID #OM728481, Crystal McCall, KELLER WILLIAMS CORNERSTONE RE. Stellar MLS
- $299,0002 bd1 ba1k sqft1202 FERNANDO LANE, LADY LAKE, FL 32159For SaleMLS ID #G5112051, Frances Pierce PA, REALTY EXECUTIVES IN THE VILLAGES. Stellar MLS
- $289,9002 bd2 ba1.1k sqft1405 W SCHWARTZ BOULEVARD, THE VILLAGES, FL 32159For SaleMLS ID #G5106838, Julie Townsend, ERA GRIZZARD REAL ESTATE. Stellar MLS
- $299,0002 bd2 ba1.3k sqft304 SAN MARINO DRIVE, THE VILLAGES, FL 32159For SaleMLS ID #G5104042, Cindy Steinemann, RE/MAX PREMIER REALTY LADY LK. Stellar MLS
