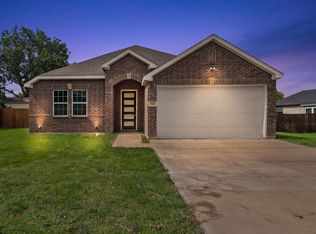
Beautiful brick and stone home just 4 minutes from Downtown Greenville! This open concept floorplan features soaring ceilings, a spacious kitchen with stainless steel appliances, including dishwasher, electric stove and microwave! Kitchen has abundant cabinetry, a large kitchen island, and modern finishes throughout. A standout feature is the unique semi circular front room with curved walls and oversized windows, perfect for a formal office space. Home has spacious bedrooms, neutral colors, and timeless curb appeal to complete this move in ready home. Conveniently located near many shopping, dining, and entertainment options! Schedule your showing now! Staging items not included, buyer and buyers agent to verify schools, room measurements and utilities.
For sale
$320,000
1202 Commerce Dr, Greenville, TX 75401
4beds
1,954sqft
:
Get pre-qualified$2,309/mo
Single Family Residence
Built in 2024
0.25 Acres Lot
$317,900 Zestimate®
$164/sqft
$-- HOA
What's special
Modern finishes throughoutFormal office spaceElectric stoveOversized windowsOpen concept floorplanStainless steel appliancesSpacious bedrooms
- 4 days |
- 130 |
- 7 |
Zillow last checked:
Listing updated:
Listed by:
Dominga Cruz 0788828 903-356-4700,
Exit Realty Pinnacle Group 903-356-4700
Source: NTREIS,MLS#: 21336257
Facts & features
Interior
Bedrooms & bathrooms
- Bedrooms: 4
- Bathrooms: 2
- Full bathrooms: 2
Primary bedroom
- Features: Ceiling Fan(s), Dual Sinks, Walk-In Closet(s)
- Level: First
- Dimensions: 1 x 1
Bedroom
- Features: Ceiling Fan(s)
- Level: First
- Dimensions: 1 x 1
Bedroom
- Features: Ceiling Fan(s)
- Level: First
- Dimensions: 1 x 1
Bedroom
- Features: Ceiling Fan(s)
- Level: First
- Dimensions: 1 x 1
Primary bathroom
- Level: First
- Dimensions: 1 x 1
Dining room
- Level: First
- Dimensions: 1 x 1
Other
- Features: Built-in Features, Granite Counters
- Level: First
- Dimensions: 1 x 1
Kitchen
- Features: Built-in Features, Eat-in Kitchen, Granite Counters, Kitchen Island, Pantry
- Level: First
- Dimensions: 1 x 1
Living room
- Features: Ceiling Fan(s)
- Level: First
- Dimensions: 1 x 1
Heating
- Central, Electric
Cooling
- Central Air, Ceiling Fan(s), Electric
Appliances
- Included: Dishwasher, Electric Range, Electric Water Heater, Disposal, Microwave
Features
- Decorative/Designer Lighting Fixtures, Eat-in Kitchen, Kitchen Island, Open Floorplan, Pantry, Walk-In Closet(s)
- Flooring: Carpet
- Has basement: No
- Has fireplace: No
Interior area
- Total interior livable area: 1,954 sqft
Video & virtual tour
Property
Parking
- Total spaces: 2
- Parking features: Driveway, Garage Faces Front, Garage
- Garage spaces: 2
Features
- Levels: One
- Stories: 1
- Patio & porch: Covered
- Pool features: None
- Fencing: Back Yard,Fenced,Wood
Lot
- Size: 0.25 Acres
- Features: Cleared, Few Trees
Details
- Parcel number: 27905
Construction
Type & style
- Home type: SingleFamily
- Architectural style: Detached
- Property subtype: Single Family Residence
- Attached to another structure: Yes
Materials
- Brick
- Foundation: Slab
- Roof: Asphalt,Composition
Condition
- Year built: 2024
Utilities & green energy
- Sewer: Public Sewer
- Water: Public
- Utilities for property: Electricity Available, Electricity Connected, Sewer Available, Water Available
Community & HOA
Community
- Subdivision: Johnson Lindley
HOA
- Has HOA: No
Location
- Region: Greenville
Financial & listing details
- Price per square foot: $164/sqft
- Tax assessed value: $313,300
- Annual tax amount: $6,502
- Date on market: 7/20/2026
- Listing terms: Cash,Conventional,FHA,Other,VA Loan
- Exclusions: staging
Estimated market value
$317,900
$302,000 - $334,000
$2,361/mo
Price history
| Date | Event | Price |
|---|---|---|
| 7/20/2026 | Listed for sale | $320,000-8.3%$164/sqft |
Source: NTREIS #21336257 Report a problem | ||
| 7/10/2026 | Listing removed | $349,000$179/sqft |
Source: NTREIS #21150361 Report a problem | ||
| 1/10/2026 | Listed for sale | $349,000+4.2%$179/sqft |
Source: NTREIS #21150361 Report a problem | ||
| 11/3/2025 | Listing removed | $335,000$171/sqft |
Source: NTREIS #20934028 Report a problem | ||
| 9/8/2025 | Price change | $335,000-2.9%$171/sqft |
Source: NTREIS #20934028 Report a problem | ||
| 5/13/2025 | Listed for sale | $345,000-4.2%$177/sqft |
Source: NTREIS #20934028 Report a problem | ||
| 4/8/2025 | Listing removed | $360,000$184/sqft |
Source: NTREIS #20867864 Report a problem | ||
| 3/11/2025 | Listed for sale | $360,000-2.7%$184/sqft |
Source: NTREIS #20867864 Report a problem | ||
| 3/8/2025 | Listing removed | $370,000$189/sqft |
Source: NTREIS #20719267 Report a problem | ||
| 11/27/2024 | Price change | $370,000-2.6%$189/sqft |
Source: NTREIS #20719267 Report a problem | ||
| 10/2/2024 | Price change | $380,000-2.6%$194/sqft |
Source: NTREIS #20719267 Report a problem | ||
| 9/30/2024 | Listed for sale | $390,000$200/sqft |
Source: NTREIS #20719267 Report a problem | ||
| 9/14/2024 | Listing removed | $390,000$200/sqft |
Source: NTREIS #20719267 Report a problem | ||
| 9/4/2024 | Listed for sale | $390,000-4.2%$200/sqft |
Source: NTREIS #20719267 Report a problem | ||
| 8/21/2024 | Listing removed | -- |
Source: NTREIS #20640249 Report a problem | ||
| 6/8/2024 | Listed for sale | $407,206+640.4%$208/sqft |
Source: NTREIS #20640249 Report a problem | ||
| 3/17/2023 | Sold | -- |
Source: NTREIS #20250004 Report a problem | ||
| 3/10/2023 | Pending sale | $55,000$28/sqft |
Source:  Coldwell Banker Apex, Realtors #20250004 Report a problem Coldwell Banker Apex, Realtors #20250004 Report a problem | ||
| 3/10/2023 | Contingent | $55,000$28/sqft |
Source: NTREIS #20250004 Report a problem | ||
| 1/31/2023 | Listed for sale | $55,000$28/sqft |
Source: NTREIS #20250004 Report a problem | ||
Public tax history
| Year | Property taxes | Tax assessment |
|---|---|---|
| 2025 | $6,502 +150.3% | $313,300 +147.1% |
| 2024 | $2,598 +151.5% | $126,810 +153.2% |
| 2023 | $1,033 +64.7% | $50,090 +79.1% |
| 2022 | $627 +57.9% | $27,970 +67.2% |
| 2021 | $397 +192.1% | $16,730 +207% |
| 2020 | $136 -4.4% | $5,450 |
| 2019 | $142 -3.3% | $5,450 |
| 2018 | $147 -1.9% | $5,450 |
| 2017 | $150 -0.4% | $5,450 |
| 2016 | $151 +95.7% | $5,450 +87.9% |
| 2015 | $77 | $2,900 +6.6% |
| 2014 | $77 | $2,720 -9.3% |
| 2013 | -- | $3,000 |
| 2012 | -- | $3,000 -4.2% |
| 2011 | -- | $3,130 |
| 2010 | -- | $3,130 |
| 2009 | -- | $3,130 |
| 2008 | -- | $3,130 +4.3% |
| 2007 | -- | $3,000 |
| 2006 | -- | $3,000 |
| 2005 | -- | $3,000 +6.8% |
| 2004 | -- | $2,810 -89.1% |
| 2002 | -- | $25,860 |
| 2001 | -- | $25,860 |
| 2000 | -- | $25,860 |
Find assessor info on the county website
Monthly payment
Est. payment
Payment breakdown
Explore the cost of this home by adjusting the details. Changes won't be saved.Climate risks
Neighborhood: 75401
Nearby schools
GreatSchools rating
- 2/10Crockett Elementary SchoolGrades: K-4Distance: 0.5 mi
- 2/10Greenville Middle SchoolGrades: 7-8Distance: 2.4 mi
- 3/10Greenville High SchoolGrades: 9-12Distance: 4 mi
Schools provided by the listing agent
- Elementary: Crockett
- Middle: Greenville
- High: Greenville
- District: Greenville ISD
Source: NTREIS. This data may not be complete. We recommend contacting the local school district to confirm school assignments for this home.
- $189,000-- bd6 ba1.6k sqft1204 Commerce Dr, Greenville, TX 75401Off Market
- $323,1003 bd2 ba2.5k sqft1128 Commerce Dr, Greenville, TX 75401Off Market

- $159,1003 bd2 ba2.2k sqft1206 Commerce Dr, Greenville, TX 75401Off Market
- $143,100-- bd5 ba996 sqft1122 Commerce Dr, Greenville, TX 75401Off Market
- $159,700-- bd8 ba1.2k sqft1208 Commerce Dr, Greenville, TX 75401Off Market
- $22,200-- bd-- ba980 sqft1208 Commerce Dr, Greenville, TX 75401Off Market
- $44,270-- bd-- ba80 sqft1208 Commerce Dr, Greenville, TX 75401Off Market
- $166,700-- bd8 ba1.9k sqft1201 Commerce Dr, Greenville, TX 75401Off Market
A local agent can set up tours, give advice and negotiate with sellers.
Similar homes
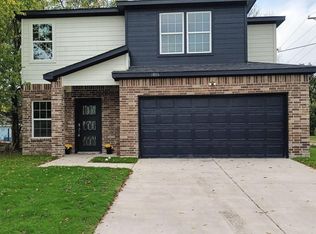
- $310,0003 bd2 ba1.9k sqft3830 McDougal St, Greenville, TX 75401For Sale
 MLS ID #21336361, Dominga Cruz. NTREIS
 - $269,9003 bd3 ba1.8k sqft1806 Fuller St, Greenville, TX 75401For Sale
 MLS ID #21336895, Yuri Barrera. NTREIS
 - $--3 bd2 ba1.6k sqft3303 Langford St, Greenville, TX 75401Auction
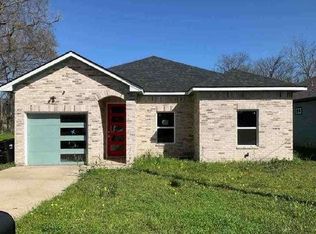 Auction.com 1
 - $294,0003 bd3 ba1.9k sqft3322 Pickett St, Greenville, TX 75401For Sale
 MLS ID #21298202, Deya Chamberlain. NTREIS
 - $338,0003 bd3 ba2.6k sqft5208 Stonewall St, Greenville, TX 75402For SaleMLS ID #21327174, Angela Webb. NTREIS
- $309,9003 bd2 ba1.6k sqft4806 Delano St, Greenville, TX 75401New ConstructionMLS ID #21179231, Maria Rios Camacho. NTREIS
- $254,9993 bd2 ba1.4k sqft3105 Spencer St, Greenville, TX 75401For SaleMLS ID #21297452, Jennifer Samples. NTREIS
- $259,9993 bd2 ba1.4k sqft3101 Spencer St, Greenville, TX 75401For SaleMLS ID #21308012, Jennifer Samples. NTREIS
- $310,0004 bd3 ba1.9k sqft10513 Shauna Dr, Greenville, TX 75402For SaleMLS ID #21160547, Harold Pyles. NTREIS
- $283,0003 bd2 ba1.5k sqft2312 Morgan St, Greenville, TX 75401For SaleMLS ID #21325044, Francisco Aguinaga. NTREIS
- $288,0004 bd3 ba2.1k sqft612 Redwood Dr, Greenville, TX 75402For SaleMLS ID #21300035, Jeff Robillard. NTREIS
- $225,0004 bd3 ba1.9k sqft4004 4th St, Greenville, TX 75401For SaleMLS ID #21219459, Omar Montoya. NTREIS
- $285,0003 bd2 ba1.8k sqft328 Jamie Way, Greenville, TX 75402For SaleMLS ID #21308944, Stenson Sanders. NTREIS
- $249,9003 bd2 ba1.5k sqft4811 Henry St, Greenville, TX 75401For SaleMLS ID #21286303, Rick Leaman. NTREIS
- $240,0003 bd2 ba1.2k sqft2214 Gordon St, Greenville, TX 75401For SaleMLS ID #21320142, Jose Lopez. NTREIS
- $279,9003 bd2 ba1.5k sqft4802 Delano St, Greenville, TX 75401For SaleMLS ID #21179236, Maria Rios Camacho. NTREIS
- $250,0004 bd2 ba1.7k sqft2406 W Broadview St, Greenville, TX 75402For SaleMLS ID #21316441, Amy Vasquez. NTREIS
- $239,9003 bd2 ba1.6k sqft1426 Thibodaux Dr, Greenville, TX 75402For SaleMLS ID #21333640, Lynn Stuard. NTREIS
- $230,0003 bd2 ba1.3k sqft4017 Pickett St, Greenville, TX 75401For SaleMLS ID #21170516, Angel Bejar. NTREIS
- $226,9004 bd2 ba1.5k sqft3603 Washington St, Greenville, TX 75401For SaleMLS ID #21236333, Rosa Rivera. NTREIS
