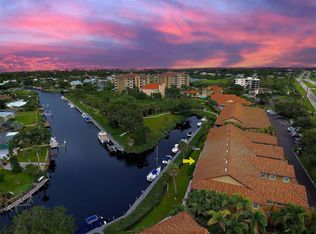
Under contract-accepting backup offers. Welcome home! This GULF ACCESS, WATERFRONT condo w/ AVAILABLE BOAT SLIPS BEHIND THE UNIT, in the highly sought-after Blackburn Harbor community is ready for its new owners. Offering over 2,000 SQFT, this beautifully updated 3 BED, 2.5 BATH residence with an ATTACHED 2 CAR GARAGE is ideally positioned as a SECOND-FLOOR, END UNIT at the END OF A CANAL—delivering unmatched PRIVACY, VAULTED ceilings, and MILLION DOLLAR WATER & SUNSET VIEWS that feel like a daily postcard. As an added bonus a NEW HVAC & HOT WATER HEATER were just installed! Lush tropical landscaping welcomes you to a private side entrance, while the building’s exclusive setting—just four units total—places you in one of the most desirable locations within the community. Perfectly situated at the edge of the MARINA, you are just STEPS from your BOAT, making it effortless to enjoy GULF ACCESS and endless days exploring nearby WATERWAYS, waterfront DINING, and hidden gems like Snake Island. Inside, this residence blends comfort and coastal elegance with a thoughtfully designed SPLIT FLOOR PLAN for ultimate privacy. The home features warm COASTAL decor, NEUTRAL PAINT, NEW KITCHEN APPLIANCES, GRANITE COUNTERTOPS, SOLID WOOD CABINETRY, custom light fixtures, and window treatments throughout. The open-concept living space flows seamlessly to a LARGE SCREENED LANAI overlooking the water, community park, and glowing SUNSET skies. FURNISHINGS ARE OPTIONAL. Set within a GATED, FINANCIALLY SOUND community spanning approximately 11 acres, residents enjoy an amenity-rich, resort-style lifestyle including a HEATED POOL, CLUBHOUSE, FITNESS ROOM, TENNIS & PICKLEBALL COURTS, KAYAK LAUNCH & STORAGE, BBQ GAZEBO, and scenic walking paths surrounded by lush Florida foliage. The vibrant social calendar offers something for everyone—water aerobics, monthly happy hours, bingo/game nights, pickleball club, book club, and more. Ideally located near US-41, this home offers convenient access to Nokomis Beach, Oscar Scherer State Park, the Legacy Trail, Downtown Venice, Downtown Sarasota, I-75, and Sarasota Memorial Hospital Venice Campus—placing the very best of Florida living right at your fingertips. Whether you're boating to the Gulf, enjoying sunset views from your lanai, or embracing the active waterfront lifestyle, this is truly the Florida Dream come to life. Schedule your private showing today! PLEASE CLICK ON THE VIDEO OF THE UNIT.
Accepting backups
$599,000
1202 JESSIE HARBOR DRIVE #1204, OSPREY, FL 34229
3beds
2,006sqft
Condominium
Built in 2004
-- sqft lot
$-- Zestimate®
$299/sqft
$980/mo HOA
What's special
Gulf accessGulf access waterfront condoPrivate side entranceHeated poolWarm coastal decorGranite countertopsNeutral paint
- 132 days |
- 91 |
- 0 |
Zillow last checked:
Listing updated:
Listed by:
Mackenzie Davis-Mahan 941-993-3272,
DOWNING FRYE REALTY, INC. 239-261-2244
Source: Stellar MLS,MLS#: C7524397 Originating MLS: Port Charlotte
Originating MLS: Port Charlotte
Facts & features
Interior
Bedrooms & bathrooms
- Bedrooms: 3
- Bathrooms: 3
- Full bathrooms: 2
- 1/2 bathrooms: 1
Primary bedroom
- Features: Walk-In Closet(s)
- Level: Second
Great room
- Level: Second
Kitchen
- Level: Second
Heating
- Central, Electric
Cooling
- Central Air
Appliances
- Included: Dishwasher, Disposal, Dryer, Electric Water Heater, Exhaust Fan, Microwave, Range, Refrigerator, Washer
- Laundry: Electric Dryer Hookup, Inside, Laundry Room
Features
- Built-in Features, Ceiling Fan(s), Chair Rail, Crown Molding, Eating Space In Kitchen, High Ceilings, Kitchen/Family Room Combo, Living Room/Dining Room Combo, Open Floorplan, Solid Surface Counters, Solid Wood Cabinets, Thermostat, Vaulted Ceiling(s), Walk-In Closet(s)
- Flooring: Carpet, Ceramic Tile
- Doors: Sliding Doors
- Windows: Window Treatments
- Has fireplace: No
Interior area
- Total structure area: 2,601
- Total interior livable area: 2,006 sqft
Video & virtual tour
Property
Parking
- Total spaces: 2
- Parking features: Garage - Attached
- Attached garage spaces: 2
Features
- Levels: Two
- Stories: 2
- Exterior features: Lighting, Private Entrance, Private Mailbox, Rain Gutters, Sprinkler Metered
Lot
- Size: 0.73 Acres
Details
- Parcel number: 0160063004
- Zoning: RMF2
- Special conditions: None
Construction
Type & style
- Home type: Condo
- Property subtype: Condominium
Materials
- Block, Stucco
- Foundation: Slab
- Roof: Tile
Condition
- Completed
- New construction: No
- Year built: 2004
Utilities & green energy
- Sewer: Public Sewer
- Water: Public
- Utilities for property: Cable Available, Cable Connected, Electricity Available, Electricity Connected, Public, Sewer Available, Sewer Connected, Street Lights, Underground Utilities, Water Available, Water Connected
Community & HOA
Community
- Features: Association Recreation - Owned, Clubhouse, Community Mailbox, Deed Restrictions, Fitness Center, Gated Community - No Guard, Irrigation-Reclaimed Water, Pool, Sidewalks, Tennis Court(s)
- Pet fee: $0 monthly
- Subdivision: BLACKBURN HARBOR WATERFRONT VI
HOA
- Has HOA: Yes
- Services included: Community Pool, Internet, Maintenance Structure, Maintenance Grounds, Pool Maintenance, Recreational Facilities, Trash, Water
- HOA fee: $980 monthly
- HOA name: Ryan Rupp / CMI Capstone
- HOA phone: 941-554-8838
Location
- Region: Osprey
Financial & listing details
- Price per square foot: $299/sqft
- Tax assessed value: $496,300
- Annual tax amount: $6,502
- Date on market: 4/7/2026
- Cumulative days on market: 82 days
- Listing terms: Cash,Conventional
- Ownership: Condominium
- Total actual rent: 0
- Electric utility on property: Yes
- Road surface type: Asphalt
Estimated market value
Not available
Estimated sales range
Not available
Not available
Price history
| Date | Event | Price |
|---|---|---|
| 8/11/2026 | Listed for sale | $599,000$299/sqft |
Source:  Stellar MLS #C7524397 Report a problem Stellar MLS #C7524397 Report a problem | ||
| 7/8/2026 | Contingent | $599,000$299/sqft |
Source: Stellar MLS #C7524397 Report a problem | ||
| 6/25/2026 | Pending sale | $599,000$299/sqft |
Source: Stellar MLS #C7524397 Report a problem | ||
| 4/7/2026 | Listed for sale | $599,000+2.7%$299/sqft |
Source: Stellar MLS #C7524397 Report a problem | ||
| 3/14/2023 | Sold | $583,500+1.7%$291/sqft |
Source: Public Record Report a problem | ||
| 2/8/2023 | Pending sale | $573,500$286/sqft |
Source: Stellar MLS #A4558584 Report a problem | ||
| 1/25/2023 | Listed for sale | $573,500+38.9%$286/sqft |
Source: Stellar MLS #A4558584 Report a problem | ||
| 6/21/2004 | Sold | $413,000$206/sqft |
Source: Public Record Report a problem | ||
Public tax history
| Year | Property taxes | Tax assessment |
|---|---|---|
| 2025 | $6,502 +21% | $485,540 +10% |
| 2024 | $5,376 -4.8% | $441,400 -4.9% |
| 2023 | $5,648 +129.1% | $464,200 +106.4% |
| 2022 | $2,466 +1.5% | $224,877 +3% |
| 2021 | $2,429 -0.2% | $218,327 +1.4% |
| 2020 | $2,433 +4.1% | $215,313 +2.3% |
| 2019 | $2,337 | $210,472 +1.9% |
| 2018 | $2,337 +2.9% | $206,548 +2.1% |
| 2017 | $2,272 -0.8% | $202,300 -32.9% |
| 2016 | $2,290 | $301,300 +27.1% |
| 2015 | $2,290 +0.5% | $237,100 +23.3% |
| 2014 | $2,279 +0.2% | $192,315 |
| 2013 | $2,275 +3% | $192,315 +1.7% |
| 2012 | $2,208 +1.4% | $189,100 |
| 2011 | $2,177 -13.8% | $189,100 -10% |
| 2010 | $2,525 -42.1% | $210,100 -15.8% |
| 2009 | $4,361 | $249,600 -32.5% |
| 2008 | $4,361 -9% | $369,800 -5.3% |
| 2007 | $4,791 | $390,627 +2.5% |
| 2006 | -- | $381,100 +3% |
| 2005 | -- | $370,000 |
Find assessor info on the county website
Monthly payment
Est. payment
Payment breakdown
Explore the cost of this home by adjusting the details. Changes won't be saved.Climate risks
Neighborhood: 34229
Nearby schools
GreatSchools rating
- 8/10Laurel Nokomis SchoolGrades: PK-8Distance: 3.6 mi
- 7/10Venice Senior High SchoolGrades: 9-12Distance: 5.3 mi
- $359,0002 bd2 ba1.4k sqft2251 Jessie Harbor Dr, Osprey, FL 34229For Sale

- $497,0003 bd3 ba2k sqft2309 Jessie Harbor Dr, Osprey, FL 34229For Sale

- $445,0002 bd2 ba1.3k sqft2267 Jessie Harbor Dr #2103, Osprey, FL 34229Sold
- $382,5002 bd2 ba1.4k sqft1101 Jessie Harbor Dr #1101, Osprey, FL 34229Off Market
- $416,4002 bd2 ba1.4k sqft1102 Jessie Harbor Dr, Osprey, FL 34229Off Market
- $560,0003 bd3 ba2k sqft1201 Jessie Harbor Dr #1201, Osprey, FL 34229Sold
- $360,6002 bd2 ba1.4k sqft2279 Jessie Harbor Dr, Osprey, FL 34229Off Market
- $512,9003 bd3 ba2k sqft2271 Jessie Harbor Dr #2203, Osprey, FL 34229Off Market
A local agent can set up tours, give advice and negotiate with sellers.
Similar homes
- $497,0003 bd3 ba2k sqft2309 JESSIE HARBOR DRIVE #2402, OSPREY, FL 34229For Sale
 MLS ID #A4698434, Christine Pope, MICHAEL SAUNDERS & COMPANY. Stellar MLS
 - $550,0003 bd2 ba1.7k sqft547 MEADOW SWEET CIRCLE, OSPREY, FL 34229For Sale
 MLS ID #A4701316, Zita Bowers, MICHAEL SAUNDERS & COMPANY. Stellar MLS
 - $630,0003 bd3 ba2.4k sqft2025 WHITE FEATHER LANE, NOKOMIS, FL 34275For Sale
 MLS ID #A4695031, Joyce Sacco, GENEROUS PROPERTY. Stellar MLS
 - $624,9003 bd2 ba2.1k sqft165 PALAZZO COURT, NOKOMIS, FL 34275For Sale
 MLS ID #A4701434, Jackie Griese, MICHAEL SAUNDERS & COMPANY. Stellar MLS
 - $680,0003 bd2 ba2.3k sqft1956 WHITE FEATHER LANE, NOKOMIS, FL 34275For SaleMLS ID #A4693232, Bill Cantrell, WILLIAM RAVEIS - FLORIDA LLC. Stellar MLS
- $579,9004 bd2 ba2.3k sqft107 WAYFOREST DRIVE, VENICE, FL 34292For SaleMLS ID #A4702744, Lisa Marie Zambuto, RE/MAX ALLIANCE GROUP. Stellar MLS
- $595,0003 bd2 ba2.2k sqft514 SUMMERFIELD WAY, VENICE, FL 34292For SaleMLS ID #A4677836, Lisa Marie Zambuto, RE/MAX ALLIANCE GROUP. Stellar MLS
- $564,0003 bd3 ba2.2k sqft520 MARAVIYA BOULEVARD, NOKOMIS, FL 34275For SaleMLS ID #A4688049, Linda Carlstrom, COLDWELL BANKER REALTY. Stellar MLS
- $595,0003 bd2 ba1.8k sqft613 MISTY PINE DRIVE, VENICE, FL 34292For SaleMLS ID #A4687639, Jackie Griese, MICHAEL SAUNDERS & COMPANY. Stellar MLS
- $520,0003 bd3 ba2.6k sqft4300 CAMINO MADERA, SARASOTA, FL 34238For SaleMLS ID #A4702162, Kristen Redding, MICHAEL SAUNDERS & COMPANY. Stellar MLS
- $569,9003 bd2 ba2k sqft5153 HIGHBURY CIRCLE, SARASOTA, FL 34238For SaleMLS ID #A4698015, Sara Leicht, SARASELLSSARASOTA.COM. Stellar MLS
- $577,0003 bd2 ba1.6k sqft5425 MATTHEW COURT, SARASOTA, FL 34231For SaleMLS ID #N6144628, Emilia Hankiewicz, GULF SHORES REALTY ERA POWERED. Stellar MLS
- $515,0002 bd2 ba1.6k sqft9402 FOREST HILLS CIRCLE, SARASOTA, FL 34238For SaleMLS ID #A4697494, Julie Froeschle, BERKSHIRE HATHAWAY HOMESERVICE. Stellar MLS
- $599,0003 bd3 ba2.5k sqft8415 WHISPERING WOODS COURT, BRADENTON, FL 34202For SaleMLS ID #A4701462, David Halligan, KW COASTAL LIVING III. Stellar MLS
- $345,0002 bd2 ba1.3k sqft9550 HIGH GATE DRIVE #1525, SARASOTA, FL 34238For SaleMLS ID #A4692951, Betsy Campbell, MICHAEL SAUNDERS & COMPANY. Stellar MLS
- $689,0003 bd3 ba2.2k sqft6360 WATERCREST WAY #201, LAKEWOOD RANCH, FL 34202For SaleMLS ID #A4689714, Jerry Richter, BERKSHIRE HATHAWAY HOMESERVICE. Stellar MLS
- $675,0003 bd2 ba2.2k sqft6660 SCHOONER BAY CIRCLE #6660, SARASOTA, FL 34231For SaleMLS ID #A4692279, Deborah Huffman, COLDWELL BANKER REALTY. Stellar MLS
- $549,0002 bd2 ba1.9k sqft185 SAVONA WAY, NOKOMIS, FL 34275For SaleMLS ID #A4700806, William Kelly, THE REAL ESTATE STORE. Stellar MLS
- $755,0003 bd3 ba2.4k sqft6124 ABACO DRIVE, SARASOTA, FL 34238For SaleMLS ID #A4687190, Kristen Redding, MICHAEL SAUNDERS & COMPANY. Stellar MLS
- $514,0002 bd2 ba2k sqft9411 FOREST HILLS CIRCLE, SARASOTA, FL 34238For SaleMLS ID #A4683831, Kenneth Ipox, DOUGLAS ELLIMAN. Stellar MLS
