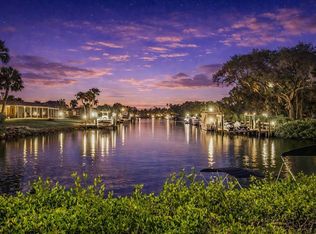
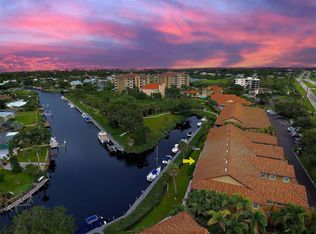
Under contract-accepting backup offers. INCREDIBLE VIEWS!....INCREDIBLE LOCATION!...You Will be Wowed by the LONG WATER & SUNSET VIEWS in this Bright and Spacious (2) Bedroom (2) Bath Corner Unit with PRIVATE GARAGE located in Blackburn Harbor Waterfront Villas, a PET FRIENDLY Gated 11 acre Waterfront Resort-Style Community with: HeatedPool; Fitness Center; Kayak Storage & Launch; BBQ Gazebo; Dog Park; Walking Trails; Pickleball/Tennis and****BOAT SLIPS****for easy "no bridges" access to Intracoastal & Gulf......Abundance of Storage; Ideal Split Bedroom Floor Plan; TILE THROUGHOUT & Expansive Screened Lanai---providing the Ultimate Indoor/Outdoor Living and PERFECT for Morning Coffees, Enjoying Your Favorite Podcast and of course, SUNSET COCKTAILS!....Blackburn Harbor is Conveniently Located to EVERYTHING: Shopping; Dining; Recreation; the New Sarasota Memorial Hospital; Legacy Bike Trail and just minutes to MULTIPLE BEACHES, including TOP RATED SIESTA KEY!....Ideal as Year-Round; Vacation or Investment Property!
Under contract
$359,000
2251 JESSIE HARBOR DRIVE #2101, OSPREY, FL 34229
2beds
1,400sqft
:
Get pre-qualified$3,312/mo
Condominium
Built in 2006
-- sqft lot
$-- Zestimate®
$256/sqft
$980/mo HOA
What's special
Heated poolAbundance of storagePrivate garageBbq gazeboDog parkTile throughoutKayak storage and launch
- 38 days |
- 306 |
- 13 |
Likely to sell faster than
Zillow last checked:
Listing updated:
Listed by:
Mike Martino 773-619-8593,
KELLER WILLIAMS ON THE WATER S 941-803-7522
Source: Stellar MLS,MLS#: A4698891 Originating MLS: Sarasota - Manatee
Originating MLS: Sarasota - Manatee
Facts & features
Interior
Bedrooms & bathrooms
- Bedrooms: 2
- Bathrooms: 2
- Full bathrooms: 2
Rooms
- Room types: Utility Room
Primary bedroom
- Features: En Suite Bathroom, Dual Closets
- Level: First
- Area: 210 Square Feet
- Dimensions: 14x15
Bedroom 2
- Features: Walk-In Closet(s)
- Level: First
- Area: 154 Square Feet
- Dimensions: 11x14
Balcony porch lanai
- Level: First
- Area: 171 Square Feet
- Dimensions: 9x19
Den
- Level: First
- Area: 110 Square Feet
- Dimensions: 10x11
Dinette
- Level: First
- Area: 72 Square Feet
- Dimensions: 8x9
Kitchen
- Level: First
- Area: 99 Square Feet
- Dimensions: 11x9
Living room
- Level: First
- Area: 247 Square Feet
- Dimensions: 19x13
Heating
- Central, Electric
Cooling
- Central Air
Appliances
- Included: Dishwasher, Disposal, Dryer, Electric Water Heater, Microwave, Range, Refrigerator, Washer
- Laundry: Inside
Features
- Built-in Features, Ceiling Fan(s), Living Room/Dining Room Combo, Open Floorplan, Primary Bedroom Main Floor, Solid Wood Cabinets, Split Bedroom, Stone Counters
- Flooring: Tile
- Doors: Sliding Doors
- Has fireplace: No
- Common walls with other units/homes: Corner Unit
Interior area
- Total structure area: 1,895
- Total interior livable area: 1,400 sqft
Video & virtual tour
Property
Parking
- Total spaces: 1
- Parking features: Garage - Attached
- Attached garage spaces: 1
Features
- Levels: One
- Stories: 1
- Exterior features: Balcony, Sidewalk
- Has view: Yes
- View description: Water, Canal
- Has water view: Yes
- Water view: Water,Canal
- Waterfront features: Canal Front, Waterfront, Saltwater Canal Access, Bridges - No Fixed Bridges, Fishing Pier, Seawall
- Frontage length: Canal: 500
Details
- Parcel number: 0160063005
- Zoning: RMF2
- Special conditions: None
Construction
Type & style
- Home type: Condo
- Property subtype: Condominium
Materials
- Block, Stucco
- Foundation: Raised
- Roof: Tile
Condition
- New construction: No
- Year built: 2006
Utilities & green energy
- Sewer: Public Sewer
- Water: Public
- Utilities for property: Cable Connected, Electricity Connected, Sewer Connected, Water Connected
Community & HOA
Community
- Features: Boat Slip, Canal Front, Dock, Water Access, Waterfront, Association Recreation - Owned, Buyer Approval Required, Clubhouse, Community Mailbox, Deed Restrictions, Dog Park, Fitness Center, Gated Community - No Guard, Park, Pool, Sidewalks, Tennis Court(s)
- Security: Fire Sprinkler System, Gated Community, Smoke Detector(s)
- Pet fee: $0 monthly
- Subdivision: BLACKBURN HARBOR WATERFRONT VI
HOA
- Has HOA: Yes
- Amenities included: Clubhouse, Fitness Center, Gated, Park, Pickleball Court(s), Pool, Recreation Facilities, Tennis Court(s), Trail(s)
- Services included: Cable TV, Common Area Taxes, Community Pool, Reserve Fund, Insurance, Maintenance Structure, Maintenance Grounds, Manager, Pest Control, Pool Maintenance, Private Road, Recreational Facilities, Sewer, Water
- HOA fee: $980 monthly
- HOA name: Capstone/ Ryan Rupp
- HOA phone: 941-554-8838
- Second HOA name: Blackburn Harbour Master Assocation
Location
- Region: Osprey
Financial & listing details
- Price per square foot: $256/sqft
- Tax assessed value: $367,500
- Annual tax amount: $4,919
- Date on market: 7/3/2026
- Cumulative days on market: 574 days
- Listing terms: Cash,Conventional
- Ownership: Condominium
- Total actual rent: 0
- Electric utility on property: Yes
- Road surface type: Asphalt
Estimated market value
Not available
Estimated sales range
Not available
Not available
Price history
| Date | Event | Price |
|---|---|---|
| 7/21/2026 | Contingent | $359,000$256/sqft |
Source:  Stellar MLS #A4698891 Report a problem Stellar MLS #A4698891 Report a problem | ||
| 7/3/2026 | Listed for sale | $359,000+2.9%$256/sqft |
Source: Stellar MLS #A4698891 Report a problem | ||
| 6/1/2026 | Listing removed | $349,000$249/sqft |
Source: Stellar MLS #A4631433 Report a problem | ||
| 3/9/2026 | Price change | $349,000-11.6%$249/sqft |
Source: Stellar MLS #A4631433 Report a problem | ||
| 12/1/2025 | Price change | $395,000-3.6%$282/sqft |
Source: Stellar MLS #A4631433 Report a problem | ||
| 7/21/2025 | Price change | $409,900-8.9%$293/sqft |
Source: Stellar MLS #A4631433 Report a problem | ||
| 5/1/2025 | Price change | $449,900-4.3%$321/sqft |
Source: Stellar MLS #A4631433 Report a problem | ||
| 12/11/2024 | Listed for sale | $469,900+17.8%$336/sqft |
Source: Stellar MLS #A4631433 Report a problem | ||
| 6/29/2008 | Listing removed | $399,000$285/sqft |
Source: Listhub #382505 Report a problem | ||
| 6/19/2008 | Listed for sale | $399,000+5.3%$285/sqft |
Source: Listhub #382505 Report a problem | ||
| 4/6/2006 | Sold | $379,000$271/sqft |
Source: Public Record Report a problem | ||
Public tax history
| Year | Property taxes | Tax assessment |
|---|---|---|
| 2025 | $4,920 +147.7% | $367,500 +100.2% |
| 2024 | $1,986 +4.2% | $183,599 +3% |
| 2023 | $1,907 +2.3% | $178,251 +3% |
| 2022 | $1,864 +2.3% | $173,059 +3% |
| 2021 | $1,822 +0.1% | $168,018 +1.4% |
| 2020 | $1,820 +4.6% | $165,698 +2.3% |
| 2019 | $1,741 | $161,973 +1.9% |
| 2018 | $1,741 +3.3% | $158,953 +2.1% |
| 2017 | $1,686 -0.5% | $155,684 -31.9% |
| 2016 | $1,694 | $228,700 +26% |
| 2015 | $1,694 +0.5% | $181,500 +22.6% |
| 2014 | $1,685 +0.3% | $148,000 |
| 2013 | $1,681 -21.4% | $148,000 |
| 2012 | $2,138 +1.6% | $148,000 |
| 2011 | $2,104 -11.8% | $148,000 -10% |
| 2010 | $2,385 -37.3% | $164,400 -15.9% |
| 2009 | $3,804 | $195,500 -32.5% |
| 2008 | $3,804 -18.9% | $289,600 -19% |
| 2007 | $4,688 | $357,500 |
Find assessor info on the county website
Monthly payment
Est. payment
Payment breakdown
Explore the cost of this home by adjusting the details. Changes won't be saved.Climate risks
Neighborhood: 34229
Nearby schools
GreatSchools rating
- 8/10Laurel Nokomis SchoolGrades: PK-8Distance: 3.6 mi
- 7/10Venice Senior High SchoolGrades: 9-12Distance: 5.3 mi
Schools provided by the listing agent
- Elementary: Laurel Nokomis Elementary
- Middle: Sarasota Middle
- High: Venice Senior High
Source: Stellar MLS. This data may not be complete. We recommend contacting the local school district to confirm school assignments for this home.
- $599,0003 bd3 ba2k sqft1202 Jessie Harbor Dr #1204, Osprey, FL 34229For Sale
- $497,0003 bd3 ba2k sqft2309 Jessie Harbor Dr, Osprey, FL 34229For Sale

- $445,0002 bd2 ba1.3k sqft2267 Jessie Harbor Dr #2103, Osprey, FL 34229Sold
- $379,7002 bd2 ba1.4k sqft1101 Jessie Harbor Dr #1101, Osprey, FL 34229Off Market
- $424,7002 bd2 ba1.4k sqft1102 Jessie Harbor Dr, Osprey, FL 34229Off Market
- $560,0003 bd3 ba2k sqft1201 Jessie Harbor Dr #1201, Osprey, FL 34229Sold
- $358,0002 bd2 ba1.4k sqft2279 Jessie Harbor Dr, Osprey, FL 34229Off Market
- $509,3003 bd3 ba2k sqft2271 Jessie Harbor Dr #2203, Osprey, FL 34229Off Market
A local agent can set up tours, give advice and negotiate with sellers.
Similar homes
- $395,0002 bd2 ba1.2k sqft7204 JESSIE HARBOR DRIVE #7204, OSPREY, FL 34229For Sale

 MLS ID #A4697473, Mark Lyda, GENEROUS PROPERTY. Stellar MLS
 - $497,0003 bd3 ba2k sqft2309 JESSIE HARBOR DRIVE #2402, OSPREY, FL 34229For Sale
 MLS ID #A4698434, Christine Pope, MICHAEL SAUNDERS & COMPANY. Stellar MLS
 - $349,9002 bd2 ba1.6k sqft4533 CINNAMON DRIVE #2707, SARASOTA, FL 34238For Sale
 MLS ID #A4683875, Jeffrey Reali, PREFERRED SHORE LLC. Stellar MLS
 - $399,9003 bd2 ba1.3k sqft8951 VERANDA WAY #623, SARASOTA, FL 34238For Sale
 MLS ID #A4692512, Mike Aveni, KELLER WILLIAMS ISLAND LIFE REAL ESTATE. Stellar MLS
 - $219,0002 bd2 ba1.2k sqft4166 CENTRAL SARASOTA PARKWAY #533, SARASOTA, FL 34238For SaleMLS ID #A4702464, Mike Martino, KELLER WILLIAMS ON THE WATER S. Stellar MLS
- $360,0002 bd2 ba1.3k sqft4639 CHAPEL HILL DRIVE #2925, SARASOTA, FL 34238For SaleMLS ID #A4687543, Michael Emery, CORCORAN DWELLINGS REALTY. Stellar MLS
- $299,0002 bd2 ba1.2k sqft9620 CLUB SOUTH CIRCLE #5108, SARASOTA, FL 34238For SaleMLS ID #A4689505, Matt Minnick, ZACHOS REALTY & DESIGN GROUP. Stellar MLS
- $279,9002 bd2 ba1.1k sqft9610 CLUB SOUTH CIRCLE # 4207, SARASOTA, FL 34238For SaleMLS ID #A4690465, Jane Tice, BERKSHIRE HATHAWAY HOMESERVICE. Stellar MLS
- $390,0003 bd2 ba1.6k sqft4000 IBIS WAY #101, VENICE, FL 34292For SaleMLS ID #TB8490801, Kathleen Brengle, GULF SHORES REALTY ERA POWERED LLC. Stellar MLS
- $369,0002 bd2 ba1.8k sqft2294 HARRIER WAY, NOKOMIS, FL 34275For SaleMLS ID #A4697232, Troy Sacco, GENEROUS PROPERTY. Stellar MLS
- $269,2002 bd2 ba1.2k sqft9630 Club South Cir Unit 6309, Sarasota, FL 34238Off Market
- $275,0002 bd2 ba1.1k sqft4244 CENTRAL SARASOTA PARKWAY #716, SARASOTA, FL 34238For SaleMLS ID #A4695148, Ania McGinty, COMPASS FLORIDA LLC. Stellar MLS
- $300,0002 bd2 ba1.2k sqft1709 CLOWER CREEK DRIVE #205, SARASOTA, FL 34231For SaleMLS ID #A4691836, Samantha Campbell, BETTER HOMES AND GARDENS REAL ESTATE ATCHLEY PROPE. Stellar MLS
- $425,0002 bd2 ba1k sqft250 SANTA MARIA STREET #219, VENICE, FL 34285For SaleMLS ID #N6144861, Jim Briley, COLDWELL BANKER REALTY. Stellar MLS
- $325,0003 bd2 ba1.7k sqft20151 RAGAZZA CIRCLE E #102, VENICE, FL 34293For SaleMLS ID #C7526658, Christopher Grant, GRANT TEAM REAL ESTATE, LLC. Stellar MLS
- $304,0002 bd2 ba1.3k sqft9550 HIGH GATE DRIVE #1515, SARASOTA, FL 34238For SaleMLS ID #A4694992, Stephanie Soffer, KW COASTAL LIVING III. Stellar MLS
- $289,0002 bd2 ba1.1k sqft9620 CLUB SOUTH CIRCLE #5107, SARASOTA, FL 34238For SaleMLS ID #A4699493, Jeanne Siracuse, REAL BROKER, LLC. Stellar MLS
- $430,0002 bd2 ba1k sqft101 LOUELLA LANE #2, NOKOMIS, FL 34275For SaleMLS ID #TB8523162, Kaylee Keller, CHARLES RUTENBERG REALTY INC. Stellar MLS
- $299,0002 bd2 ba1.3k sqft9320 CLUBSIDE CIRCLE #2108, SARASOTA, FL 34238For SaleMLS ID #A4688391, Debbie Daviadoff, MICHAEL SAUNDERS & COMPANY. Stellar MLS
- $349,9002 bd2 ba1.5k sqft23085 BANBURY WAY #103, VENICE, FL 34293For SaleMLS ID #A4690984, Sandra Rubinstein, BERKSHIRE HATHAWAY HOMESERVICE. Stellar MLS
