The Haywood Park is a popular 2 story plan with much to offer. Off the foyer there is a flex room, which can be used to best suit your family. The large Family Room features a gas fireplace, and is open to the kitchen and breakfast area. The kitchen includes a large corner pantry, granite countertops, stainless appliances and a large island. There is a powder room close by. Upstairs is the primary bedroom which is large with a vaulted ceiling and has an adjoining private bath. The bath offers a garden tub and separate shower, double sink vanity and large walk-in closet. There are 3 additional bedrooms that are nicely sized with good closets, a full bath and a large separate laundry room. There is a patio for your outdoor enjoyment, and a 2 car attached garage.
Pre-foreclosure
Street View
Est. $342,300
12023 Cascade Falls Trl, Louisville, KY 40229
4beds
2,266sqft
SingleFamily
Built in 2020
6,751 Square Feet Lot
$342,300 Zestimate®
$151/sqft
$-- HOA
Overview
- 284 days |
- 14 |
- 0 |
Facts & features
Interior
Bedrooms & bathrooms
- Bedrooms: 4
- Bathrooms: 3
- Full bathrooms: 2
- 1/2 bathrooms: 1
Interior area
- Total interior livable area: 2,266 sqft
Property
Lot
- Size: 6,751 Square Feet
Details
- Parcel number: 23405900170000
Construction
Type & style
- Home type: SingleFamily
Condition
- Year built: 2020
Community & HOA
Location
- Region: Louisville
Financial & listing details
- Price per square foot: $151/sqft
- Tax assessed value: $256,280
- Annual tax amount: $2,934
Visit our professional directory to find a foreclosure specialist in your area that can help with your home search.
Find a foreclosure agentForeclosure details
Estimated market value
$342,300
$325,000 - $359,000
$2,547/mo
Price history
| Date | Event | Price |
|---|---|---|
| 6/18/2025 | Listing removed | $375,000$165/sqft |
Source:  Metro Search Inc. LLC DBA Apex MLS #1689530 Report a problem Metro Search Inc. LLC DBA Apex MLS #1689530 Report a problem | ||
| 6/13/2025 | Listed for sale | $375,000+46.3%$165/sqft |
Source: Metro Search Inc. LLC DBA Apex MLS #1689530 Report a problem | ||
| 12/17/2020 | Sold | $256,279$113/sqft |
Source: Metro Search Inc. LLC DBA Apex MLS #1572639 Report a problem | ||
Public tax history
| Year | Property taxes | Tax assessment |
|---|---|---|
| 2024 | $2,934 -2.8% | $256,280 |
| 2023 | $3,019 -0.3% | $256,280 |
| 2022 | $3,029 -3.9% | $256,280 |
| 2021 | $3,151 +848% | $256,280 +815.3% |
| 2020 | $332 | $28,000 |
Find assessor info on the county website
Monthly payment
Climate risks
Neighborhood: Highview
Nearby schools
GreatSchools rating
- 5/10Laukhuf Elementary SchoolGrades: PK-5Distance: 2.1 mi
- 3/10Marion C. Moore SchoolGrades: 6-12Distance: 3.8 mi
- $316,3004 bd3 ba2k sqft12021 Cascade Falls Trl, Louisville, KY 40229Off Market
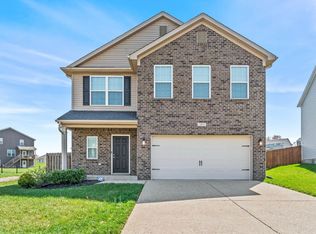
- $340,1003 bd3 ba2.3k sqft12025 Cascade Falls Trl, Louisville, KY 40229Off Market
- $330,6003 bd3 ba2k sqft12027 Cascade Falls Trl, Louisville, KY 40229Off Market
- $321,4003 bd2 ba1.8k sqft12019 Cascade Falls Trl, Louisville, KY 40229Off Market
- $361,3004 bd3 ba2.6k sqft12029 Cascade Falls Trl, Louisville, KY 40229Off Market
- $343,2004 bd3 ba2.3k sqft7803 Pineland Ridge Pass, Louisville, KY 40229Off Market
- $375,7004 bd3 ba2.5k sqft12028 Cascade Falls Trl, Louisville, KY 40229Off Market
- $343,2003 bd3 ba1.9k sqft12018 Cascade Falls Trl, Louisville, KY 40229Off Market
Similar homes
- $354,9004 bd3 ba2.6k sqft12103 Parkview Trace Dr, Louisville, KY 40229For Sale
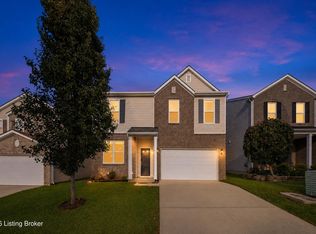
 MLS ID #1725026, Paola Morante Escobar, Lifestyl Louisville. Metro Search Inc. LLC DBA Apex MLS
 - $347,5004 bd3 ba2.6k sqft12079 Parkview Trace Dr, Louisville, KY 40229For Sale
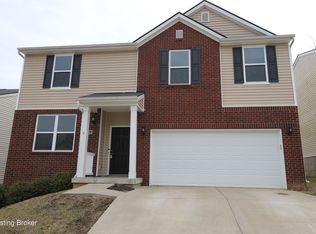 MLS ID #1724232, Brian Stocker, PML Real Estate Group LLC. Metro Search Inc. LLC DBA Apex MLS
 - $355,0004 bd3 ba2.6k sqft12095 Parkview Trace Dr, Louisville, KY 40229For Sale
 MLS ID #1724204, Denise Wisdom, Real Broker, LLC. Metro Search Inc. LLC DBA Apex MLS
 - $360,0004 bd3 ba2.5k sqft12015 Parkside Vista Ln, Louisville, KY 40229For Sale
 MLS ID #1722354, Beth Kreakie, EXP Realty LLC. Metro Search Inc. LLC DBA Apex MLS
 - $350,0003 bd2 ba1.5k sqft11513 Top Walnut Loop, Louisville, KY 40229For SaleMLS ID #1725612, Tammy E Stokes, United Real Estate Louisville. Metro Search Inc. LLC DBA Apex MLS
- $315,0003 bd3 ba2k sqft6783 Brittany Oak Dr, Louisville, KY 40229For SaleMLS ID #1724365, Mary Ann Ritsch, 85W Real Estate. Metro Search Inc. LLC DBA Apex MLS
- $330,0003 bd2 ba1.9k sqft7807 Pineland Ridge Pass, Louisville, KY 40229For SaleMLS ID #1723952, Mary Ann Ritsch, 85W Real Estate. Metro Search Inc. LLC DBA Apex MLS
- $319,8003 bd3 ba2k sqft12015 Cascade Falls Trl, Louisville, KY 40229For SaleMLS ID #1722395, Jennifer F Robinson, BERKSHIRE HATHAWAY HomeServices, Parks & Weisberg Realtors. Metro Search Inc. LLC DBA Apex MLS
- $355,0003 bd2 ba1.7k sqft10700 Black Walnut Blvd, Louisville, KY 40229For SaleMLS ID #1725088, Ginger Kovacevic, Totally About Houses. Metro Search Inc. LLC DBA Apex MLS
- $399,9004 bd3 ba2.7k sqft12007 Parkview Trace Dr, Louisville, KY 40229For SaleMLS ID #1725514, Michelle L Schnell-Gammons, 1 Percent Lists Purple Door. Metro Search Inc. LLC DBA Apex MLS
- $364,9904 bd3 ba2.2k sqft11901 Parkview Trace Dr, Louisville, KY 40229For SaleMLS ID #1721559, Jay Pitts, RE/MAX Premier Properties. Metro Search Inc. LLC DBA Apex MLS
- $370,0003 bd2 ba2k sqft10507 Waycross Ave, Louisville, KY 40229For SaleMLS ID #1725143, Aaron Schork, Champion Properties. Metro Search Inc. LLC DBA Apex MLS
- $395,0004 bd3 ba2.4k sqft11109 Pebble Trce, Louisville, KY 40229For SaleMLS ID #1724798, Katie Bosse, United Real Estate Louisville. Metro Search Inc. LLC DBA Apex MLS
- $359,0004 bd3 ba2.3k sqft8017 Cedar Meadows Ln, Louisville, KY 40229For SaleMLS ID #1719731, Jamuna Poudyel, United Real Estate Louisville. Metro Search Inc. LLC DBA Apex MLS
- $357,0003 bd3 ba1.9k sqft8403 Gateway Run Rd, Louisville, KY 40229For SaleMLS ID #1716115, Darlene K Hirth, Exit Realty Crutcher. Metro Search Inc. LLC DBA Apex MLS
- $264,9004 bd2 ba1.7k sqft5905 Carmelwood Cir, Louisville, KY 40229For SaleMLS ID #1725642, Gilbert Zaldivar, ZHomes Real Estate. Metro Search Inc. LLC DBA Apex MLS
- $376,9624 bd3 ba2.6k sqft11700 Parkview Point, Louisville, KY 40229For SaleMLS ID #1711641, Jennifer F Robinson, BERKSHIRE HATHAWAY HomeServices, Parks & Weisberg Realtors. Metro Search Inc. LLC DBA Apex MLS
- $359,0003 bd3 ba2k sqft8102 Gateway Run Rd, Louisville, KY 40229For SaleMLS ID #1722387, The CrossBridge Grp, Redfin. Metro Search Inc. LLC DBA Apex MLS
- from $333,9904 bd3 ba2.1k sqftAspen II Plan, Cedar Creek, Louisville, KY 40229New ConstructionArbor Homes
- $389,9003 bd4 ba2.7k sqft7022 Black Walnut Cir, Louisville, KY 40229For SaleMLS ID #1724970, Tiffany Welsh, Homepage Realty. Metro Search Inc. LLC DBA Apex MLS
