This 2400 square foot single family home has 4 bedrooms and 3.0 bathrooms. This home is located at 1203 N McKinley Ave, Sand Springs, OK 74063.
Pre-foreclosure
Street View
Est. $259,000
1203 N McKinley Ave, Sand Springs, OK 74063
4beds
2,400sqft
SingleFamily
Built in 1956
0.29 Acres Lot
$259,000 Zestimate®
$108/sqft
$-- HOA
Overview
- 306 days |
- 24 |
- 1 |
Facts & features
Interior
Bedrooms & bathrooms
- Bedrooms: 4
- Bathrooms: 3
- Full bathrooms: 2
- 1/2 bathrooms: 1
Heating
- Other, Gas
Cooling
- Central
Appliances
- Included: Dishwasher, Dryer, Freezer, Garbage disposal, Microwave, Range / Oven, Refrigerator, Washer
Features
- Flooring: Tile, Carpet, Hardwood, Linoleum / Vinyl
- Has fireplace: Yes
Interior area
- Total interior livable area: 2,400 sqft
Property
Parking
- Parking features: Off-street
Features
- Exterior features: Vinyl, Brick
- Has view: Yes
- View description: None
Lot
- Size: 0.29 Acres
Details
- Parcel number: 61775910201000
Construction
Type & style
- Home type: SingleFamily
Materials
- Frame
- Foundation: Other
- Roof: Asphalt
Condition
- Year built: 1956
Community & HOA
Community
- Features: On Site Laundry Available
Location
- Region: Sand Springs
Financial & listing details
- Price per square foot: $108/sqft
- Tax assessed value: $163,909
- Annual tax amount: $2,175
Visit our professional directory to find a foreclosure specialist in your area that can help with your home search.
Find a foreclosure agentForeclosure details
Estimated market value
$259,000
$231,000 - $285,000
$2,402/mo
Price history
| Date | Event | Price |
|---|---|---|
| 5/1/2014 | Sold | $150,000-3.2%$63/sqft |
Source:  MLS Technology, Inc. #1335965 Report a problem MLS Technology, Inc. #1335965 Report a problem | ||
| 2/19/2014 | Price change | $154,900-2.9%$65/sqft |
Source: Coldwell Banker Select #1335965 Report a problem | ||
| 11/20/2013 | Listed for sale | $159,500$66/sqft |
Source: Coldwell Banker Select #1335965 Report a problem | ||
Public tax history
| Year | Property taxes | Tax assessment |
|---|---|---|
| 2025 | $2,175 +3.3% | $17,030 +3.2% |
| 2024 | $2,106 +4.3% | $16,505 +3.2% |
| 2023 | $2,019 +5.6% | $15,995 +3.2% |
| 2022 | $1,912 -1.7% | $15,500 -6.1% |
| 2021 | $1,944 -3.4% | $16,500 |
| 2020 | $2,013 +2.9% | $16,500 |
| 2019 | $1,957 0% | $16,500 +6.5% |
| 2018 | $1,957 +2.7% | $15,500 -6.1% |
| 2017 | $1,906 | $16,500 |
| 2016 | $1,906 | $16,500 |
| 2015 | $1,906 -1.4% | $16,500 +35.4% |
| 2014 | $1,934 | $12,188 |
| 2013 | -- | $12,188 |
| 2012 | -- | $12,188 |
| 2011 | -- | $12,188 |
| 2010 | -- | $12,188 |
| 2009 | -- | $12,188 |
| 2008 | -- | $12,188 |
| 2007 | -- | $12,188 +1.9% |
| 2006 | -- | $11,966 +5% |
| 2005 | -- | $11,396 +4.8% |
| 2004 | $1,219 | $10,874 |
| 2003 | -- | $10,874 +10.3% |
| 2002 | -- | $9,863 +5% |
| 2001 | -- | $9,394 |
| 2000 | -- | $9,394 |
Find assessor info on the county website
Monthly payment
Climate risks
Neighborhood: 74063
Nearby schools
GreatSchools rating
- 5/10Garfield Elementary SchoolGrades: K-5Distance: 0.5 mi
- 8/10Clyde Boyd Middle SchoolGrades: 6-8Distance: 3 mi
- 6/10Charles Page High SchoolGrades: 9-12Distance: 0.5 mi
Schools provided by the listing agent
- Elementary: Northwoods
- High: Charles Page High School
- District: Sand Springs
Source: The MLS. This data may not be complete. We recommend contacting the local school district to confirm school assignments for this home.
- $243,000-- bd2 ba2.2k sqft1201 N McKinley Ave, Sand Springs, OK 74063Off Market
- $208,500-- bd2 ba1.7k sqft1205 N McKinley Ave, Sand Springs, OK 74063Off Market
- $224,400-- bd2 ba1.7k sqft107 E 12th St N, Sand Springs, OK 74063Off Market
- $37,6602 bd1 ba1k sqft1009 E 12th St, Pawhuska, OK 74056Off Market
- $229,100-- bd2 ba1.3k sqft1207 N McKinley Ave, Sand Springs, OK 74063Off Market
- $252,300-- bd2 ba1.7k sqft109 E 12th St N, Sand Springs, OK 74063Off Market
- $235,0003 bd2 ba1.4k sqft1208 N McKinley Ave, Sand Springs, OK 74063Sold
- $160,6003 bd2 ba1.3k sqft1206 N McKinley Ave, Sand Springs, OK 74063Off Market
Similar homes
- $--3 bd1 ba1.5k sqft910 Cedar Ave, Sand Springs, OK 74063Auction
 Auction.com 2
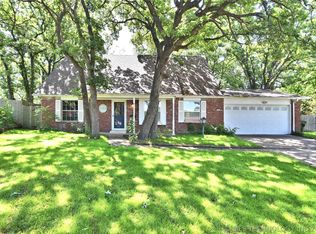
 - $259,0004 bd2 ba2k sqft316 Redbud Ct, Sand Springs, OK 74063For Sale
 MLS ID #2616723, Kelly Garrison, The Garrison Group LLC.. MLS Technology, Inc.
 - $287,0004 bd3 ba2.2k sqft105 E Saddle Rock Rd, Sand Springs, OK 74063For Sale
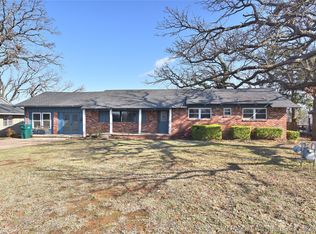 MLS ID #2607784, Jennifer Collins, Compass Realty LLC. MLS Technology, Inc.
 - $260,0003 bd2 ba1.7k sqft503 W 33rd St, Sand Springs, OK 74063For Sale
 MLS ID #2626551, Ryan Henze, Keller Williams Preferred. MLS Technology, Inc.
 - $--3 bd3 ba1.7k sqft7428 W 38th St, Tulsa, OK 74107AuctionXome
- $240,0003 bd2 ba1.5k sqft904 N Lake Dr, Sand Springs, OK 74063For Sale By Owner
- $375,0004 bd2 ba2.1k sqft9415 Scarlet Oak Dr, Sand Springs, OK 74063For SaleMLS ID #2627193, Rachel Carpenter, Anthem Realty. MLS Technology, Inc.
- $289,0003 bd3 ba2k sqft334 Spruce Ct, Sand Springs, OK 74063For SaleMLS ID #2619670, Mandy Feeler, Private Label Real Estate. MLS Technology, Inc.
- $267,0004 bd2 ba1.7k sqft4919 Nassau Ave, Sand Springs, OK 74063For SaleMLS ID #2622864, Chelynn Broughton, Keller Williams Advantage. MLS Technology, Inc.
- $292,0004 bd2 ba2k sqft3205 S Bermuda Ave, Sand Springs, OK 74063For SaleMLS ID #2619286, Ron L Cain, Ron Cain. MLS Technology, Inc.
- $210,0003 bd2 ba1.2k sqft404 W 35th Pl, Sand Springs, OK 74063For SaleMLS ID #2627999, Angela Averill, Chinowth & Cohen. MLS Technology, Inc.
- $299,9003 bd2 ba1.6k sqft201 N Oak Ridge Dr E, Sand Springs, OK 74063For SaleMLS ID #2622568, Austin Kirkpatrick, Chinowth & Cohen. MLS Technology, Inc.
- $365,0003 bd2 ba2k sqft9279 Black Oak Ln, Sand Springs, OK 74063For SaleMLS ID #2628322, Gordon P Shelton, McGraw, REALTORS. MLS Technology, Inc.
- $309,9904 bd2 ba2.3k sqft3105 Magnolia Ct, Sand Springs, OK 74063For SaleMLS ID #2619675, Dustin Adcock, Nassau Ridge Realty. MLS Technology, Inc.
- $--4 bd1 ba1.2k sqft7220 W 4th St, Tulsa, OK 74127AuctionServiceLink Auction
- $335,0004 bd3 ba1.5k sqft701 W 41st St, Sand Springs, OK 74063For SaleMLS ID #2625378, Robin Riley, Chinowth & Cohen. MLS Technology, Inc.
- $319,5004 bd2 ba1.9k sqft1607 Fir Dr, Sand Springs, OK 74063For SaleMLS ID #2619909, Becky Newport, Nassau Ridge Realty. MLS Technology, Inc.
- $287,5003 bd3 ba2k sqft3610 Magnolia Dr, Sand Springs, OK 74063For SaleMLS ID #2612912, Carolyn D Thompson, Nassau Ridge Realty. MLS Technology, Inc.
- $369,9004 bd3 ba2.2k sqft709 W 36th St, Sand Springs, OK 74063For SaleMLS ID #2627386, Amanda Dudley, eXp Realty, LLC. MLS Technology, Inc.
- $181,0005 bd2 ba1.4k sqft408 N Lincoln Ave, Sand Springs, OK 74063For SaleMLS ID #2623850, Angela Fritz, RE/MAX Results. MLS Technology, Inc.
