From the seller - " This home has taken care of me as much as I have of it..."
MOTIVATED SELLER. A home of this quality, at this price, won't be around for long. Professional Photography COMING SOON.
Beautifully renovated single story Del Webb Home with NO HOA in a WELL MAINTAINED neighborhood. Sitting on a premium lot, this is Del Webb's flagship floor plan! Oversized bedrooms, 4th bedroom in front of house with option to be used as office/flex space, 10' ceilings, gorgeous ceramic tile (installed less than 5 years ago) and laminate flooring kept in pristine condition. Upgrades galore: Kitchen, updated in 2023 is bathed in quarts countertops, stylish tiled backsplash, large L-Shaped island, cabinetry resurfaced/repainted, and of course QUALITY stainless steel appliances. Bathrooms, also upgraded, which includes dual vanities, glass enclosed walk in showers with floor to ceiling oversized ceramic tile, custom bathtub, nickel-brushed fixtures, and quartz countertops. Backyard is equally impressive, with built-in covered patio w/ ceiling fan, manicured and paved landscaping, and beautifully decked in-ground hot tub under installed canopy. A/C unit and water heater replaced less than 2 years ago.
Home is also close to everything, freeway access, shopping, dining, public transit, schools, and parks. This is not the one to miss out on. Seller willing to review offers now.
Pending
$450,000
1203 Ripplestone Ave, North Las Vegas, NV 89081
4beds
1,934sqft
Single Family Residence
Built in 1997
6,534 Square Feet Lot
$450,300 Zestimate®
$233/sqft
$-- HOA
What's special
- 56 days
- 91
- 6
Likely to sell faster than
Zillow last checked:
Listing updated:
Listed by:
Frank L. Aguilar Jr BS.0145046 Frank@TheMonarchAdvisory.com,
Century 21 Americana
Source: LVR,MLS#: 2811467 Originating MLS: Greater Las Vegas Association of Realtors Inc
Facts & features
Interior
Bedrooms & bathrooms
- Bedrooms: 4
- Bathrooms: 2
- Full bathrooms: 2
Primary bedroom
- Description: Ceiling Fan,Downstairs,Walk-In Closet(s)
- Dimensions: 15x18
Bedroom 2
- Description: Ceiling Fan,Ceiling Light
- Dimensions: 12x12
Bedroom 3
- Description: Ceiling Fan,Ceiling Light,Walk-In Closet(s)
- Dimensions: 12x12
Bedroom 4
- Description: Closet,Undefined
- Dimensions: 10x12
Family room
- Description: Ceiling Fan
- Dimensions: 12x13
Kitchen
- Description: Breakfast Bar/Counter,Island,Quartz Countertops,Stainless Steel Appliances
Living room
- Description: Formal,Front
- Dimensions: 16x20
Heating
- Central, Gas
Cooling
- Central Air, Electric
Appliances
- Included: Dryer, Disposal, Gas Range, Refrigerator, Water Purifier, Washer
- Laundry: Electric Dryer Hookup, Laundry Room
Features
- Bathroom on Main Level, Bedroom on Main Level, Ceiling Fan(s), Primary Downstairs, Window Treatments
- Flooring: Luxury Vinyl Plank, Tile
- Doors: Storm Door(s)
- Windows: Blinds, Double Pane Windows
- Number of fireplaces: 1
- Fireplace features: Family Room, Gas
Interior area
- Total structure area: 1,934
- Total interior livable area: 1,934 sqft
Video & virtual tour
Property
Parking
- Total spaces: 2
- Parking features: Attached, Epoxy Flooring, Finished Garage, Garage, Private
- Attached garage spaces: 2
Features
- Stories: 1
- Patio & porch: Covered, Patio
- Exterior features: Patio, Private Yard, Water Feature
- Has spa: Yes
- Spa features: Above Ground, In Ground
- Fencing: Block,Back Yard
Lot
- Size: 6,534 Square Feet
- Features: Back Yard, Desert Landscaping, Garden, Landscaped, No Rear Neighbors, Synthetic Grass, < 1/4 Acre
Details
- Parcel number: 13902216014
- Zoning description: Single Family
- Horse amenities: None
Construction
Type & style
- Home type: SingleFamily
- Architectural style: One Story
- Property subtype: Single Family Residence
Materials
- Frame, Stucco
- Roof: Composition,Shingle
Condition
- Resale
- Year built: 1997
Utilities & green energy
- Electric: Photovoltaics None
- Sewer: Public Sewer
- Water: Public
- Utilities for property: Underground Utilities
Green energy
- Energy efficient items: Windows
Community & HOA
Community
- Security: Security System Owned
- Subdivision: Cobblestone Ridge Parcel 1 Phase 1
HOA
- Has HOA: No
- Amenities included: None
Location
- Region: North Las Vegas
Financial & listing details
- Price per square foot: $233/sqft
- Tax assessed value: $300,166
- Annual tax amount: $1,594
- Date on market: 8/23/2026
- Listing agreement: Exclusive Right To Sell
- Listing terms: Cash,Conventional,FHA,VA Loan
- Ownership: Single Family Residential
Estimated market value
$450,300
$428,000 - $473,000
$2,218/mo
Price history
| Date | Event | Price |
|---|---|---|
| 9/16/2026 | Pending sale | $450,000$233/sqft |
Source:  LVR #2811467 Report a problem | ||
| 9/13/2026 | Contingent | $450,000$233/sqft |
Source: LVR #2811467 Report a problem | ||
| 9/4/2026 | Listed for sale | $450,000+232.1%$233/sqft |
Source: LVR #2811467 Report a problem | ||
| 9/5/1996 | Sold | $135,500$70/sqft |
Source: Public Record Report a problem | ||
Public tax history
| Year | Property taxes | Tax assessment |
|---|---|---|
| 2026 | $1,596 +3% | $105,058 -0.6% |
| 2025 | $1,550 +3% | $105,684 +5.6% |
| 2024 | $1,505 +3% | $100,048 +14.5% |
| 2023 | $1,461 +3% | $87,351 +3.6% |
| 2022 | $1,419 +3% | $84,345 +2.7% |
| 2021 | $1,377 +3% | $82,089 +5.6% |
| 2020 | $1,336 +3% | $77,724 +7.2% |
| 2019 | $1,297 +5.7% | $72,524 |
| 2018 | $1,228 | $72,524 +13.9% |
| 2017 | $1,228 | $63,698 +15.8% |
| 2016 | $1,228 +0.3% | $54,999 +26.4% |
| 2015 | $1,225 +3% | $43,528 +26.6% |
| 2014 | $1,189 | $34,384 |
| 2013 | -- | $34,384 +0.6% |
| 2012 | -- | $34,165 -18.8% |
| 2011 | -- | $42,067 +9.8% |
| 2010 | -- | $38,310 -40.1% |
| 2009 | -- | $63,993 |
| 2008 | -- | $63,993 -33.6% |
| 2007 | -- | $96,374 +5.5% |
| 2006 | -- | $91,364 +19.7% |
| 2005 | -- | $76,349 +41.2% |
| 2004 | -- | $54,054 +4.3% |
| 2003 | -- | $51,821 +6.3% |
| 2002 | -- | $48,730 +7.6% |
| 2001 | -- | $45,300 |
Find assessor info on the county website
Monthly payment
Est. payment
Payment breakdown
Explore the cost of this home by adjusting the details. Changes won't be saved.Climate risks
Neighborhood: Cobblestone
Nearby schools
Schools provided by the listing agent
- Elementary: Elizondo, Raul P.,Elizondo, Raul P.
- Middle: Findlay Clifford O.
- High: Mojave
Source: LVR. This data may not be complete. We recommend contacting the local school district to confirm school assignments for this home.
- $433,9004 bd2 ba2.1k sqft1207 Ripplestone Ave, North Las Vegas, NV 89081Off Market
- $440,4004 bd2 ba2.1k sqft1121 Ripplestone Ave, North Las Vegas, NV 89081Off Market
- $457,5005 bd3 ba2.6k sqft1211 Ripplestone Ave, North Las Vegas, NV 89081Off Market

- $511,4004 bd3 ba2.4k sqft1117 Ripplestone Ave, North Las Vegas, NV 89081Off Market
Similar homes
- $475,0003 bd3 ba2k sqft3009 Gannon Ridge Ave, North Las Vegas, NV 89081For Sale
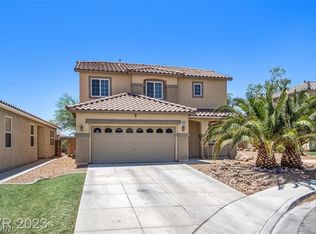 MLS ID #2796341, Cecilia Oleson, Real Simple Real Estate. LVR
- $435,0003 bd2 ba1.2k sqft329 Casa Del Norte Dr, North Las Vegas, NV 89031For Sale
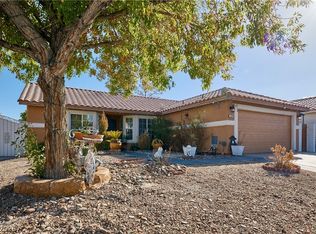 MLS ID #2818834, Maria De Jesus Alfaro, Wardley Real Estate. LVR
- $410,0004 bd2 ba1.6k sqft217 Iron Summit Ave, North Las Vegas, NV 89031For Sale
 MLS ID #2819848, Catherine Jaramillo, Love Las Vegas Realty. LVR
- $440,0003 bd2 ba1.7k sqft2429 Sunrise Springs Ct, North Las Vegas, NV 89031For Sale
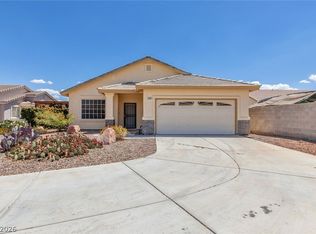 MLS ID #2793815, Liza Fong, Serhant. LVR
