Welcome to this exceptional ONE-OWNER home in the popular Oak Hall subdivision of Fishers and within the award-winning Hamilton Southeastern School District! This 4 bedroom, 3 1/2 bath home is absolutely STUNNING...offering 4,400+ square feet of beautifully appointed living space and nearly $300,000 in recent updates and renovations!! The heart of the home is the completely remodeled kitchen, featuring custom cabinetry, quartz countertops, a built-in coffee bar, stainless steel appliances including a double oven, and a large walk-in pantry with loads of extra storage. The dramatic two-story great room showcases a stone wall and gas fireplace and abundant natural light, creating an inviting space for everyday living. The luxurious primary suite was fully renovated in 2021 and includes a spectacular 12x14 custom walk-in closet and direct access to the spacious laundry room with built-in storage. The primary bath is a true spa-like escape, featuring floor-to-ceiling tiled walls, a beautiful tiled walk-in shower, double vanity, and a relaxing soaking tub. The finished basement features a large "hang out" space, full bath, flex room perfect for a home office or guest room, plus additional storage. Step outside to a stunning backyard oasis for relaxation and entertaining. The fully fenced yard features a built-in outdoor kitchen with a gas grill, a covered seating area with a retractable shade and built-in heater, hanging swing, gas fire pit, lush landscaping, and an irrigation system in both front and back yards. Whether hosting gatherings or enjoying a quiet evening at home, this private outdoor space HAS IT ALL! The premium lot is ideally situated directly adjacent to the neighborhood pool, offering easy access to community amenities. Additional features include a NEW roof 2024, tankless water heater 2022, gorgeous front door package, and an oversized 2-car garage with storage bump-out. Don't miss your chance to own this truly MOVE-IN ready home in the heart of Fishers
Pending
$664,900
12034 Ashland Dr, Fishers, IN 46037
4beds
4,472sqft
:
Get pre-qualified$4,238/mo
Residential, Single Family Residence
Built in 2005
9,583 Square Feet Lot
$-- Zestimate®
$149/sqft
$72/mo HOA
What's special
Fully fenced yardQuartz countertopsBeautiful tiled walk-in showerDouble vanityDramatic two-story great roomAbundant natural lightHanging swing
- 40 days |
- 162 |
- 4 |
Zillow last checked:
Listing updated:
Listed by:
Carrie Clark 317-504-9655,
Keller Williams Indpls Metro N,
Kelsey Aslam
Source: MIBOR as distributed by MLS GRID,MLS#: 22106695
Facts & features
Interior
Bedrooms & bathrooms
- Bedrooms: 4
- Bathrooms: 4
- Full bathrooms: 3
- 1/2 bathrooms: 1
- Main level bathrooms: 1
Primary bedroom
- Level: Upper
- Area: 270 Square Feet
- Dimensions: 18x15
Bedroom 2
- Level: Upper
- Area: 132 Square Feet
- Dimensions: 11x12
Bedroom 3
- Level: Upper
- Area: 143 Square Feet
- Dimensions: 13x11
Bedroom 4
- Level: Upper
- Area: 132 Square Feet
- Dimensions: 11x12
Bonus room
- Level: Basement
- Area: 182 Square Feet
- Dimensions: 14x13
Breakfast room
- Level: Main
- Area: 120 Square Feet
- Dimensions: 10x12
Dining room
- Level: Main
- Area: 132 Square Feet
- Dimensions: 11x12
Family room
- Level: Main
- Area: 399 Square Feet
- Dimensions: 21x19
Kitchen
- Level: Main
- Area: 168 Square Feet
- Dimensions: 12x14
Living room
- Level: Main
- Area: 132 Square Feet
- Dimensions: 11x12
Office
- Level: Main
- Area: 143 Square Feet
- Dimensions: 11x13
Play room
- Level: Basement
- Area: 990 Square Feet
- Dimensions: 30x33
Heating
- Forced Air, Natural Gas
Cooling
- Central Air
Appliances
- Included: Gas Cooktop, Dishwasher, Disposal, MicroHood, Double Oven, Refrigerator, Tankless Water Heater, Water Softener Owned
- Laundry: Connections All, Upper Level
Features
- Attic Access, Double Vanity, Kitchen Island, Entrance Foyer, Ceiling Fan(s), Eat-in Kitchen, Pantry, Walk-In Closet(s)
- Windows: Wood Work Painted
- Basement: Daylight,Finished,Storage Space
- Attic: Access Only
- Number of fireplaces: 1
- Fireplace features: Gas Starter, Great Room
Interior area
- Total structure area: 4,472
- Total interior livable area: 4,472 sqft
- Finished area below ground: 1,640
Property
Parking
- Total spaces: 2
- Parking features: Attached, Garage Door Opener
- Attached garage spaces: 2
- Details: Garage Parking Other(Finished Garage, Garage Door Opener, Keyless Entry, Other)
Features
- Levels: Two
- Stories: 2
- Patio & porch: Covered, Porch
- Exterior features: Fire Pit, Outdoor Kitchen, Sprinkler System
- Fencing: Fenced,Full,Privacy,Gate,Invisible
Lot
- Size: 9,583 Square Feet
- Features: Sidewalks, Street Lights
Details
- Parcel number: 291134029045000020
- Horse amenities: None
Construction
Type & style
- Home type: SingleFamily
- Architectural style: Traditional
- Property subtype: Residential, Single Family Residence
Materials
- Brick, Vinyl Siding
- Foundation: Concrete Perimeter
Condition
- Updated/Remodeled
- New construction: No
- Year built: 2005
Utilities & green energy
- Water: Public
Community & HOA
Community
- Security: Carbon Monoxide Detector(s), Smoke Detector(s)
- Subdivision: Reserve At Oak Hall
HOA
- Has HOA: Yes
- Amenities included: Basketball Court, Maintenance, Park, Playground, Pool, Snow Removal
- Services included: Entrance Common, ParkPlayground, Snow Removal
- HOA fee: $215 quarterly
Location
- Region: Fishers
Financial & listing details
- Price per square foot: $149/sqft
- Tax assessed value: $487,200
- Annual tax amount: $5,358
- Date on market: 6/16/2026
- Cumulative days on market: 40 days
Estimated market value
Not available
Estimated sales range
Not available
Not available
Price history
| Date | Event | Price |
|---|---|---|
| 6/20/2026 | Pending sale | $664,900$149/sqft |
Source:  MIBOR as distributed by MLS GRID #22106695 Report a problem MIBOR as distributed by MLS GRID #22106695 Report a problem | ||
| 6/16/2026 | Listed for sale | $664,900+105.2%$149/sqft |
Source: MIBOR as distributed by MLS GRID #22106695 Report a problem | ||
| 5/24/2006 | Sold | $324,000$72/sqft |
Source: MIBOR as distributed by MLS GRID #2568153 Report a problem | ||
Public tax history
| Year | Property taxes | Tax assessment |
|---|---|---|
| 2025 | $5,359 +3.1% | $487,200 +5.3% |
| 2024 | $5,196 +4.7% | $462,600 +2.9% |
| 2023 | $4,962 +16.2% | $449,500 +8.2% |
| 2022 | $4,270 +0.8% | $415,500 +16.9% |
| 2021 | $4,237 +3.4% | $355,400 +1.1% |
| 2020 | $4,097 +0.9% | $351,400 +3% |
| 2019 | $4,061 +9.3% | $341,000 +2% |
| 2018 | $3,716 -1.7% | $334,400 +7.4% |
| 2017 | $3,782 +7.3% | $311,500 -1.8% |
| 2016 | $3,525 +8.5% | $317,100 +5.8% |
| 2014 | $3,249 +6.3% | $299,700 +5% |
| 2013 | $3,057 -1.7% | $285,500 -1.6% |
| 2012 | $3,108 -4.2% | $290,200 -4.8% |
| 2011 | $3,246 +1% | $304,800 |
| 2010 | $3,214 -4.7% | $304,800 -5% |
| 2009 | $3,372 -7.2% | $321,000 -0.9% |
| 2007 | $3,632 -32.8% | $323,800 +0.5% |
| 2006 | $5,405 | $322,100 +53583.3% |
| 2005 | -- | $600 |
Find assessor info on the county website
Monthly payment
Est. payment
Payment breakdown
Explore the cost of this home by adjusting the details. Changes won't be saved.Climate risks
Neighborhood: 46037
Nearby schools
GreatSchools rating
- 9/10Brooks School ElementaryGrades: PK-4Distance: 0.3 mi
- 7/10Fall Creek Junior HighGrades: 7-8Distance: 1.7 mi
- 10/10Hamilton Southeastern High SchoolGrades: 9-12Distance: 2 mi
Schools provided by the listing agent
- Middle: Hamilton SE Int and Jr High Sch
- High: Hamilton Southeastern HS
Source: MIBOR as distributed by MLS GRID. This data may not be complete. We recommend contacting the local school district to confirm school assignments for this home.
- $---- bd-- ba-- sqft12048 Ashland Dr, Fishers, IN 46037Off Market
- $449,2003 bd3 ba2.7k sqft12475 Goodloe Dr, Fishers, IN 46037Off Market
- $485,1003 bd3 ba3.1k sqft12475 Goodloe Dr, Fishers, IN 46038Off Market
- $526,0004 bd3 ba3.8k sqft12493 Goodloe Dr, Fishers, IN 46037Off Market

- $498,7003 bd2 ba2.6k sqft12493 Goodloe Dr, Fishers, IN 46038Off Market
- $546,1004 bd3 ba3.9k sqft12511 Goodloe Dr, Fishers, IN 46037Off Market
- $527,6003 bd2 ba3.6k sqft12511 Goodloe Dr, Fishers, IN 46038Off Market
- $472,2004 bd2 ba2.8k sqft12047 Ashland Dr, Fishers, IN 46037Off Market
A local agent can set up tours, give advice and negotiate with sellers.
Similar homes
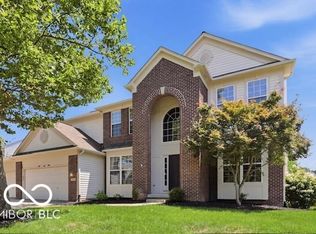
- $709,5005 bd4 ba4.4k sqft12584 Elgin Ct, Fishers, IN 46037Active
 MLS ID #22107724, Samuel Snell, Berkshire Hathaway Home. MIBOR as distributed by MLS GRID
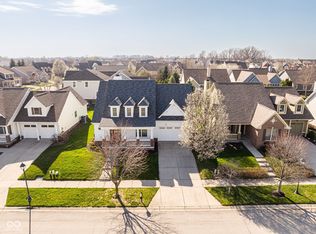
 - $574,9005 bd4 ba4.2k sqft11841 Wedgeport Ln, Fishers, IN 46038Active
 MLS ID #22111775, Scott Armstrong, Armstrong Real Estate Brokerag. MIBOR as distributed by MLS GRID
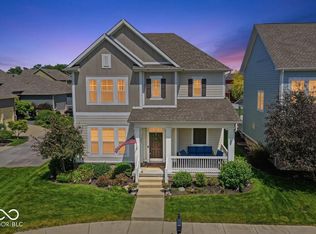
 - $519,0003 bd4 ba3.2k sqft13008 Overview Dr, Fishers, IN 46037Active
 MLS ID #22116285, Lisa Meulbroek, Liberty Real Estate, LLC.. MIBOR as distributed by MLS GRID
 - $530,0004 bd4 ba3.6k sqft13003 Pennington Rd, Fishers, IN 46037Active
 MLS ID #22111340, Jennifer Shopp, Berkshire Hathaway Home. MIBOR as distributed by MLS GRID
 - $660,0004 bd4 ba3.9k sqft12039 Admirals Pointe Dr, Indianapolis, IN 46236ActiveMLS ID #22110930, Kelli Bastin, Compass Indiana, LLC. MIBOR as distributed by MLS GRID
- $454,0005 bd3 ba3.4k sqft11780 Copper Mines Way, Fishers, IN 46038ActiveMLS ID #22110095, Mihir Bhimaraju, Real Broker, LLC. MIBOR as distributed by MLS GRID
- $749,9994 bd5 ba4.4k sqft9986 Stable Stone Ter, Fortville, IN 46040ActiveMLS ID #22105905, Kyle Ingle, eXp Realty, LLC. MIBOR as distributed by MLS GRID
- $800,0004 bd4 ba4.7k sqft12096 Sail Place Dr, Indianapolis, IN 46256ActiveMLS ID #22088157, Ronda Bailey-Cooper, Weichert REALTORS® Cooper Group Indy. MIBOR as distributed by MLS GRID
- $489,9004 bd3 ba3.2k sqft14105 Conner Knoll Pkwy, Fishers, IN 46038ActiveMLS ID #22105895, Joshua Ember, F.C. Tucker Company. MIBOR as distributed by MLS GRID
- $804,9005 bd5 ba5k sqft10285 Normandy Ct, Fishers, IN 46040ActiveMLS ID #22106693, Ani Rios, Highgarden Real Estate. MIBOR as distributed by MLS GRID
- $539,9004 bd3 ba3.3k sqft7441 Oakland Hills Dr, Indianapolis, IN 46236ActiveMLS ID #22112665, Megan Kelly, F.C. Tucker Company. MIBOR as distributed by MLS GRID
- $539,9004 bd4 ba3.7k sqft10026 Northwind Dr, Indianapolis, IN 46256ActiveMLS ID #22049653, Patrick Tumbarello, F.C. Tucker Company. MIBOR as distributed by MLS GRID
- $674,9004 bd4 ba4.4k sqft14703 Newport Dr, Westfield, IN 46074ActiveMLS ID #22105740, Carrie Clark, Keller Williams Indpls Metro N. MIBOR as distributed by MLS GRID
- $764,0004 bd5 ba4.4k sqft11625 Harvest Moon Dr, Noblesville, IN 46060ActiveMLS ID #22097040, Joseph Pasquale, HIVE Realty Group. MIBOR as distributed by MLS GRID
- $750,0004 bd3 ba2.3k sqft13777 Hazel Dell Pkwy, Carmel, IN 46033ActiveMLS ID #22094924, Nicole Yunker, Berkshire Hathaway Home. MIBOR as distributed by MLS GRID
- $817,0004 bd4 ba4.8k sqft5118 Huntington Dr, Carmel, IN 46033ActiveMLS ID #22111304, Nancy Stone, F.C. Tucker Company. MIBOR as distributed by MLS GRID
- $670,0004 bd4 ba4k sqft8433 Sunset Ln, Indianapolis, IN 46260ActiveMLS ID #22091819, Dru Cornett, Redfin Corporation. MIBOR as distributed by MLS GRID
- $740,0004 bd4 ba4.5k sqft8928 Carriage Ln, Indianapolis, IN 46256ActiveMLS ID #22093626, Jill Turner, Carpenter, REALTORS®. MIBOR as distributed by MLS GRID
- $530,0004 bd3 ba4.8k sqft10540 Meriman Ct, Fishers, IN 46040ActiveMLS ID #22105787, Angela Delise, Keller Williams Indpls Metro N. MIBOR as distributed by MLS GRID
- $589,9004 bd4 ba3.6k sqft6426 Harrison Ridge Blvd, Indianapolis, IN 46236ActiveMLS ID #22107517, Kati Hoskins, Highgarden Real Estate. MIBOR as distributed by MLS GRID
