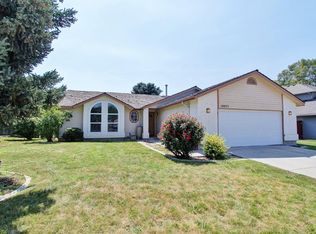
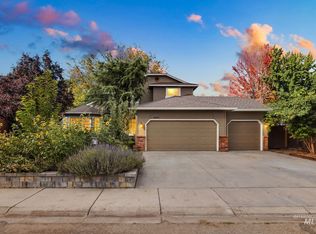
*OPEN HOUSE* 9/16 & 9/17, 12pm to 2pm each day. This house is THE ONE! Don’t miss it. Mature and peaceful west Boise sub off N Cloverdale. Short walk to DeMeyer Park. Fantastic single level home with open floor plan. Kitchen, breakfast area, and family room share open space for gatherings and entertaining. The separate formal dining area and living room are just off the kitchen. Both baths have been updated with tile showers and granite counters. You're sure to love the outdoor living space, established landscaping, and large garden shed. Several oversized windows allow an abundance of natural light to envelop the living spaces of this home. New carpet and 50 year roof.
Sold
Est. $517,700
12037 W Hickory Dr, Boise, ID 83713
3beds
2baths
1,759sqft
Single Family Residence
Built in 1989
7,840 Square Feet Lot
$517,700 Zestimate®
$294/sqft
$-- HOA
What's special
Fantastic single level homeOpen floor planOutdoor living spaceTile showersWest boise subNew carpetEstablished landscaping
- 134 days
- 3
- 0
Zillow last checked:
Listing updated:
Listed by:
Eva Steinwald 208-863-3673,
The Steinwald Group
Source: IMLS,MLS#: 98889050
Facts & features
Interior
Bedrooms & bathrooms
- Bedrooms: 3
- Bathrooms: 2
- Main level bathrooms: 2
- Main level bedrooms: 3
Primary bedroom
- Level: Main
- Area: 216
- Dimensions: 12 x 18
Bedroom 2
- Level: Main
- Area: 110
- Dimensions: 11 x 10
Bedroom 3
- Level: Main
- Area: 110
- Dimensions: 11 x 10
Dining room
- Level: Main
Family room
- Level: Main
- Area: 336
- Dimensions: 16 x 21
Kitchen
- Level: Main
- Area: 143
- Dimensions: 13 x 11
Living room
- Level: Main
- Area: 221
- Dimensions: 13 x 17
Heating
- Forced Air, Natural Gas
Cooling
- Central Air
Appliances
- Included: Gas Water Heater, Dishwasher, Disposal, Microwave, Oven/Range Freestanding
Features
- Bath-Master, Bed-Master Main Level, Formal Dining, Family Room, Great Room, Breakfast Bar, Pantry, Granite Counters, Number of Baths Main Level: 2
- Has basement: No
- Number of fireplaces: 1
- Fireplace features: One, Gas
Interior area
- Total structure area: 1,759
- Total interior livable area: 1,759 sqft
- Finished area above ground: 1,759
- Finished area below ground: 0
Property
Parking
- Total spaces: 3
- Parking features: Attached, Driveway
- Attached garage spaces: 3
- Has uncovered spaces: Yes
- Details: Garage: 22x32
Features
- Levels: One
- Patio & porch: Covered Patio/Deck
Lot
- Size: 7,840 Square Feet
- Dimensions: 76 x 104
- Features: Standard Lot 6000-9999 SF, Near Public Transit, Garden, Sidewalks, Auto Sprinkler System
Details
- Additional structures: Shed(s)
- Parcel number: R1802340240
- Zoning: R-1C
Construction
Type & style
- Home type: SingleFamily
- Property subtype: Single Family Residence
Materials
- Frame, HardiPlank Type
- Foundation: Crawl Space
- Roof: Composition
Condition
- Year built: 1989
Utilities & green energy
- Water: Public
- Utilities for property: Sewer Connected, Cable Connected, Broadband Internet
Community & HOA
Community
- Subdivision: Demeyer Centennial
Location
- Region: Boise
Financial & listing details
- Price per square foot: $294/sqft
- Tax assessed value: $476,400
- Annual tax amount: $2,146
- Date on market: 9/13/2023
- Listing terms: Cash,Conventional,FHA,VA Loan
- Ownership: Fee Simple,Fractional Ownership: No
- Road surface type: Paved
Foreclosure details
Estimated market value
$517,700
$492,000 - $544,000
$2,413/mo
Price history
Price history is unavailable.
Public tax history
| Year | Property taxes | Tax assessment |
|---|---|---|
| 2026 | $1,938 -6.2% | $476,400 +7.5% |
| 2025 | $2,065 -0.2% | $443,200 +1.2% |
| 2024 | $2,069 -3.6% | $438,000 +3.6% |
| 2023 | $2,147 +6.3% | $422,900 -4.7% |
| 2022 | $2,019 +9.2% | $443,600 +24.7% |
| 2021 | $1,850 -21.7% | $355,800 +24.4% |
| 2020 | $2,363 +13.6% | $286,000 +0.4% |
| 2019 | $2,080 +32.9% | $284,800 +15.4% |
| 2018 | $1,565 +1.2% | $246,700 +21.1% |
| 2017 | $1,547 | $203,800 +4.6% |
| 2016 | $1,547 | $194,900 +2.8% |
| 2015 | $1,547 +135.9% | $189,500 +33.1% |
| 2012 | $656 | $142,400 -2.2% |
| 2011 | -- | $145,600 -13.5% |
| 2010 | $1,266 +4.5% | $168,300 |
| 2009 | $1,212 +88.8% | $168,300 -7.6% |
| 2007 | $642 -17.2% | $182,100 +20% |
| 2006 | $775 +22% | $151,800 +16.5% |
| 2003 | $635 +4.2% | $130,300 +1.6% |
| 2002 | $609 -3.6% | $128,300 +2.5% |
| 2001 | $632 | $125,200 |
Find assessor info on the county website
Monthly payment
Climate risks
Neighborhood: West Valley
Nearby schools
Schools provided by the listing agent
- Elementary: Joplin
- Middle: Lowell Scott Middle
- High: Centennial
- District: West Ada School District
Source: IMLS. This data may not be complete. We recommend contacting the local school district to confirm school assignments for this home.
Similar homes
- $495,0004 bd3 ba2k sqft12004 W Musket Dr, Boise, ID 83713New
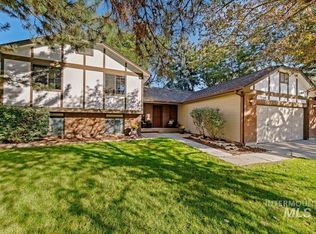 MLS ID #99002512, William Bogdanoff, West Real Estate Group. IMLS
 - $495,9003 bd3 ba2.1k sqft4233 N Buckboard Pl, Boise, ID 83713New
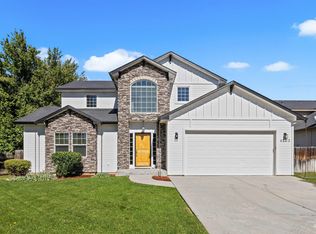 MLS ID #99002360, Donny Heck, Keller Williams Realty Boise. IMLS
 - $525,0004 bd3 ba1.7k sqft4811 N Leather Way, Boise, ID 83713Active
 MLS ID #98967670, Kurt Habenicht, Idaho Life Real Estate. IMLS
 - $529,0004 bd3 ba2k sqft14026 W Bunkerhill St, Boise, ID 83713Active
 MLS ID #99001125, T.j Pierce, Anthology. IMLS
