Welcome to 1204 Alexander Avenue, a beautiful and spacious Split-Colonial offering classic charm, modern design, and generous living space in sought-after Aronimink section of Drexel Hill. Step inside to an airy, open-concept main level filled with natural light, anchored by an expansive living room with fireplace and a sunny bay window. The space flows effortlessly into the dining area and stunning, updated kitchen—creating a seamless environment designed for both everyday life and lively entertaining. The updated open kitchen serves as the centerpiece of the floor, showcasing stylish cabinetry, contemporary finishes, and abundant counter space to prep and gather with ease.A few steps down, the versatile lower level provides a cozy den, a convenient powder room, and a dedicated laundry area. Upstairs you'll find a tranquil primary bedroom suite complete with a private full bath and twin closets. Two additional well-proportioned bedrooms, a pristine central hall bath, and access to a fully floored attic provide excellent space and plenty of storage.Sliding glass doors with built-in blinds open to a screened porch and fully fenced yard, perfect for relaxing or outdoor meals. Set on a quiet Drexel Hill street within walking distance of two elementary schools, the home is move-in ready and features a high-efficiency HVAC system and a gas water heater.
For sale
$425,000
1204 Alexander Ave, Drexel Hill, PA 19026
3beds
1,744sqft
Single Family Residence
Built in 1956
7,000 Square Feet Lot
$-- Zestimate®
$244/sqft
$-- HOA
What's special
Contemporary finishesStylish cabinetryFully fenced yardStunning updated kitchenConvenient powder roomDedicated laundry areaAbundant counter space
- 3 days
- 713
- 61
Zillow last checked:
Listing updated:
Listed by:
Brooke Grohol 610-357-6939,
Compass RE 6109470408,
Listing Team: Brooke Nelson-Grohol Team
Source: Bright MLS,MLS#: PADE2127202
Facts & features
Interior
Bedrooms & bathrooms
- Bedrooms: 3
- Bathrooms: 3
- Full bathrooms: 2
- 1/2 bathrooms: 1
Heating
- Forced Air, Natural Gas
Cooling
- Central Air, Electric
Appliances
- Included: Gas Water Heater
Features
- Has basement: No
- Number of fireplaces: 1
Interior area
- Total structure area: 1,744
- Total interior livable area: 1,744 sqft
- Finished area above ground: 1,744
Property
Parking
- Total spaces: 5
- Parking features: Garage Faces Front, Driveway, Attached
- Attached garage spaces: 1
- Uncovered spaces: 4
Accessibility
- Accessibility features: None
Features
- Levels: Multi/Split,Two and One Half
- Stories: 2.5
- Pool features: None
- Fencing: Full
Lot
- Size: 7,000 Square Feet
Details
- Additional structures: Above Grade
- Parcel number: 16100001900
- Zoning: RES
- Special conditions: Standard
Construction
Type & style
- Home type: SingleFamily
- Property subtype: Single Family Residence
Materials
- Stone
- Foundation: Concrete Perimeter
Condition
- New construction: No
- Year built: 1956
Utilities & green energy
- Electric: 100 Amp Service
- Sewer: Public Sewer
- Water: Public
Community & HOA
Community
- Subdivision: Aronimink
HOA
- Has HOA: No
Location
- Region: Drexel Hill
- Municipality: UPPER DARBY TWP
Financial & listing details
- Price per square foot: $244/sqft
- Tax assessed value: $168,550
- Annual tax amount: $7,786
- Date on market: 11/10/2026
- Listing agreement: Exclusive Right To Sell
- Inclusions: Washer, Dryer, Refrigerator
- Ownership: Fee Simple
Estimated market value
Not available
Estimated sales range
Not available
Not available
Price history
| Date | Event | Price |
|---|---|---|
| 11/10/2026 | Listed for sale | $425,000+63.5%$244/sqft |
Source:  Bright MLS #PADE2127202 Report a problem | ||
| 4/21/2005 | Sold | $260,000$149/sqft |
Source: Public Record Report a problem | ||
Public tax history
| Year | Property taxes | Tax assessment |
|---|---|---|
| 2026 | $7,610 +3.2% | $168,550 |
| 2025 | $7,377 +3.5% | $168,550 |
| 2024 | $7,128 +1% | $168,550 |
| 2023 | $7,061 +2.8% | $168,550 |
| 2022 | $6,871 | $168,550 |
| 2021 | $6,871 +861.2% | $168,550 +28.8% |
| 2020 | $715 -91.4% | $130,900 |
| 2019 | $8,319 +1.2% | $130,900 |
| 2018 | $8,224 +1044.7% | $130,900 |
| 2017 | $718 -2% | $130,900 |
| 2016 | $733 +2% | $130,900 |
| 2015 | $718 | $130,900 |
| 2014 | $718 +2.8% | $130,900 |
| 2013 | $699 +2.8% | $130,900 |
| 2012 | $680 +0.3% | $130,900 |
| 2011 | $678 +2% | $130,900 |
| 2010 | $664 +5.3% | $130,900 |
| 2009 | $631 +2% | $130,900 |
| 2008 | $618 +8.3% | $130,900 |
| 2007 | $571 | $130,900 |
| 2006 | $571 -2% | $130,900 |
| 2005 | $583 | $130,900 |
| 2004 | $583 +8.5% | $130,900 |
| 2003 | $537 +7.9% | $130,900 |
| 2002 | $497 | $130,900 |
| 2000 | $497 | $130,900 |
Find assessor info on the county website
Monthly payment
Est. payment
Payment breakdown
Explore the cost of this home by adjusting the details. Changes won't be saved.Climate risks
Neighborhood: 19026
Nearby schools
Schools provided by the listing agent
- Elementary: Aronimink
- Middle: Drexel Hill
- High: Upper Darby Senior
- District: Upper Darby
Source: Bright MLS. This data may not be complete. We recommend contacting the local school district to confirm school assignments for this home.
- $392,0003 bd3 ba1.7k sqft1202 Alexander Ave, Drexel Hill, PA 19026Off Market

- $458,8003 bd2 ba1.7k sqft1206 Alexander Ave, Drexel Hill, PA 19026Off Market
- $421,1003 bd3 ba1.7k sqft1205 Anderson Ave, Drexel Hill, PA 19026Off Market
- $446,2003 bd3 ba1.7k sqft1207 Anderson Ave, Drexel Hill, PA 19026Off Market

Similar homes
- $415,0004 bd2 ba1.7k sqft806 Penn Ave, Drexel Hill, PA 19026For Sale
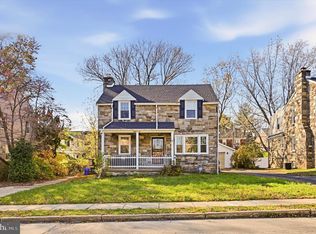
 MLS ID #PADE2127538, Kevin Toll, KW Empower. Bright MLS
- $450,0003 bd3 ba1.9k sqft1020 Ormond Ave, Drexel Hill, PA 19026For Sale
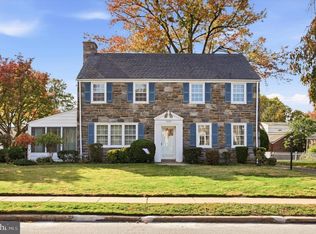 MLS ID #PADE2126810, William Smith, Long & Foster Real Estate, Inc.. Bright MLS
- $549,9005 bd3 ba2.3k sqft5022 Sylvia Rd, Drexel Hill, PA 19026For Sale
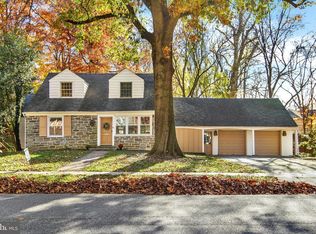 MLS ID #PADE2127610, mike shoster, Inch & Co. Real Estate, LLC. Bright MLS
- $415,0004 bd2 ba1.3k sqft426 Larchwood Rd, Springfield, PA 19064For Sale
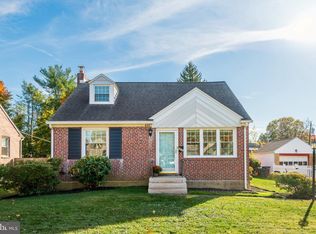 MLS ID #PADE2127542, Lauren Dickerman, Keller Williams Real Estate -Exton. Bright MLS
- $429,0004 bd2 ba1.8k sqft225 Pilgrim Ln, Drexel Hill, PA 19026For SaleMLS ID #PADE2127038, Tom Toole III, RE/MAX Main Line - West Chester. Bright MLS
- $425,0003 bd2 ba2k sqft829 Ormond Ave, Drexel Hill, PA 19026For SaleMLS ID #PADE2122334, Charles Beebe, RE/MAX Professional Realty. Bright MLS
- $420,0003 bd2 ba2.2k sqft4400 School Ln, Drexel Hill, PA 19026For SaleMLS ID #PADE2124032, HASAN YASIN AMIN, RE/MAX Preferred - Malvern. Bright MLS
- $409,9004 bd2 ba1.9k sqft4709 Woodland Ave, Drexel Hill, PA 19026For SaleMLS ID #PADE2125424, Norm Andrews, RE/MAX Preferred - Newtown Square. Bright MLS
- $450,0004 bd3 ba2.4k sqft5227 Reservation Rd, Drexel Hill, PA 19026For SaleMLS ID #PADE2115822, Liliana Satell, Redfin Corporation. Bright MLS
- $489,0003 bd2 ba1.7k sqft1207 Dermond Rd, Drexel Hill, PA 19026For SaleMLS ID #PADE2126858, Joey Ferrell, Keller Williams Main Line. Bright MLS
- $415,0004 bd3 ba1.4k sqft3712 Taylor Ave #3712, Drexel Hill, PA 19026For SaleMLS ID #PADE2123270, Shereese Holland, Diallo Real Estate. Bright MLS
- $400,0004 bd2 ba2k sqft714 Lindale Ave, Drexel Hill, PA 19026For SaleMLS ID #PADE2124252, Tracy Herbert, VRA Realty. Bright MLS
- $264,9003 bd2 ba1.6k sqft701 Clarendon Rd, Drexel Hill, PA 19026For SaleMLS ID #PADE2127590, Vince May, BHHS Fox & Roach-Media. Bright MLS
- $439,0005 bd3 ba2.2k sqft705 Edmonds Ave, Drexel Hill, PA 19026For SaleMLS ID #PADE2123776, Tim Scepansky, CG Realty, LLC. Bright MLS
- $480,0004 bd3 ba2.5k sqft722 Drexel Ave, Drexel Hill, PA 19026For SaleMLS ID #PADE2126118, Phil Milazzo, Redfin Corporation. Bright MLS
- $499,9004 bd3 ba1.7k sqft901 Turner Ave, Drexel Hill, PA 19026For SaleMLS ID #PADE2126456, Nicole Erickson, Keller Williams Main Line. Bright MLS
- $489,0004 bd3 ba2.3k sqft825 Stanbridge Rd, Drexel Hill, PA 19026For SaleMLS ID #PADE2124288, Melanie Costa, RE/MAX Prime Real Estate. Bright MLS
- $379,9004 bd2 ba1.6k sqft901 Ormond Ave, Drexel Hill, PA 19026For SaleMLS ID #PADE2117576, Dylan Bear, Real of Pennsylvania. Bright MLS
- $525,0003 bd3 ba1.8k sqft824 Edmonds Ave, Drexel Hill, PA 19026For SaleMLS ID #PADE2126316, Erica Gioffre, Compass RE. Bright MLS
- $385,0004 bd2 ba1.5k sqft1224 Old Ln, Drexel Hill, PA 19026For SaleMLS ID #PADE2121224, Eli Qarkaxhia, Compass RE. Bright MLS
