Built in 2017, this well-maintained ranch bungalow is located in a rapidly growing area just minutes from Uptown. As you arrive at 1204 Condon Street, the inviting front porch welcomes you to sit and relax.
Inside, you'll appreciate the open floor plan and modern conveniences. This home has prefinished wood flooring throughout with the exception of the laundry and baths with tile. NO carpeting! The spacious vaulted great room features a wall of oversized windows overlooking the front and side that flood the home with natural light. The cozy dining area opens to a private deck, perfect for grilling.
The bright white kitchen showcases modern shaker-style cabinetry, stainless appliances, pendent and can lighting, ample storage, and a functional layout designed to inspire your culinary creativity. A generously sized laundry room is conveniently situated near both the kitchen and primary suite.
The desirable split-bedroom floor plan offers privacy and comfort for everyone. Located at the rear of the home, the spacious primary suite features large windows overlooking the expansive backyard, generous closet space, and a spa-like en-suite bath complete with dual vanities, modern cabinetry, and an oversized custom-tiled shower with a frameless glass door.
Toward the front of the home, you'll find two additional bedrooms featuring continuous wood flooring and easy access to a well-appointed full bath with modern finishes.
The sloping lot provides a huge walk-in crawl space offering exceptional storage potential, workshop space, or the opportunity to create a studio or hobby area.
Don't miss this rare opportunity to own a newer home in one of the area's growing neighborhoods.
Under contract-show
$385,000
1204 Condon St, Charlotte, NC 28216
3beds
1,267sqft
:
Get pre-qualified$2,290/mo
Single Family Residence
Built in 2017
0.14 Acres Lot
$379,600 Zestimate®
$304/sqft
$-- HOA
What's special
Modern shaker-style cabinetryModern conveniencesInviting front porchPrefinished wood flooring throughoutOpen floor planPendent and can lightingSloping lot
- 43 days |
- 424 |
- 47 |
Likely to sell faster than
Zillow last checked:
Listing updated:
Listed by:
Valerie Castano valerie.castano@allentate.com,
Howard Hanna Allen Tate Charlotte South
Source: Canopy MLS as distributed by MLS GRID,MLS#: 4392224
Facts & features
Interior
Bedrooms & bathrooms
- Bedrooms: 3
- Bathrooms: 2
- Full bathrooms: 2
- Main level bedrooms: 3
Primary bedroom
- Features: Ceiling Fan(s), Split BR Plan
- Level: Main
Bedroom s
- Features: Ceiling Fan(s)
- Level: Main
Bedroom s
- Features: Ceiling Fan(s)
- Level: Main
Bathroom full
- Level: Main
Bathroom full
- Level: Main
Dining area
- Level: Main
Great room
- Features: Ceiling Fan(s), Vaulted Ceiling(s)
- Level: Main
Kitchen
- Level: Main
Laundry
- Level: Main
Heating
- Heat Pump
Cooling
- Central Air
Appliances
- Included: Dishwasher, Disposal, Electric Range, Microwave
- Laundry: Electric Dryer Hookup, Laundry Room, Main Level, Washer Hookup
Features
- Flooring: Tile, Wood
- Has basement: No
- Attic: Pull Down Stairs
Interior area
- Total structure area: 1,267
- Total interior livable area: 1,267 sqft
- Finished area above ground: 1,267
- Finished area below ground: 0
Video & virtual tour
Property
Parking
- Total spaces: 2
- Parking features: Driveway
- Uncovered spaces: 2
Features
- Levels: One
- Stories: 1
- Patio & porch: Covered
Lot
- Size: 0.14 Acres
- Dimensions: 53 x 125
- Features: Rolling Slope
Details
- Additional structures: None
- Parcel number: 07507501
- Zoning: N1-C
- Special conditions: Standard
- Horse amenities: None
Construction
Type & style
- Home type: SingleFamily
- Property subtype: Single Family Residence
Materials
- Vinyl
- Foundation: Crawl Space
Condition
- New construction: No
- Year built: 2017
Details
- Builder name: Walsh Construction
Utilities & green energy
- Sewer: Public Sewer
- Water: City
Community & HOA
Community
- Subdivision: Oaklawn Park
Location
- Region: Charlotte
Financial & listing details
- Price per square foot: $304/sqft
- Tax assessed value: $341,200
- Annual tax amount: $2,791
- Date on market: 6/12/2026
- Cumulative days on market: 43 days
- Listing terms: Cash,Conventional
- Road surface type: Concrete
Estimated market value
$379,600
$361,000 - $399,000
$1,994/mo
Price history
| Date | Event | Price |
|---|---|---|
| 6/12/2026 | Listed for sale | $385,000+69.2%$304/sqft |
Source:  Canopy MLS as distributed by MLS GRID #4392224 Report a problem Canopy MLS as distributed by MLS GRID #4392224 Report a problem | ||
| 8/4/2023 | Listing removed | -- |
Source: Zillow Rentals Report a problem | ||
| 7/30/2023 | Listed for rent | $2,400+159.5%$2/sqft |
Source: Zillow Rentals Report a problem | ||
| 11/17/2017 | Sold | $227,500+1163.9%$180/sqft |
Source: Canopy MLS as distributed by MLS GRID #3308684 Report a problem | ||
| 6/3/2017 | Listing removed | $925$1/sqft |
Source: Tricon American Homes Report a problem | ||
| 5/11/2017 | Listed for rent | $925+45.7%$1/sqft |
Source: Tricon American Homes Report a problem | ||
| 5/4/2017 | Sold | $18,000-74.2%$14/sqft |
Source: Canopy MLS as distributed by MLS GRID #3268086 Report a problem | ||
| 2/12/2013 | Listing removed | $69,900$55/sqft |
Source: lodestone real estate Report a problem | ||
| 12/31/2012 | Listed for sale | $69,900$55/sqft |
Source: lodestone real estate Report a problem | ||
| 10/26/2012 | Listing removed | $69,900$55/sqft |
Source: MB Riggsby, LLC Report a problem | ||
| 8/27/2012 | Listed for sale | $69,900+20.5%$55/sqft |
Source: MB Riggsby, LLC Report a problem | ||
| 3/2/2011 | Listing removed | $635$1/sqft |
Source: Bottom Line Realty & Property Management Report a problem | ||
| 1/22/2011 | Price change | $635-2.3%$1/sqft |
Source: Bottom Line Realty & Property Management Report a problem | ||
| 1/1/2011 | Listed for rent | $650$1/sqft |
Source: Bottom Line Realty & Property Management Report a problem | ||
| 10/7/2009 | Sold | $58,000+364%$46/sqft |
Source: Agent Provided Report a problem | ||
| 8/6/2007 | Sold | $12,500-75.5%$10/sqft |
Source: Public Record Report a problem | ||
| 1/30/2007 | Sold | $51,000-35.5%$40/sqft |
Source: Public Record Report a problem | ||
| 7/12/2006 | Sold | $79,073$62/sqft |
Source: Public Record Report a problem | ||
Public tax history
| Year | Property taxes | Tax assessment |
|---|---|---|
| 2025 | $2,791 +2% | $341,200 |
| 2024 | $2,737 +3.6% | $341,200 |
| 2023 | $2,642 +55% | $341,200 +108.6% |
| 2022 | $1,704 +0.7% | $163,600 |
| 2021 | $1,693 +0.4% | $163,600 |
| 2020 | $1,686 +0.9% | $163,600 |
| 2019 | $1,670 -13.8% | $163,600 +1536% |
| 2018 | $1,938 +1397% | $10,000 |
| 2017 | $129 | $10,000 |
| 2016 | $129 | $10,000 |
| 2015 | $129 +0.8% | $10,000 |
| 2014 | $128 | -- |
| 2013 | -- | $10,000 |
| 2012 | -- | $10,000 |
| 2011 | -- | $10,000 -20% |
| 2010 | -- | $12,500 |
| 2009 | -- | $12,500 |
| 2008 | -- | $12,500 |
| 2007 | -- | -- |
| 2006 | -- | $67,500 |
| 2005 | -- | $67,500 |
| 2004 | -- | $67,500 |
| 2003 | -- | $67,500 +34.3% |
| 2002 | -- | $50,260 |
| 2001 | -- | $50,260 -1% |
| 2000 | -- | $50,770 |
Find assessor info on the county website
Monthly payment
Est. payment
Payment breakdown
Explore the cost of this home by adjusting the details. Changes won't be saved.Climate risks
Neighborhood: Oaklawn
Nearby schools
GreatSchools rating
- 4/10Bruns Avenue ElementaryGrades: PK-5Distance: 1.2 mi
- 3/10Ranson MiddleGrades: 6-8Distance: 3.4 mi
- 5/10West Charlotte HighGrades: 9-12Distance: 1 mi
- $245,0002 bd1 ba1.2k sqft1200 Condon St, Charlotte, NC 28216Off Market

- $201,4002 bd1 ba644 sqft1208 Condon St, Charlotte, NC 28216Off Market

- $694,6004 bd2 ba2.2k sqft1924 Renner St, Charlotte, NC 28216Off Market
- $204,3002 bd1 ba816 sqft1212 Condon St, Charlotte, NC 28216Off Market
- $173,2002 bd1 ba958 sqft2000 Renner St, Charlotte, NC 28216Off Market
- $340,9004 bd2 ba1.2k sqft1920 Renner St, Charlotte, NC 28216Off Market
- $138,8002 bd1 ba664 sqft1220 Condon St, Charlotte, NC 28216Off Market
- $192,0003 bd1 ba1k sqft1128 Condon St, Charlotte, NC 28216Off Market
A local agent can set up tours, give advice and negotiate with sellers.
Similar homes
- $399,0003 bd2 ba1.1k sqft1642 Washington Ave, Charlotte, NC 28216For Sale
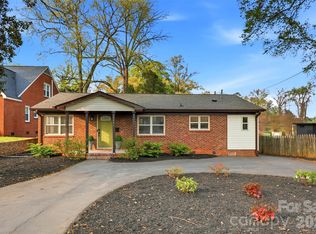
 MLS ID #4402239, Jonathan Diianni, COMPASS. Canopy MLS as distributed by MLS GRID
 - $349,9003 bd1 ba933 sqft1512 Newcastle St, Charlotte, NC 28216For Sale
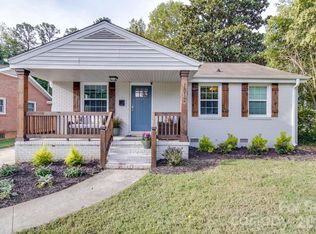 MLS ID #4364206, Tyler Hamrick, 5 Points Realty. Canopy MLS as distributed by MLS GRID
 - $425,0002 bd2 ba966 sqft2314 Crestview Dr, Charlotte, NC 28216For Sale
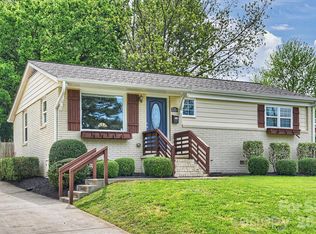 MLS ID #4367091, Lauren Dayton, Helen Adams Realty. Canopy MLS as distributed by MLS GRID
 - $359,9903 bd3 ba1.7k sqft9428 Quilting Bee Ln, Charlotte, NC 28216For Sale
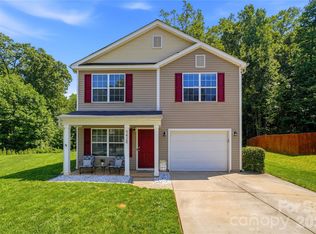 MLS ID #4400381, Sheryl Allen, Allen Options Realty, LLC. Canopy MLS as distributed by MLS GRID
 - $389,0003 bd1 ba1.5k sqft6409 Woodland Cir, Charlotte, NC 28216For SaleMLS ID #4401074, Justin Butler, Savvy + Co Real Estate. Canopy MLS as distributed by MLS GRID
- $425,0003 bd3 ba1.3k sqft1512 Norris Ave, Charlotte, NC 28206For SaleMLS ID #4397773, Tanya Carlson, IT Realty, LLC. Canopy MLS as distributed by MLS GRID
- $375,0003 bd2 ba1.2k sqft4117 Colebrook Rd, Charlotte, NC 28215For SaleMLS ID #4380992, Alla Rizayev, Keller Williams Ballantyne Area. Canopy MLS as distributed by MLS GRID
- $375,0003 bd3 ba1.3k sqft3526 Stonehaven Dr, Charlotte, NC 28215For SaleMLS ID #4391236, Lisa Wilfong, COMPASS. Canopy MLS as distributed by MLS GRID
- $327,0003 bd1 ba966 sqft2516 Elon St, Charlotte, NC 28208For SaleMLS ID #4403824, Adam Tawfik, Jason Mitchell Real Estate. Canopy MLS as distributed by MLS GRID
- $315,0003 bd3 ba1.3k sqft6555 Wedron Ct #82, Charlotte, NC 28216For SaleMLS ID #4399510, Oumar Niang, Austin-Barnett Realty LLC. Canopy MLS as distributed by MLS GRID
- $419,9003 bd2 ba1.4k sqft4116 Tipperary Pl, Charlotte, NC 28215For SaleMLS ID #4398793, Carol Lee, Howard Hanna Allen Tate Concord. Canopy MLS as distributed by MLS GRID
- $489,0002 bd2 ba1k sqft106 N Turner Ave, Charlotte, NC 28216For SaleMLS ID #4380792, John Ashworth, Kinley Properties Inc. Canopy MLS as distributed by MLS GRID
- $412,0003 bd1 ba1k sqft2736 Palm Ave, Charlotte, NC 28205For SaleMLS ID #4394524, Clay Caudill, Yancey Realty, LLC. Canopy MLS as distributed by MLS GRID
- $334,9003 bd2 ba1.7k sqft6225 Sid Crane Dr, Charlotte, NC 28216For SaleMLS ID #4374536, Maria Martinez, NorthGroup Real Estate LLC. Canopy MLS as distributed by MLS GRID
- $419,0003 bd3 ba1.5k sqft831 McArthur Ave, Charlotte, NC 28206For SaleMLS ID #4383179, Matt Stone, Stone Realty Group. Canopy MLS as distributed by MLS GRID
- $349,9003 bd1 ba1k sqft4023 Strangford Ave, Charlotte, NC 28215For SaleMLS ID #4395242, Holly Sullivan, EXP Realty LLC Ballantyne. Canopy MLS as distributed by MLS GRID
- $425,0002 bd1 ba915 sqft2612 Roslyn Ave, Charlotte, NC 28208For SaleMLS ID #4392499, Billy Shugart, Jason Mitchell Real Estate. Canopy MLS as distributed by MLS GRID
- $370,0003 bd2 ba1.3k sqft9202 Elgin Dr, Charlotte, NC 28214For SaleMLS ID #4359753, Jenn Dolan, EXP Realty LLC Ballantyne. Canopy MLS as distributed by MLS GRID
- $409,9003 bd2 ba1.8k sqft105 Kingston Dr, Mount Holly, NC 28120For SaleMLS ID #4405515, Stacey Kemp, Premier South. Canopy MLS as distributed by MLS GRID
- $375,0003 bd3 ba1.6k sqft4902 Windchase Ln, Charlotte, NC 28269For SaleMLS ID #4389569, Pamela Temple, Keller Williams Unified. Canopy MLS as distributed by MLS GRID
