This Ranch Home offers a perfect blend of modern comfort and timeless style in the heart of Grimes. From the moment you arrive, the impressive curb appeal and manicured landscaping set the stage for a home that has been thoughtfully designed. The open-concept main level creates an inviting atmosphere, featuring large windows that flood the space with natural light and highlight the high-quality finishes throughout. The spacious kitchen serves as the heart of the home, equipped with premium appliances, ample cabinetry, and a generous island that is ideal for both casual morning coffee and evening entertaining. Transitions between the living and dining areas are seamless, providing a versatile layout that adapts to any lifestyle. Retreat to the primary suite, a private sanctuary boasting a well-appointed ensuite bath and significant closet space. The additional bedrooms are equally impressive, offering comfort and flexibility for guests or a home office. Outside, the backyard provides a peaceful escape with a dedicated patio area perfect for summer gatherings. Situated in a vibrant community known for its excellent schools and convenient access to local parks, dining, and shopping, this property represents an incredible opportunity to enjoy the best of suburban living. Experience the perfect combination of functionality and elegance in this exceptional Grimes property.
Under contract
$435,000
1204 NE Silkwood St, Grimes, IA 50111
4beds
2,505sqft
Single Family Residence
Built in 2010
0.25 Acres Lot
$427,600 Zestimate®
$174/sqft
$-- HOA
What's special
- 115 days |
- 37 |
- 0 |
Likely to sell faster than
Zillow last checked:
Listing updated:
Listed by:
Robert Doheny 515-554-3484,
NEXT GENERATION REALTY, INC.
Source: My State MLS,MLS#: 11716549
Facts & features
Interior
Bedrooms & bathrooms
- Bedrooms: 4
- Bathrooms: 3
- Full bathrooms: 3
Rooms
- Room types: En Suite, Family Room, First Floor Bathroom, First Floor Master Bedroom, Great Room, Kitchen, Laundry Room, Master Bedroom, Private Guest Room, Walk-in Closet
Kitchen
- Features: Open
Basement
- Area: 1000
Heating
- Natural Gas, Forced Air
Appliances
- Included: Dishwasher, Disposal, Dryer, Refrigerator, Microwave, Oven, Washer
Features
- Flooring: Carpet
- Basement: Full,Finished,Bedrooms(1),Bathrooms(1)
- Number of fireplaces: 1
Interior area
- Total structure area: 2,505
- Total interior livable area: 2,505 sqft
- Finished area above ground: 1,505
Property
Parking
- Total spaces: 3
- Parking features: Attached
- Garage spaces: 3
Features
- Patio & porch: Deck
- Fencing: Fenced
Lot
- Size: 0.25 Acres
Details
- Parcel number: 31100341575049
- Lease amount: $0
Construction
Type & style
- Home type: SingleFamily
- Architectural style: Ranch
- Property subtype: Single Family Residence
Materials
- Frame, Vinyl Siding
- Roof: Asphalt
Condition
- New construction: No
- Year built: 2010
Utilities & green energy
- Electric: Amps(0)
- Sewer: Municipal
- Water: Municipal
- Utilities for property: Naturl Gas Available
Community & HOA
HOA
- Has HOA: No
Location
- Region: Grimes
Financial & listing details
- Price per square foot: $174/sqft
- Tax assessed value: $354,000
- Annual tax amount: $5,742
- Date on market: 4/22/2026
- Date available: 04/28/2026
- Listing agreement: Exclusive
Estimated market value
$427,600
$406,000 - $449,000
$2,378/mo
Price history
| Date | Event | Price |
|---|---|---|
| 5/27/2026 | Contingent | $435,000$174/sqft |
Source: My State MLS #11716549 Report a problem | ||
| 4/28/2026 | Listed for sale | $435,000+27.2%$174/sqft |
Source: My State MLS #11716549 Report a problem | ||
| 1/15/2021 | Sold | $342,000+63.2%$137/sqft |
Source:  DMMLS #618235 Report a problem DMMLS #618235 Report a problem | ||
| 1/4/2011 | Sold | $209,500$84/sqft |
Source: Public Record Report a problem | ||
Public tax history
| Year | Property taxes | Tax assessment |
|---|---|---|
| 2025 | $5,742 +3.1% | $354,000 +4.6% |
| 2024 | $5,570 +5.4% | $338,400 |
| 2023 | $5,286 -10.2% | $338,400 +22.6% |
| 2022 | $5,886 +2% | $276,000 +1.1% |
| 2021 | $5,768 +1% | $273,100 +4.3% |
| 2020 | $5,710 -4.6% | $261,800 |
| 2019 | $5,984 +2.1% | $261,800 +3% |
| 2018 | $5,862 | $254,200 |
| 2017 | $5,862 +6.4% | $254,200 +3.5% |
| 2016 | $5,510 | $245,700 +2.8% |
| 2015 | $5,510 +22% | $239,100 +18.7% |
| 2014 | $4,516 | $201,400 -0.1% |
| 2013 | -- | $201,700 -0.6% |
| 2012 | -- | $203,000 |
| 2011 | -- | $203,000 +457.7% |
| 2010 | -- | $36,400 |
| 2009 | -- | $36,400 +24166.7% |
| 2008 | -- | $150 |
| 2007 | -- | $150 |
| 2006 | -- | $150 |
Find assessor info on the county website
Monthly payment
Est. payment
Payment breakdown
Explore the cost of this home by adjusting the details. Changes won't be saved.Climate risks
Neighborhood: 50111
Nearby schools
GreatSchools rating
- 8/10Henry A Wallace Elementary SchoolGrades: PK-5Distance: 3.8 mi
- 8/10Summit Middle SchoolGrades: 6-7Distance: 2.4 mi
- 9/10Johnston Senior High SchoolGrades: 10-12Distance: 1.6 mi
- $446,2003 bd2 ba1.7k sqft1308 NE Silkwood St, Grimes, IA 50111Off Market
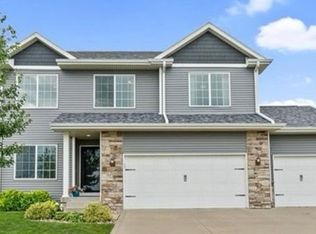
- $415,0004 bd4 ba2.2k sqft1200 NE Silkwood St, Grimes, IA 50111Sold
- $461,4005 bd3 ba1.7k sqft1312 NE Silkwood St, Grimes, IA 50111Off Market
- $---- sqft1312 Destination Dr, Grimes, IA 50111Off Market
- $389,5003 bd2 ba1.5k sqft1116 NE Silkwood St, Grimes, IA 50111Off Market
- $488,3004 bd3 ba2.4k sqft2201 NE 12th St, Grimes, IA 50111Off Market
- $499,4003 bd3 ba1.7k sqft2200 NE Beaverbrooke Blvd, Grimes, IA 50111Off Market
- $--2 bd2 ba1.1k sqft1360 NE Primrose Ln #1315MB, Grimes, IA 50111Off Market
A local agent can set up tours, give advice and negotiate with sellers.
Similar homes
- $400,0004 bd3 ba1.4k sqft304 SW Clark Ln, Grimes, IA 50111For Sale
 MLS ID #743455, Jeffrey Hagel, Jeff Hagel Real Estate. DMMLS
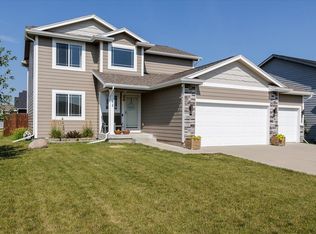
 - $425,0004 bd3 ba1.7k sqft5530 148th Cir, Urbandale, IA 50323For Sale
 MLS ID #745933, Kristi Pitz, RE/MAX Concepts. DMMLS
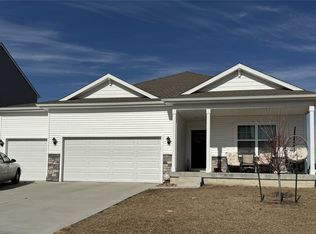
 - $400,0003 bd2 ba1.4k sqft10509 Powell Ave, Johnston, IA 50131For Sale
 MLS ID #734568, Lynette Williamson, Century 21 Signature. DMMLS
 - $450,0004 bd4 ba2.3k sqft2106 SW Woodland Dr, Ankeny, IA 50023For Sale
 MLS ID #737793, Paula Swenson, RE/MAX Precision. DMMLS
 - $399,9004 bd3 ba2.5k sqft2810 67th St, Des Moines, IA 50322For SaleMLS ID #11916164, Patrick Doheny, NEXT GENERATION REALTY, INC.. My State MLS
- $449,9004 bd3 ba1.8k sqft238 NE Avondale Ct, Ankeny, IA 50021For SaleMLS ID #746591, Jeffrey Hagel, Jeff Hagel Real Estate. DMMLS
- $380,0003 bd3 ba1.2k sqft1004 SW 47th Cir, Ankeny, IA 50023For SaleMLS ID #741325, Paula Swenson, RE/MAX Precision. DMMLS
- $375,0004 bd4 ba1.6k sqft4908 69th St, Urbandale, IA 50322For SaleMLS ID #746402, Patrick Pena, Realty ONE Group Impact. DMMLS
- $392,0004 bd2 ba2.3k sqft404 SW Springfield Dr, Ankeny, IA 50023For SaleMLS ID #11665152, Patrick Doheny, NEXT GENERATION REALTY, INC.. My State MLS
- $374,9004 bd3 ba1.5k sqft521 Shiloh Rose Pkwy NW, Bondurant, IA 50035For SaleMLS ID #747113, WENDY BEAL, Iowa Realty Ankeny. DMMLS
- $459,9004 bd4 ba2k sqft2102 NE 17th St, Ankeny, IA 50021For SaleMLS ID #746578, Alicia Seifert, RE/MAX Concepts. DMMLS
- $435,0003 bd3 ba1.5k sqft4653 SE Grosbeak Point, Cumming, IA 50265For SaleMLS ID #744632, Ryan Mathews, RE/MAX Revolution. DMMLS
- $459,9005 bd4 ba2.2k sqft18217 Alpine Dr, Clive, IA 50325For SaleMLS ID #746651, Shane Kennedy, LPT Realty, LLC. DMMLS
- $430,0004 bd3 ba1.5k sqft8225 Nelson St, West Des Moines, IA 50266For SaleMLS ID #743166, Jolene Lindell, Realty ONE Group Impact. DMMLS
- $399,9905 bd3 ba1.4k sqft10267 NW 68th Ave, Johnston, IA 50131New ConstructionDMMLS
- $358,9004 bd3 ba1.5k sqft2625 Westover Blvd, Des Moines, IA 50322For SaleMLS ID #743336, April Bent, Sundance Realty. DMMLS
- $454,9004 bd3 ba1.4k sqft605 E Vista Lake Ave, Polk City, IA 50226For Sale
 MLS ID #69687, Dezaray Buchwald, iHome Realty. CIBR
 - $424,9004 bd3 ba1.5k sqft6635 NE 9th Ct, Des Moines, IA 50313For SaleMLS ID #744569, Steve Bennett, Realty ONE Group Impact. DMMLS
- $339,0004 bd4 ba1.7k sqft917 SE Judy Dr, Ankeny, IA 50021For SaleMLS ID #746945, Laurry Wailes, The American Real Estate Co.. DMMLS
- $355,0004 bd3 ba2.1k sqft5305 Meadow Pl, West Des Moines, IA 50266For Sale By Owner
