Welcome home to timeless elegance, thoughtful updates, and room to breathe. Situated on nearly three quarters of an acre in Tyler's historic Azalea District, this completely renovated, exceptionally maintained 4-bedroom, 3 and a half bath home offers 3,152 square feet of stylish living space designed for both everyday comfort and effortless entertaining, both inside and out. From the moment you step inside, you’ll appreciate the spacious layout, quality craftsmanship, and designer finishes throughout. The kitchen is perfect for those that love to cook and comes complete with stainless steel appliances and a high-end gas range that a chef would envy. The stunning primary suite serves as a true retreat, featuring a spa-inspired bathroom with a gorgeous tub/shower combo, dual vanities, and an oversized custom walk-in closet with abundant storage and built-ins. The tastefully updated secondary bathrooms showcase high-end finishes, custom tile work, quartz countertops, and modern fixtures that blend timeless style with everyday functionality. Generously sized bedrooms provide comfort and flexibility for family, guests, or a home office. The expansive lot offers endless possibilities—from creating your dream outdoor oasis to adding a pool, workshop, or simply enjoying the privacy and space that are increasingly hard to find, including a 400+ sq ft covered patio. This is the perfect blend of modern updates, timeless character, and expansive space—offering a lifestyle that’s as impressive as it is comfortable. Homes with this combination of quality, size, and lot rarely become available. Schedule your private showing today and experience everything this exceptional property has to offer.
Pending
$598,500
1204 S Donnybrook Ave, Tyler, TX 75701
4beds
3,152sqft
Single Family Residence
Built in 1954
-- sqft lot
$-- Zestimate®
$190/sqft
$-- HOA
What's special
Modern fixturesDesigner finishes throughoutQuality craftsmanshipHigh-end finishesStainless steel appliancesQuartz countertopsTastefully updated secondary bathrooms
- 77 days
- 219
- 6
Zillow last checked:
Listing updated:
Listed by:
Aaron Paul 903-590-6664,
RE/MAX Tyler
Source: GTARMLS,MLS#: 26010884
Facts & features
Interior
Bedrooms & bathrooms
- Bedrooms: 4
- Bathrooms: 4
- Full bathrooms: 3
- 1/2 bathrooms: 1
Bathroom
- Features: Shower Only, Shower/Tub, Separate Dressing Areas, Walk-In Closet(s), Bar
Heating
- Central/Gas
Cooling
- Central Electric, Ceiling Fan(s)
Appliances
- Included: Gas Range, Free-Standing Range, Dishwasher, Disposal, Microwave, Refrigerator, Standard Gas
Features
- Wet Bar, Ceiling Fan, Pantry, Kitchen Island
- Fireplace features: Wood Burning
Interior area
- Total structure area: 3,152
- Total interior livable area: 3,152 sqft
Property
Parking
- Total spaces: 2
- Parking features: Garage Door Opener, Garage, Concrete
- Garage spaces: 2
Features
- Levels: One
- Stories: 1
- Patio & porch: Covered, Porch
- Exterior features: Outdoor Grill, Irrigation System, Rain Gutters, Other, Lighting, Outdoor Kitchen
- Pool features: None
- Fencing: Wood
Lot
- Features: Subdivision Lot, Rectangular Lot
Details
- Parcel number: 150000027000004010
Construction
Type & style
- Home type: SingleFamily
- Architectural style: Traditional
- Property subtype: Single Family Residence
Materials
- Brick
- Foundation: Slab
- Roof: Aluminum/Metal
Condition
- Pre-owned
- Year built: 1954
Utilities & green energy
- Sewer: Public Sewer
- Water: Public
- Utilities for property: Cable Available, Overhead Utilities
Community & HOA
Community
- Features: Curbs
- Security: Security Lights, Security System, Smoke Detector(s)
- Subdivision: George Murphey
HOA
- Has HOA: No
Location
- Region: Tyler
Financial & listing details
- Price per square foot: $190/sqft
- Tax assessed value: $243,104
- Annual tax amount: $6,035
- Date on market: 8/5/2026
- Road surface type: Paved
Estimated market value
Not available
Estimated sales range
Not available
Not available
Price history
| Date | Event | Price |
|---|---|---|
| 9/28/2026 | Pending sale | $598,500$190/sqft |
Source:  GTARMLS #26010884 Report a problem GTARMLS #26010884 Report a problem | ||
| 8/29/2026 | Contingent | $598,500$190/sqft |
Source: GTARMLS #26010884 Report a problem | ||
| 8/19/2026 | Listed for sale | $598,500$190/sqft |
Source: GTARMLS #26010884 Report a problem | ||
| 8/8/2026 | Pending sale | $598,500$190/sqft |
Source: GTARMLS #26010884 Report a problem | ||
| 8/5/2026 | Listed for sale | $598,500+186.4%$190/sqft |
Source: GTARMLS #26010884 Report a problem | ||
| 4/30/2018 | Sold | -- |
Source: GTARMLS #10088915 Report a problem | ||
| 2/12/2018 | Listed for sale | $209,000-8.1%$66/sqft |
Source: Coldwell Banker Residential Brokerage - Tyler #10088915 Report a problem | ||
| 7/10/2017 | Listed for sale | $227,500+5.8%$72/sqft |
Source: Coldwell Banker Residential Brokerage - Tyler #10083816 Report a problem | ||
| 10/4/2013 | Listing removed | $215,000$68/sqft |
Source: RealEdge Real Estate Report a problem | ||
| 9/5/2013 | Price change | $215,000+7.6%$68/sqft |
Source: RealEdge Real Estate Report a problem | ||
| 9/3/2013 | Listed for sale | $199,900-11.2%$63/sqft |
Source: RealEdge Real Estate Report a problem | ||
| 3/1/2012 | Listing removed | $225,000$71/sqft |
Source: Re/Max Professionals #10014309 Report a problem | ||
| 9/1/2011 | Price change | $225,000+12.6%$71/sqft |
Source: Re/Max Professionals #10014309 Report a problem | ||
| 6/29/2011 | Price change | $199,900-19.2%$63/sqft |
Source: RealEdge Real Estate #10005478 Report a problem | ||
| 5/5/2011 | Price change | $247,500-9.8%$79/sqft |
Source: Real Edge Real Estate #10005478 Report a problem | ||
| 5/1/2011 | Listed for sale | $274,500-6.9%$87/sqft |
Source: Real Edge Real Estate #10005478 Report a problem | ||
| 12/17/2010 | Listing removed | $295,000$94/sqft |
Source: Pillsbury Real Estate #10005478 Report a problem | ||
| 11/12/2010 | Listed for sale | $295,000$94/sqft |
Source: Pillsbury Real Estate #10005478 Report a problem | ||
Public tax history
| Year | Property taxes | Tax assessment |
|---|---|---|
| 2018 | $4,905 +0.6% | $243,104 |
| 2017 | $4,878 +5.9% | $243,104 +3.8% |
| 2016 | $4,605 +15.8% | $234,304 +3.5% |
| 2015 | $3,975 | $226,361 |
| 2014 | $3,975 +11.7% | -- |
| 2013 | $3,560 +11.3% | -- |
| 2012 | $3,197 -1.6% | -- |
| 2011 | $3,248 | -- |
| 2010 | -- | $167,688 |
| 2009 | -- | $167,688 -0.9% |
| 2008 | -- | $169,200 |
| 2007 | -- | $169,200 |
| 2006 | -- | $169,200 +11.2% |
| 2005 | -- | $152,200 +38.2% |
| 2004 | -- | $110,100 |
| 2003 | -- | $110,100 +1.6% |
| 2002 | -- | $108,400 |
| 2001 | -- | $108,400 +15.2% |
| 2000 | -- | $94,100 |
Find assessor info on the county website
Monthly payment
Est. payment
Payment breakdown
Explore the cost of this home by adjusting the details. Changes won't be saved.Climate risks
Neighborhood: 75701
Nearby schools
Schools provided by the listing agent
- Elementary: Bell
- Middle: Hubbard
- High: Tyler Legacy
Source: GTARMLS. This data may not be complete. We recommend contacting the local school district to confirm school assignments for this home.


Similar homes
- $635,0004 bd4 ba3.2k sqft2306 Old Bullard Rd, Tyler, TX 75701For Sale
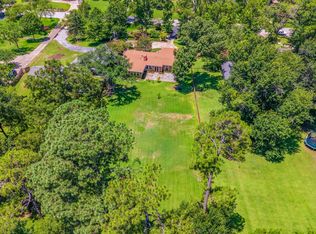 MLS ID #26012823, Amy Egaña, NextHome Neighbors. GTARMLS
 - $625,0005 bd4 ba4.1k sqft2725 Pecan Dr, Tyler, TX 75701For Sale
 MLS ID #26013290, Douglas Crutcher, RE/MAX Properties. GTARMLS
 - $499,9004 bd3 ba2.4k sqft521 E 2nd St, Tyler, TX 75701For Sale
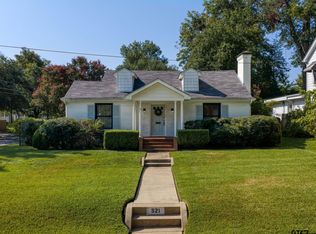 MLS ID #26012571, Jacqueline Norris, Ebby Halliday - Tyler. GTARMLS
 - $649,0004 bd5 ba4.3k sqft121 Fair Ln, Tyler, TX 75701For Sale
 MLS ID #26007501, Ann Head, RE/MAX Tyler. GTARMLS
