Modern comfort meets midcentury charm! This meticulously updated single level home offers the perfect blend of style, function, and location. Step inside to discover a space perfect for entertaining, plus a beautifully renovated bathroom featuring a stunning shower — a sleek, modern upgrade you'll enjoy every day. Step outside to your fully fenced backyard and discover THREE outbuildings, including a finished 128 sqft office shed complete with A/C — your dream work-from-home setup is already waiting! Two additional storage sheds (all with electricity) keep your gear organized & your living spaces clutter-free. The spacious 2-car garage is finished with a mini-split for year-round comfort — perfect for a workshop, gym, or creative studio. Fresh exterior paint gives this home serious curb appeal from the moment you arrive. Additional features you'll love: RV Parking — room for all your toys, No HOA — freedom to personalize, and Single-level living — effortless everyday life. Location, location, location! You're just minutes from Boise Town Square Mall, popular dining & shopping, easy freeway access, & downtown Boise's vibrant restaurant and entertainment scene. Whether you're commuting, exploring, or simply enjoying the Idaho lifestyle, you're perfectly connected. Homes like this move fast. Don't wait schedule your showing today and make this one yours before it's gone!
Pending
$459,999
1205 N Cumberland Dr, Boise, ID 83704
3beds
2baths
1,398sqft
:
Get pre-qualified$2,764/mo
Single Family Residence
Built in 1968
10,454 Square Feet Lot
$457,600 Zestimate®
$329/sqft
$-- HOA
What's special
Three outbuildingsStunning showerBeautifully renovated bathroomFully fenced backyard
- 56 days |
- 100 |
- 0 |
Likely to sell faster than
Zillow last checked:
Listing updated:
Listed by:
Karen Pestka Main:208-377-2121,
ERA West Wind Real Estate,
Nick Cracolice 208-866-7810,
ERA West Wind Real Estate
Source: IMLS,MLS#: 98990069
Facts & features
Interior
Bedrooms & bathrooms
- Bedrooms: 3
- Bathrooms: 2
- Main level bathrooms: 1
- Main level bedrooms: 3
Primary bedroom
- Level: Main
- Area: 121
- Dimensions: 11 x 11
Bedroom 2
- Level: Main
- Area: 100
- Dimensions: 10 x 10
Bedroom 3
- Level: Main
- Area: 100
- Dimensions: 10 x 10
Family room
- Level: Main
- Area: 120
- Dimensions: 12 x 10
Kitchen
- Level: Main
Living room
- Level: Main
- Area: 221
- Dimensions: 17 x 13
Heating
- Forced Air, Natural Gas, Wood, Ductless/Mini Split
Cooling
- Cooling, Central Air
Appliances
- Included: Gas Water Heater, Dishwasher, Disposal, Oven/Range Freestanding
Features
- Bath-Master, Bed-Master Main Level, Den/Office, Family Room, Breakfast Bar, Pantry, Laminate Counters, Number of Baths Main Level: 1
- Flooring: Carpet, Engineered Wood Floors, Vinyl Sheet
- Has basement: No
- Number of fireplaces: 1
- Fireplace features: One
Interior area
- Total structure area: 1,398
- Total interior livable area: 1,398 sqft
- Finished area above ground: 1,270
- Finished area below ground: 0
Video & virtual tour
Property
Parking
- Total spaces: 2
- Parking features: Attached, RV Access/Parking, Driveway
- Attached garage spaces: 2
- Has uncovered spaces: Yes
Features
- Levels: One
- Fencing: Full,Wood
Lot
- Size: 10,454 Square Feet
- Features: 10000 SF - .49 AC, Garden, Sidewalks, Corner Lot, Auto Sprinkler System, Full Sprinkler System
Details
- Additional structures: Shed(s), Sep. Detached Dwelling
- Parcel number: R1508030090
Construction
Type & style
- Home type: SingleFamily
- Property subtype: Single Family Residence
Materials
- Frame, Masonry, Wood Siding
- Foundation: Crawl Space
- Roof: Composition
Condition
- Year built: 1968
Utilities & green energy
- Water: Public
- Utilities for property: Sewer Connected, Electricity Connected, Cable Connected, Broadband Internet
Community & HOA
Community
- Subdivision: Colehaven Sub
Location
- Region: Boise
Financial & listing details
- Price per square foot: $329/sqft
- Tax assessed value: $393,800
- Annual tax amount: $2,478
- Date on market: 6/12/2026
- Listing terms: Cash,Conventional,FHA,VA Loan
- Ownership: Fee Simple
- Electric utility on property: Yes
- Road surface type: Paved
Estimated market value
$457,600
$435,000 - $480,000
$2,396/mo
Price history
Price history is unavailable.
Public tax history
| Year | Property taxes | Tax assessment |
|---|---|---|
| 2025 | $2,415 +21.8% | $393,800 +0.7% |
| 2024 | $1,982 -14% | $391,000 +17.6% |
| 2023 | $2,304 +15.7% | $332,600 -14.8% |
| 2022 | $1,991 +17.5% | $390,600 +27.2% |
| 2021 | $1,694 -14.1% | $307,100 +26.6% |
| 2020 | $1,971 +20.6% | $242,600 -1.1% |
| 2019 | $1,634 +15.3% | $245,200 +18.1% |
| 2018 | $1,417 +5.9% | $207,600 +17.1% |
| 2017 | $1,338 | $177,300 +8.5% |
| 2016 | $1,338 | $163,400 +9.4% |
| 2015 | $1,338 -32.1% | $149,400 +64.7% |
| 2012 | $1,971 +75.9% | $90,700 -25.9% |
| 2011 | $1,120 +10.9% | $122,400 +4% |
| 2010 | $1,010 +0.8% | $117,700 |
| 2009 | $1,002 +116.1% | $117,700 -14.3% |
| 2007 | $464 | $137,300 +18.1% |
| 2006 | -- | $116,300 +27.4% |
| 2003 | $535 +10.2% | $91,300 |
| 2002 | $485 -2% | $91,300 +3.5% |
| 2001 | $495 | $88,200 |
Find assessor info on the county website
Monthly payment
Est. payment
Payment breakdown
Explore the cost of this home by adjusting the details. Changes won't be saved.Climate risks
Neighborhood: 83704
Nearby schools
GreatSchools rating
- 2/10Morley Nelson Elementary SchoolGrades: PK-6Distance: 0.7 mi
- 3/10Fairmont Junior High SchoolGrades: 7-9Distance: 0.6 mi
- 5/10Capital Senior High SchoolGrades: 9-12Distance: 1.9 mi
Schools provided by the listing agent
- Elementary: Morley Nelson
- Middle: Fairmont
- High: Capital
- District: Boise School District #1
Source: IMLS. This data may not be complete. We recommend contacting the local school district to confirm school assignments for this home.
- $373,7003 bd1 ba1.2k sqft1238 N Owens St, Boise, ID 83704Off Market
- $536,8003 bd1 ba1.4k sqft1221 N Cumberland Dr, Boise, ID 83704Off Market
- $408,4003 bd2 ba1.3k sqft1240 N Owens St, Boise, ID 83704Off Market
- $430,7003 bd1 ba1.3k sqft1206 N Cumberland Dr, Boise, ID 83704Off Market
- $491,0003 bd3 ba1.9k sqft1237 N Owens St, Boise, ID 83704Off Market
- $394,4003 bd2 ba1.1k sqft1200 N Cumberland Dr, Boise, ID 83704Off Market
- $477,3003 bd1 ba1.5k sqft1245 N Cumberland Dr, Boise, ID 83704Off Market
- $414,8003 bd1 ba1.4k sqft1212 N Cumberland Dr, Boise, ID 83704Off Market
A local agent can set up tours, give advice and negotiate with sellers.
A local lender can help you make sure your offer is ready when you are.
Similar homes
- $474,0003 bd2 ba1.3k sqft7100 W Poplar St, Boise, ID 83704Active
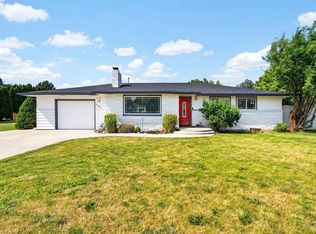 MLS ID #98995747, Wendi Bandurraga, Group One Sotheby's Int'l Realty. IMLS
 - $448,8003 bd3 ba1.5k sqft4821 N Parkwood St, Boise, ID 83704Active
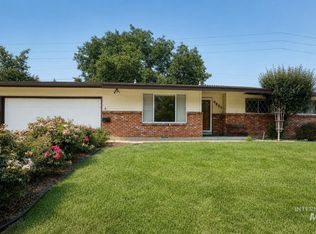 MLS ID #98995724, Amy Gluch, exp Realty, LLC. IMLS
 - $460,0003 bd3 ba1.4k sqft8820 W San Anita Dr, Boise, ID 83704Active
 MLS ID #98994998, Dirk Jacobsen, Silvercreek Realty Group. IMLS
 - $435,0003 bd2 ba1.2k sqft8869 W Lancelot St, Boise, ID 83704Active
 MLS ID #98995414, John Butts, Silvercreek Realty Group. IMLS
 - $435,9003 bd2 ba1.3k sqft2185 N Aster Ave, Boise, ID 83704ActiveMLS ID #98994115, Julie Stevens Griggs, Silvercreek Realty Group. IMLS
- $419,9002 bd1 ba1.3k sqft6308 W Butte St, Boise, ID 83704ActiveMLS ID #98995729, Jenna King, Keller Williams Realty Boise. IMLS
- $324,9993 bd1 ba988 sqft3920 N Maple Grove Rd, Boise, ID 83704NewMLS ID #98996492, Mark Maliwauki, Aspire Realty Group. IMLS
- $479,9003 bd1 ba1.3k sqft4002 W Normandie Dr, Boise, ID 83705ActiveMLS ID #98993629, Scott Trefaller, Silvercreek Realty Group. IMLS
- $524,0004 bd2 ba1.4k sqft1906-1908 N Allumbaugh St, Boise, ID 83704ActiveMLS ID #98983406, Matt Tidd, Silvercreek Realty Group. IMLS
- $469,9003 bd2 ba1.7k sqft927 N Dawn Dr, Boise, ID 83713ActiveMLS ID #98992996, Crystal Traczyk, Boise Premier Real Estate. IMLS
- $449,9003 bd1 ba1k sqft8763 W Austin St, Garden City, ID 83714ActiveMLS ID #98993559, Jody Osterhout, Silvercreek Realty Group. IMLS
- $504,9004 bd2 ba2k sqft4800 W Franklin Rd, Boise, ID 83705ActiveMLS ID #98984877, Steve Phan, Atova. IMLS
- $445,0003 bd2 ba1.4k sqft6816 S Mistyglen Ave, Boise, ID 83709NewMLS ID #98995338, Kelly Iacovelli, Epique Realty. IMLS
- $420,0003 bd3 ba1.5k sqft4654 S Latigo Way, Boise, ID 83709ActiveMLS ID #98990355, Savannah Kom, Amherst Madison. IMLS
- $400,0003 bd1 ba1k sqft1817 S Eagleson Rd, Boise, ID 83705ActiveMLS ID #98995910, Jesse Larsen, Grove Realty, LLC. IMLS
- $355,0002 bd2 ba1.5k sqft7080 W Freemont St, Boise, ID 83704ActiveMLS ID #98991230, Vicki Lynn, Elevate Realty. IMLS
- $422,9004 bd1 ba1.1k sqft6646 S Ruddsdale Ave, Boise, ID 83709ActiveMLS ID #98992821, Tifni Pennecard, Finding 43 Real Estate. IMLS
- $439,9003 bd2 ba1.3k sqft16825 N Darmady Loop, Nampa, ID 83687NewMLS ID #98996660, Melissa Deppe, Silvercreek Realty Group. IMLS
- $379,0003 bd2 ba1.7k sqft591 S Mataro Ln, Boise, ID 83709NewMLS ID #98996339, Patricia Cole, Silvercreek Realty Group. IMLS
- $470,0003 bd2 ba1.3k sqft4512 S Wildbrook Ave, Boise, ID 83709ActiveMLS ID #98986795, Antonio Bommarito, Homes of Idaho. IMLS
