This wonderfully unique home, on a half-acre lot, is absolutely a MUST SEE in order to appreciate how TRULY SPECIAL it is! Bring your imagination for adding your personalized touches for your one-of-a-kind dream home that you & visitors will love! After you see it, the Seller is open to a fair price negotiation. Restore your soul & be inspired as you feel the soothing energy inside of this earth-bermed beauty w/ elegant curved concrete walls that create a tranquil haven. Feel safe, secure, comfortable & calm while enjoying lower utility bills.. Lovely natural light flows through living spaces from the Cupola above. Cool retro vibe plus several updates. Delightful indoor/outdoor living w/ inviting garden patios & spacious backyard w/ mountain views. Partial Owner Finance - See MORE PARTIAL OWNER FINANANCE POSSIBLY AVAILABLE:
Seller may be willing to carry back 2nd position up to 20% of sales price. 7% interest Interest only payments to Seller for 5 years with full Balloon payment balance due in five (5) years.
Credit check approval.
This earth sheltered dome construction home is a uniquely enticing! Serene sanctuary! Good energy here! Valuable, higher cost earth sheltered design compared to conventional construction. Lower cost utility bills.
Spacious .59 acre give you room to play and add things that you want to add for your lifestyle. Corner lot and wrap-around courtyards provides privacy and wonderful outdoor spaces.
You will love living in the exquisite, scenic mountain-graced Equestrian Estates w/ horse privileges, community bridal path & horse arena, along w/ desirable Ahwatukee amenities & lifestyle. Good shopping, schools, parks, golf, recreation, hiking, outdoor activities, plentiful mountain vistas, dining options, entertainment, resort access & nearby Community Center and Rec. Center options & community activities. Desirable Location. Smaller town feel with everything that you need to live happily! Easy access to freeway connections. Access to "big city" employment, cultural activities, major league sporting events & many more amenities.
Owner's description of dome construction
12054 S. Tonalea Dr Phoenix, AZ 85044
DOME OUTSIDE WALL CONSTRUCTION
" Curved I-Beams are bolted to the foundation and cupola ring
" Burlap/wire mesh is attached to the curved I-Beams
" 3 miles of rebar are attached to the outside curved beams/ burlap wire mesh on 1 foot centers
" Gunite/Shotcrete is applied to the outside of the dome. 4000 psi. 4-6 inches thick
" After concrete cures, waterproofing is applied to all exposed surfaces
Accepting backups
$1,200,000
12054 S TONALEA Drive, Phoenix, AZ 85044
4beds
2,999sqft
Single Family Residence
Built in 1981
0.59 Acres Lot
$-- Zestimate®
$400/sqft
$49/mo HOA
What's special
Soothing energy insideHalf-acre lot
- 216 days
- 444
- 11
Zillow last checked:
Listing updated:
Listed by:
Tammy L Bosse 602-697-0003,
Boss Properties
Source: ARMLS,MLS#: 6986485
Facts & features
Interior
Bedrooms & bathrooms
- Bedrooms: 4
- Bathrooms: 3
- Full bathrooms: 2
- 1/2 bathrooms: 1
Heating
- Forced Air, Electric
Cooling
- Central Air, Ceiling Fan(s), Wall/Window Unit(s)
Appliances
- Included: Water Softener Owned, Built In Recycling, Refrigerator, Built-in Microwave, Dishwasher, Disposal, Electric Range, Electric Oven, Electric Cooktop, Built-In Electric Oven
- Laundry: Inside
Features
- Pantry, High Speed Internet, Granite Counters, Double Vanity, Breakfast Bar, 9+ Flat Ceilings, Central Vacuum, Vaulted Ceiling(s), Wet Bar, Kitchen Island, Full Bth Master Bdrm, Separate Shwr & Tub
- Flooring: Carpet, Tile
- Windows: Screens, Skylight(s), Double Pane Windows
- Basement: Other,Concrete,Walk-Out Access,Finished,Full
- Number of fireplaces: 2
- Fireplace features: Wood Burning, Exterior Fireplace, Family Room
Interior area
- Total structure area: 2,999
- Total interior livable area: 2,999 sqft
Video & virtual tour
Property
Parking
- Total spaces: 12
- Parking features: Detached Garage, Garage Door Opener, Side Vehicle Entry
- Garage spaces: 3
- Uncovered spaces: 9
Features
- Stories: 2
- Patio & porch: Patio
- Exterior features: Rain Gutters, Private Yard
- Spa features: None, Bath
- Fencing: Back Yard,Block,Wire
- Has view: Yes
- View description: Mountain(s)
- Waterfront features: Wash
Lot
- Size: 0.59 Acres
- Features: Borders Common Area, East/West Exposure, Sprinklers In Rear, Sprinklers In Front, Desert Back, Desert Front, Gravel/Stone Front, Gravel/Stone Back, Auto Timer H2O Front, Auto Timer H2O Back
Details
- Parcel number: 30156023
- Horses can be raised: Yes
- Horse amenities: Bridle Path Access
Construction
Type & style
- Home type: SingleFamily
- Architectural style: Other
- Property subtype: Single Family Residence
Materials
- Stucco, Other, Steel Frame, Wood Frame, Painted, Block
- Foundation: Slab, Permanent, Concrete Perimeter
- Roof: Tile,Concrete,Foam
Condition
- Year built: 1981
Details
- Builder name: Jim Hold
- Warranty included: Yes
Utilities & green energy
- Electric: 220 Volts in Kitchen
- Sewer: Public Sewer
- Utilities for property: Phone Available
Green energy
- Energy efficient items: Other (See Remarks), Water Heater
Community & HOA
Community
- Features: Near Bus Stop, Horse Facility
- Security: Fire Escape
- Subdivision: AHWATUKEE E-1
HOA
- Has HOA: Yes
- Services included: Maintenance Grounds
- HOA fee: $312 annually
- HOA name: Equestrian Mgmt Assn
- HOA phone: 602-437-4777
- Second HOA fee: $274 annually
- Second HOA name: Ahwatukee Board Mngt
- Second HOA phone: 480-893-3502
Location
- Region: Phoenix
Financial & listing details
- Price per square foot: $400/sqft
- Tax assessed value: $493,800
- Annual tax amount: $4,203
- Date on market: 3/12/2026
- Cumulative days on market: 215 days
- Listing terms: VA Loan,Cash,Conventional
- Ownership: Fee Simple
- Electric utility on property: Yes
- Road surface type: Asphalt
Estimated market value
Not available
Estimated sales range
Not available
Not available
Price history
| Date | Event | Price |
|---|---|---|
| 3/12/2026 | Listed for sale | $1,200,000$400/sqft |
Source:  ARMLS #6986485 Report a problem ARMLS #6986485 Report a problem | ||
Public tax history
| Year | Property taxes | Tax assessment |
|---|---|---|
| 2025 | $4,180 -2.4% | $49,380 |
| 2024 | $4,282 -3.2% | $49,380 +8.2% |
| 2023 | $4,425 -1.1% | $45,636 -7.6% |
| 2022 | $4,474 -0.2% | $49,380 +4.6% |
| 2021 | $4,483 +3.5% | $47,220 +5.6% |
| 2020 | $4,332 +3.6% | $44,730 +4.4% |
| 2019 | $4,180 | $42,830 +7.3% |
| 2018 | $4,180 +5% | $39,910 +1.5% |
| 2017 | $3,979 +12.3% | $39,320 +4.1% |
| 2016 | $3,545 +3.7% | $37,770 +1.5% |
| 2015 | $3,420 | $37,210 +18.4% |
| 2014 | -- | $31,420 +11.9% |
| 2013 | -- | $28,080 -10.6% |
| 2012 | -- | $31,420 -19% |
| 2011 | -- | $38,780 -15.4% |
| 2010 | -- | $45,820 -7.3% |
| 2009 | -- | $49,420 -9.7% |
| 2008 | -- | $54,700 |
| 2007 | -- | $54,700 +71.5% |
| 2006 | -- | $31,900 |
| 2005 | -- | $31,900 +15.6% |
| 2004 | -- | $27,600 |
| 2003 | -- | $27,600 +8.7% |
| 2002 | -- | $25,400 |
Find assessor info on the county website
Monthly payment
Est. payment
Payment breakdown
Explore the cost of this home by adjusting the details. Changes won't be saved.Climate risks
Neighborhood: Ahwatukee Foothills
Nearby schools
Schools provided by the listing agent
- Elementary: Kyrene de las Lomas School
- Middle: Kyrene Centennial Middle School
- High: Mountain Pointe High School
- District: Kyrene Elementary District
Source: ARMLS. This data may not be complete. We recommend contacting the local school district to confirm school assignments for this home.
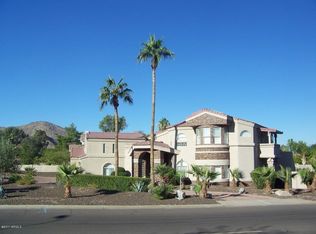
Similar homes
- $850,0005 bd3 ba3.4k sqft3326 E ROCKY SLOPE Drive, Phoenix, AZ 85044For Sale
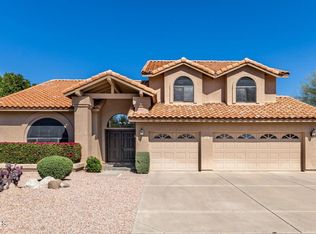 MLS ID #6992278, Colby Barnes, Citiea. ARMLS
 - $895,0006 bd3 ba2.6k sqft4333 E ALISO Canyon, Phoenix, AZ 85044For Sale
 MLS ID #7047747, Brook Miller, RE/MAX Fine Properties. ARMLS
 - $999,9004 bd3 ba3.7k sqft6383 W JASPER Drive, Chandler, AZ 85226For Sale
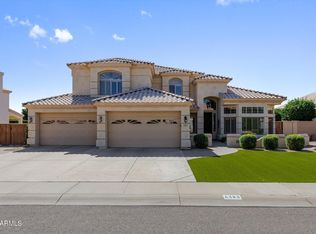 MLS ID #7090125, Pamm Seago-Peterlin, Century 21 Seago. ARMLS
 - $875,0004 bd2 ba2.5k sqft2152 E SAPIUM Way, Phoenix, AZ 85048For Sale
 MLS ID #7090203, Sharon Rhodes, West USA Realty. ARMLS
