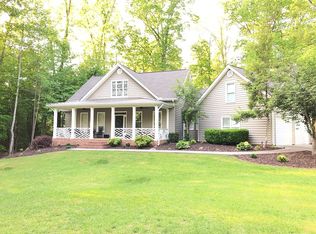
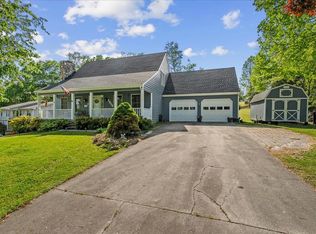
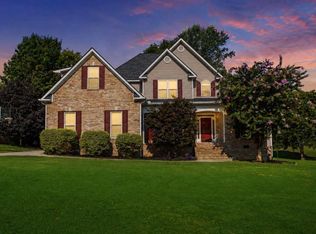
Stop Scrolling! Welcome to 1206 Garden Row nestled in the gorgeous town of Dalton, GA! Upon pulling into the driveway you're greeted with a charming home located on a cul-de-sac lot with with large front porch that is absolutely perfect for enjoying your favorite beverage while taking advantage of these warmer spring days! Once inside you'll notice the tile floors that resemble hardwood floors throughout most of the main level! The kitchen is large and boasts granite countertops, stainless steel appliance and offers plenty of space to whip up a gourmet meal for those you love most. The open concept floor plan gives views to the cozy family room which has tons of natural light and a fireplace making this an ideal spot settle into your favorite series after long day at work. The primary bedroom is located on the main floor, is spacious, has a walk-in closet, and private on-suite! Upstairs you'll find two additional bedrooms each with their own private bath! The laundry room is located on the main level making. Above the garage you'll find a very large bonus room that could be used as another bedroom, man cave, teen suite, and so much more! The back deck is covered and offers a view to the partially fenced side yard. Did I mention there is a putting green? Yep! There sure is! This home would make a great starter home, sizing up home, AND sizing down home! Let's schedule your private tour today!
Active
Price cut: $10K (6/26)
$449,900
1206 Garden Row NE, Dalton, GA 30721
3beds
2,365sqft
Single Family Residence, Residential
Built in 1997
0.76 Acres Lot
$444,900 Zestimate®
$190/sqft
$-- HOA
What's special
Tons of natural lightPutting greenOpen concept floor planLarge front porchCozy family roomWalk-in closetGranite countertops
- 109 days |
- 552 |
- 18 |
Zillow last checked:
Listing updated:
Listed by:
Angela Albert,
Atlanta Communities 404-310-4740
Source: FMLS GA,MLS#: 7738418
Loading...
Facts & features
Interior
Bedrooms & bathrooms
- Bedrooms: 3
- Bathrooms: 4
- Full bathrooms: 3
- 1/2 bathrooms: 1
- Main level bathrooms: 1
- Main level bedrooms: 1
Rooms
- Room types: Bonus Room
Primary bedroom
- Features: Master on Main
- Level: Master on Main
Bedroom
- Features: Master on Main
Primary bathroom
- Features: Double Vanity
Dining room
- Features: Open Concept
Kitchen
- Features: Kitchen Island, Solid Surface Counters
Heating
- Central
Cooling
- Central Air
Appliances
- Included: Dishwasher, Gas Oven, Gas Range
- Laundry: Laundry Room, Main Level
Features
- Entrance Foyer, Walk-In Closet(s)
- Flooring: Luxury Vinyl
- Windows: None
- Basement: None
- Number of fireplaces: 1
- Fireplace features: Family Room
- Common walls with other units/homes: No Common Walls
Interior area
- Total structure area: 2,365
- Total interior livable area: 2,365 sqft
Video & virtual tour
Property
Parking
- Total spaces: 2
- Parking features: Attached, Driveway, Garage, Garage Faces Side, Kitchen Level, Level Driveway
- Attached garage spaces: 2
- Has uncovered spaces: Yes
Accessibility
- Accessibility features: None
Features
- Levels: One and One Half
- Stories: 1
- Patio & porch: Covered, Front Porch, Rear Porch, Side Porch
- Exterior features: Other
- Pool features: None
- Spa features: None
- Fencing: Back Yard,Fenced
- Has view: Yes
- View description: Neighborhood
- Waterfront features: None
- Body of water: None
Lot
- Size: 0.76 Acres
- Features: Back Yard, Landscaped, Level
Details
- Additional structures: Kennel/Dog Run
- Parcel number: 1210043002
- Other equipment: None
- Horse amenities: None
Construction
Type & style
- Home type: SingleFamily
- Architectural style: Traditional
- Property subtype: Single Family Residence, Residential
Materials
- Cement Siding
- Foundation: Brick/Mortar
- Roof: Composition
Condition
- Resale
- New construction: No
- Year built: 1997
Utilities & green energy
- Electric: None
- Sewer: Septic Tank
- Water: Public
- Utilities for property: Cable Available, Electricity Available
Green energy
- Energy efficient items: None
- Energy generation: None
Community & HOA
Community
- Features: None
- Security: None
- Subdivision: Garden Gate
HOA
- Has HOA: No
Location
- Region: Dalton
Financial & listing details
- Price per square foot: $190/sqft
- Annual tax amount: $3,472
- Date on market: 3/20/2026
- Cumulative days on market: 109 days
- Electric utility on property: Yes
- Road surface type: Asphalt
Estimated market value
$444,900
$423,000 - $467,000
$2,237/mo
Price history
| Date | Event | Price |
|---|---|---|
| 6/26/2026 | Price change | $449,900-2.2%$190/sqft |
Source:  GAMLS #10714664 Report a problem GAMLS #10714664 Report a problem | ||
| 4/20/2026 | Price change | $459,900-1.1%$194/sqft |
Source: GAMLS #10714664 Report a problem | ||
| 4/3/2026 | Price change | $465,000-3.1%$197/sqft |
Source: GAMLS #10714664 Report a problem | ||
| 3/20/2026 | Listed for sale | $480,000$203/sqft |
Source:  FMLS GA #7738418 Report a problem FMLS GA #7738418 Report a problem | ||
Public tax history
Tax history is unavailable.
Monthly payment
Est. payment$--/mo
Payment breakdown
Explore the cost of this home by adjusting the details. Changes won't be saved.All calculations are estimates and provided by Zillow, Inc. for informational purposes only. Actual amounts may vary.
HOA fees may include property taxes on listings classified as Co-Ops. Contact the listing agent and/or owner for fee details.
Mortgage interest rates are dependent on a number of factors, including credit score, down payment, and repayment length. Interest rate data provided by Zillow Group Marketplace, Inc. as of 1/1/1970 from various mortgage lenders with which we have lead or other similar arrangements; the Estimated Payment is an average of those rates.
See how much you could borrow to make a competitive offer.
Climate risks
Neighborhood: 30721
Nearby schools
GreatSchools rating
- 4/10Dawnville Elementary SchoolGrades: PK-5Distance: 2.3 mi
- 6/10North Whitfield Middle SchoolGrades: 6-8Distance: 4.3 mi
- 7/10Coahulla Creek High SchoolGrades: 9-12Distance: 6 mi
Schools provided by the listing agent
- Elementary: Pleasant Grove - Whitfield
- High: Coahulla Creek
Source: FMLS GA. This data may not be complete. We recommend contacting the local school district to confirm school assignments for this home.
A local agent can set up tours, give advice and negotiate with sellers.
A local lender can help you make sure your offer is ready when you are.


- Georgia
- Whitfield County
- Dalton
- 30721
- 1206 Garden Row NE
Nearby cities
Nearby zip codes
Other Dalton Topics
