Welcome to 1206 Madison Court, Jacksonville, NC - a beautifully updated split-level home tucked away on a quiet cul-de-sac and designed for comfortable everyday living as well as effortless entertaining.
Offering over 2100 sqft with 4 bedrooms, a bonus room, and 2.5 bathrooms, this spacious home provides flexibility for growing families, guests, a home office, or hobby space. Situated on a large, flat lot with an expansive driveway, the property offers endless opportunities for outdoor enjoyment, recreation, and future customization.
Inside, you'll find fresh paint, new flooring, and numerous updates throughout. The thoughtfully designed floor plan features a formal dining room, a large formal living room, and a spacious lower-level den, providing multiple gathering spaces for family and friends.
The kitchen is well-equipped with granite countertops, a center island, wall oven, and freestanding range, creating the perfect setting for preparing meals and hosting guests.
The updated half bath adds a unique touch with a granite countertop and a custom cherry blossom mural. The spacious primary suite offers a walk-in closet and an updated en-suite bathroom featuring double sinks with brand-new quartz countertops.
Additional highlights include a two-car garage, attic storage, a small fenced in area outback for pets, a freshly painted open deck and plenty of room both inside and out to make this home your own.
Conveniently located right on the county side of Jacksonville so you can enjoy the convenience of the city with no city taxes! This move-in-ready home combines space, functionality, and modern updates in a desirable cul-de-sac setting. Don't miss the opportunity to make 1206 Madison Court your next home.
Pending
$359,900
1206 Madison Court, Jacksonville, NC 28546
4beds
2,181sqft
:
Get pre-qualified$2,137/mo
Single Family Residence
Built in 1986
0.51 Acres Lot
$356,300 Zestimate®
$165/sqft
$-- HOA
What's special
Bonus roomBeautifully updated split-level homeFreshly painted open deckCustom cherry blossom muralNumerous updates throughoutFresh paintSpacious lower-level den
- 26 days |
- 697 |
- 71 |
Likely to sell faster than
Zillow last checked:
Listing updated:
Listed by:
Kendal N Semanderes 910-389-8704,
CRI Properties
Source: Hive MLS,MLS#: 100584403 Originating MLS: Jacksonville Board of Realtors
Originating MLS: Jacksonville Board of RealtorsFacts & features
Interior
Bedrooms & bathrooms
- Bedrooms: 4
- Bathrooms: 3
- Full bathrooms: 2
- 1/2 bathrooms: 1
Rooms
- Room types: Family Room, Breakfast Nook, Dining Room, Living Room, Bedroom 1, Bedroom 2, Bedroom 3, Bedroom 4
Heating
- Electric, Heat Pump
Cooling
- Central Air
Appliances
- Included: Electric Oven, Built-In Microwave, Built-In Electric Oven, Refrigerator, Dishwasher, Cooktop
Features
- Walk-in Closet(s), Vaulted Ceiling(s), Ceiling Fan(s), Walk-In Closet(s)
- Doors: Storm Door(s)
Interior area
- Total structure area: 2,181
- Total interior livable area: 2,181 sqft
Property
Parking
- Total spaces: 2
- Parking features: Concrete, On Site
- Attached garage spaces: 2
Features
- Levels: Tri-Level
- Patio & porch: Deck, Patio, Front Porch, Side Porch
- Exterior features: Storm Doors
- Fencing: Chain Link,Partial
- Has view: Yes
- View description: See Remarks
- Frontage type: See Remarks
Lot
- Size: 0.51 Acres
- Dimensions: 21 x 14 x 155 x 233 x 216
- Features: Cul-De-Sac
Details
- Parcel number: 1106f10
- Zoning: RS-12
- Special conditions: Standard
Construction
Type & style
- Home type: SingleFamily
- Property subtype: Single Family Residence
Materials
- Brick Veneer, Wood Siding, Wood Frame
- Foundation: Crawl Space
- Roof: Architectural Shingle
Condition
- New construction: No
- Year built: 1986
Utilities & green energy
- Sewer: Septic Tank
- Water: County Water
- Utilities for property: Water Connected
Community & HOA
Community
- Subdivision: Country Club Estates
HOA
- Has HOA: No
- Amenities included: None
Location
- Region: Jacksonville
Financial & listing details
- Price per square foot: $165/sqft
- Tax assessed value: $363,143
- Annual tax amount: $1,846
- Date on market: 6/25/2026
- Cumulative days on market: 26 days
- Listing agreement: Exclusive Right To Sell
- Listing terms: Cash,Conventional,FHA,VA Loan
Estimated market value
$356,300
$338,000 - $374,000
$2,014/mo
Price history
| Date | Event | Price |
|---|---|---|
| 7/2/2026 | Pending sale | $359,900$165/sqft |
Source:  Hive MLS #100584403 Report a problem Hive MLS #100584403 Report a problem | ||
| 6/25/2026 | Listed for sale | $359,900$165/sqft |
Source: Hive MLS #100584403 Report a problem | ||
Public tax history
| Year | Property taxes | Tax assessment |
|---|---|---|
| 2025 | $1,846 | $281,893 |
| 2024 | $1,846 | $281,893 |
| 2023 | $1,846 0% | $281,893 |
| 2022 | $1,846 +24.4% | $281,893 +33.9% |
| 2021 | $1,484 | $210,550 |
| 2020 | $1,484 | $210,550 |
| 2019 | $1,484 | $210,550 |
| 2018 | $1,484 +2.2% | $210,550 -2.1% |
| 2017 | $1,452 | $215,170 |
| 2016 | $1,452 | $215,170 |
| 2015 | $1,452 | $215,170 |
| 2014 | $1,452 -10.3% | $215,170 -22.3% |
| 2013 | $1,620 | $276,910 |
| 2012 | $1,620 | $276,910 |
| 2011 | $1,620 | $276,910 |
| 2010 | $1,620 +25.3% | $276,910 +26.3% |
| 2009 | $1,293 +17.3% | $219,170 |
| 2008 | $1,102 | $219,170 |
| 2007 | $1,102 | $219,170 |
| 2006 | $1,102 -0.5% | $219,170 +32.6% |
| 2005 | $1,108 | $165,307 |
| 2004 | -- | $165,307 |
| 2003 | -- | $165,307 |
| 2002 | -- | $165,307 |
| 2001 | -- | $165,307 |
Find assessor info on the county website
Monthly payment
Est. payment
Payment breakdown
Explore the cost of this home by adjusting the details. Changes won't be saved.Climate risks
Neighborhood: 28546
Nearby schools
GreatSchools rating
- 3/10Jacksonville Commons ElementaryGrades: K-5Distance: 2.5 mi
- 7/10Hunters Creek MiddleGrades: 6-8Distance: 2.5 mi
- 4/10White Oak HighGrades: 9-12Distance: 0.5 mi
Schools provided by the listing agent
- Elementary: Hunters Creek
- Middle: Hunters Creek
- High: White Oak
Source: Hive MLS. This data may not be complete. We recommend contacting the local school district to confirm school assignments for this home.
- $387,9003 bd3 ba2.9k sqft1204 Madison Ct, Jacksonville, NC 28546Off Market
- $354,1004 bd2 ba1.7k sqft1010 Barkley Ct, Jacksonville, NC 28546Off Market
- $368,5004 bd2 ba2.1k sqft1208 Madison Ct, Jacksonville, NC 28546Off Market
- $45,000-- bd-- ba-- sqft1010 Barkley Ct, Jacksonville, NC 28546Off Market
- $355,0004 bd3 ba2.3k sqft1210 Madison Ct, Jacksonville, NC 28546Sold
- $382,6003 bd3 ba2.4k sqft1202 Madison Ct, Jacksonville, NC 28546Off Market
- $500,5003 bd3 ba2.9k sqft1016 Barkley Ct, Jacksonville, NC 28546Off Market
- $509,4003 bd3 ba3k sqft906 Lynchburg Dr, Jacksonville, NC 28546Off Market
A local agent can set up tours, give advice and negotiate with sellers.
A local lender can help you make sure your offer is ready when you are.
Similar homes
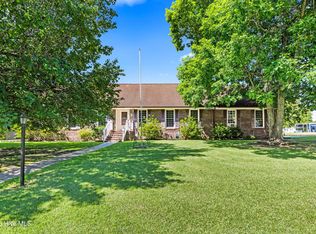
- $330,0003 bd3 ba2.2k sqft1110 Westmoreland Drive, Jacksonville, NC 28546For Sale
 MLS ID #100578087, Wendy Fothergill, RE/MAX Elite Realty Group. Hive MLS
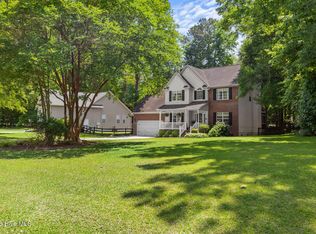
 - $339,9004 bd3 ba2k sqft125 Dockside Drive, Jacksonville, NC 28546For Sale
 MLS ID #100577391, Rachel Love, Coldwell Banker Sea Coast Advantage. Hive MLS
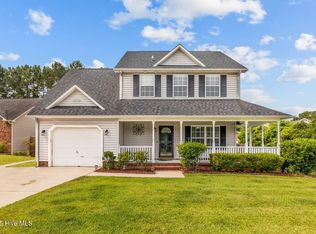
 - $315,0004 bd3 ba1.8k sqft902 Huff Drive, Jacksonville, NC 28546For Sale
 MLS ID #100576971, Mandy Mowery, RE/MAX Executive. Hive MLS
 - $340,0004 bd2 ba2.1k sqft605 Carat Court, Jacksonville, NC 28546For Sale
 MLS ID #100587073, Kimberly Le Estrada, REAL Broker LLC. Hive MLS
 - $315,0004 bd3 ba1.9k sqft308 Hidden Oaks Drive, Jacksonville, NC 28546For SaleMLS ID #100588122, James Arvin, Coldwell Banker Sea Coast Advantage - Jacksonville. Hive MLS
- $325,0004 bd3 ba1.8k sqft906 Savannah Drive, Jacksonville, NC 28546For SaleMLS ID #100582693, Nataly Romero, Terri Alphin Smith & Co. Hive MLS
- $315,0003 bd3 ba2k sqft213 Robert Alan Drive, Jacksonville, NC 28546For SaleMLS ID #100583973, Danielle Licavoli, RE/MAX Elite Realty Group. Hive MLS
- $365,0004 bd3 ba2.9k sqft903 Courthouse Crossing, Jacksonville, NC 28546For SaleMLS ID #100574192, John Newton, Better Homes and Gardens Real Estate Treasure 4. Hive MLS
- $362,0003 bd3 ba2.3k sqft198 Maready Road, Jacksonville, NC 28546For SaleMLS ID #100574014, Emily Southerland, Coldwell Banker Sea Coast Advantage. Hive MLS
- $310,0004 bd3 ba1.8k sqft210 Cypress Bay Drive, Jacksonville, NC 28546For SaleMLS ID #100587828, Kevin Boggs, List at Ease LLC. Hive MLS
- $354,9003 bd3 ba2.3k sqft300 Walkens Woods Lane, Jacksonville, NC 28546For SaleMLS ID #100577476, Carisa R Walcott, Redfin Corporation. Hive MLS
- $379,0004 bd3 ba2.2k sqft101 Ellington Place, Jacksonville, NC 28540For SaleMLS ID #100587378, Cecilia Bridges, Carolina Real Estate Group. Hive MLS
- $360,0004 bd2 ba2.1k sqft269 Blue Creek Farms Drive, Jacksonville, NC 28540For SaleMLS ID #100587684, Lori K Smith, Coldwell Banker Sea Coast Advantage. Hive MLS
- $330,0003 bd2 ba2.1k sqft520 New Hanover Trail, Jacksonville, NC 28546For SaleMLS ID #100587452, Ronda Scott, RE/MAX Homestead Swansboro. Hive MLS
- $375,0004 bd3 ba2.4k sqft471 Worsley Way, Jacksonville, NC 28546For SaleMLS ID #100580957, Heidi Turner, Anchor & Co. of Eastern North Carolina. Hive MLS
- $264,9003 bd2 ba1.4k sqft721 Shadowridge Road, Jacksonville, NC 28546For SaleMLS ID #100586370, Kendal N Semanderes, CRI Properties. Hive MLS
- $395,0005 bd4 ba2.7k sqft103 Gabriels Way, Jacksonville, NC 28546For SaleMLS ID #100575881, Carrie Norris, RE/MAX Executive. Hive MLS
- $370,5004 bd3 ba2.1k sqft125 Navy Blue Drive, Jacksonville, NC 28540For SaleMLS ID #100581686, Stacy L Sparks, HomeSmart Connections. Hive MLS
- $267,0003 bd2 ba1.5k sqft423 Jasmine Lane, Jacksonville, NC 28546For SaleMLS ID #100565637, Alexis Sypniewski, Realty One Group Affinity. Hive MLS
- $327,0003 bd2 ba1.5k sqft417 Cyrus Thompson Drive, Jacksonville, NC 28546For SaleMLS ID #100581150, Brittany Wheatly, Wheatly and Combs Premier Properties. Hive MLS
