Back on the market, this impressive former Silverado Model home is move-in ready at Silver Canyon. The open floor plan has beautiful appointments throughout including custom tile entry, inlay carpet in the great room, gourmet kitchen with granite counters, GE stainless steel appliances, walk-in pantry, ample cabinets and counter space. With some landscaping and fencing modifications, there will be room for your RV or other toys in the expansive, quarter acre, xeriscaped back yard complete with horseshoe pits. Easy to show.
Active under contract-show
Price cut: $10.1K (6/23)
$599,900
1206 Mallard Crest Dr, Sparks, NV 89441
3beds
1,762sqft
:
Get pre-qualified$3,946/mo
Single Family Residence
Built in 2018
0.27 Acres Lot
$598,900 Zestimate®
$340/sqft
$32/mo HOA
What's special
Horseshoe pitsWalk-in pantryOpen floor planGe stainless steel appliancesCustom tile entryBeautiful appointments throughout
- 131 days |
- 194 |
- 6 |
Zillow last checked:
Listing updated:
Listed by:
Trinette Borgen S.185642 775-447-6202,
Coldwell Banker Select Mt Rose
Source: NNRMLS,MLS#: 260003078
Facts & features
Interior
Bedrooms & bathrooms
- Bedrooms: 3
- Bathrooms: 2
- Full bathrooms: 2
Heating
- Forced Air, Natural Gas
Appliances
- Included: Dishwasher, Disposal, Dryer, Gas Range, Microwave, Refrigerator, Washer
- Laundry: Cabinets, Laundry Room, Washer Hookup
Features
- Breakfast Bar, Ceiling Fan(s), High Ceilings, Kitchen Island, No Interior Steps, Pantry, Master Downstairs, Smart Thermostat, Walk-In Closet(s)
- Flooring: Carpet, Ceramic Tile
- Windows: Double Pane Windows, Vinyl Frames
- Has fireplace: No
- Common walls with other units/homes: No Common Walls
Interior area
- Total structure area: 1,762
- Total interior livable area: 1,762 sqft
Property
Parking
- Total spaces: 2
- Parking features: Attached, Garage, Garage Door Opener, RV Access/Parking
- Attached garage spaces: 2
Features
- Levels: One
- Stories: 1
- Patio & porch: Covered, Patio
- Exterior features: Rain Gutters
- Spa features: None
- Fencing: Back Yard
Lot
- Size: 0.27 Acres
- Features: Level, Sprinklers In Front, Sprinklers In Rear
Details
- Additional structures: None
- Parcel number: 53222306
- Zoning: MDS
Construction
Type & style
- Home type: SingleFamily
- Property subtype: Single Family Residence
Materials
- Insulation - Batts, Stucco
- Foundation: Slab
- Roof: Pitched,Tile
Condition
- New construction: No
- Year built: 2018
Utilities & green energy
- Sewer: Public Sewer
- Water: Public
- Utilities for property: Cable Available, Electricity Connected, Internet Connected, Natural Gas Connected, Sewer Connected, Water Connected, Cellular Coverage, Water Meter Installed
Community & HOA
Community
- Security: Carbon Monoxide Detector(s), Smoke Detector(s)
- Subdivision: Eagle Canyon Ranch Unit 3
HOA
- Has HOA: Yes
- Amenities included: Management
- HOA fee: $32 monthly
- HOA name: Associa North
Location
- Region: Sparks
Financial & listing details
- Price per square foot: $340/sqft
- Tax assessed value: $417,786
- Annual tax amount: $4,134
- Date on market: 3/19/2026
- Cumulative days on market: 132 days
- Listing terms: 1031 Exchange,Cash,Conventional,FHA,VA Loan
Estimated market value
$598,900
$569,000 - $629,000
$2,722/mo
Price history
| Date | Event | Price |
|---|---|---|
| 7/1/2026 | Contingent | $599,900$340/sqft |
Source:  NNRMLS #260003078 Report a problem NNRMLS #260003078 Report a problem | ||
| 6/23/2026 | Price change | $599,900-1.7%$340/sqft |
Source: NNRMLS #260003078 Report a problem | ||
| 6/16/2026 | Price change | $610,000-0.8%$346/sqft |
Source: NNRMLS #260003078 Report a problem | ||
| 5/31/2026 | Listed for sale | $614,900$349/sqft |
Source: NNRMLS #260003078 Report a problem | ||
| 5/9/2026 | Contingent | $614,900$349/sqft |
Source: NNRMLS #260003078 Report a problem | ||
| 4/13/2026 | Price change | $614,900-0.8%$349/sqft |
Source: NNRMLS #260003078 Report a problem | ||
| 3/21/2026 | Price change | $619,900-0.8%$352/sqft |
Source: NNRMLS #260003078 Report a problem | ||
| 3/19/2026 | Listed for sale | $625,000+22.5%$355/sqft |
Source: NNRMLS #260003078 Report a problem | ||
| 2/28/2023 | Sold | $510,000$289/sqft |
Source: Public Record Report a problem | ||
Public tax history
| Year | Property taxes | Tax assessment |
|---|---|---|
| 2026 | $4,134 +3% | $146,225 -0.1% |
| 2025 | $4,015 -1.8% | $146,314 -0.1% |
| 2024 | $4,088 +8% | $146,431 -1.4% |
| 2023 | $3,786 +3.7% | $148,440 +27.3% |
| 2022 | $3,652 +6% | $116,623 +3.7% |
| 2021 | $3,447 +5% | $112,503 +3.6% |
| 2020 | $3,284 -4.7% | $108,614 |
| 2019 | $3,447 +5% | $108,614 +16.5% |
| 2018 | $3,284 | $93,220 +1307.7% |
| 2017 | -- | $6,622 |
Find assessor info on the county website
Monthly payment
Est. payment
Payment breakdown
Explore the cost of this home by adjusting the details. Changes won't be saved.Climate risks
Neighborhood: 89441
Nearby schools
GreatSchools rating
- 7/10Alyce Savage Taylor Elementary SchoolGrades: PK-5Distance: 0.9 mi
- 6/10Yvonne Shaw Middle SchoolGrades: 6-8Distance: 1.4 mi
- 4/10Spanish Springs High SchoolGrades: 9-12Distance: 1.5 mi
Schools provided by the listing agent
- Elementary: Taylor
- Middle: Shaw Middle School
- High: Spanish Springs
Source: NNRMLS. This data may not be complete. We recommend contacting the local school district to confirm school assignments for this home.
- $677,0003 bd2 ba2.1k sqft1208 Mallard Crest Dr, Sparks, NV 89441Off Market
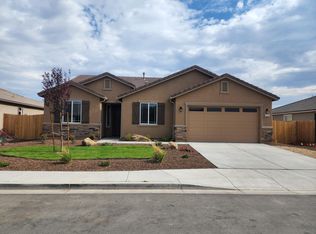
- $685,2003 bd2 ba2.1k sqft1204 Mallard Crest Dr, Sparks, NV 89441Off Market
- $680,8004 bd2 ba2.1k sqft1210 Mallard Crest Dr, Sparks, NV 89441Off Market
- $776,5005 bd3 ba2.4k sqft1202 Mallard Crest Dr, Sparks, NV 89441Off Market
- $626,3003 bd2 ba1.9k sqft1189 Spruce Meadows Dr, Sparks, NV 89441Off Market
- $645,8003 bd2 ba2.1k sqft1191 Spruce Meadows Dr, Sparks, NV 89441Off Market
- $612,4003 bd2 ba1.7k sqft1187 Spruce Meadows Dr, Sparks, NV 89441Off Market
- $606,9003 bd2 ba1.7k sqft1193 Spruce Meadows Dr, Sparks, NV 89441Off Market
A local agent can set up tours, give advice and negotiate with sellers.
Similar homes
- $629,9003 bd2 ba1.8k sqft2221 Millville Dr, Sparks, NV 89441Active

 MLS ID #260003833, Coleen Cooke, RE/MAX Professionals-Sparks. NNRMLS
 - $740,0004 bd2 ba2.2k sqft742 Mallard Crest Dr, Sparks, NV 89441Active
 MLS ID #260009425, Sarah Russell, Redfin. NNRMLS
 - $685,0004 bd2 ba1.9k sqft2351 Millville Dr, Sparks, NV 89441Active
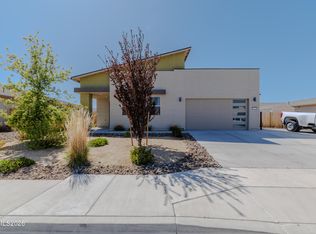 MLS ID #260005036, Carlos Armendariz, Ferrari-Lund R.E. Sparks. NNRMLS
 - $550,0003 bd2 ba1.7k sqft7854 Hoback Dr, Sparks, NV 89436Active
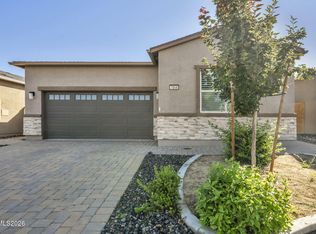 MLS ID #260009448, Stephanie Klausner, Dickson Realty - Damonte Ranch. NNRMLS
 - $700,0004 bd3 ba2.2k sqft2294 Slater Mill Dr, Sparks, NV 89441ActiveMLS ID #260005237, Lance Higa, LPT Realty, LLC. NNRMLS
- $719,0004 bd3 ba2.2k sqft319 Grafton Dr, Sparks, NV 89441ActiveMLS ID #260006113, Jack Cote, RE/MAX Gold. NNRMLS
- $725,0004 bd3 ba2.4k sqft519 Fox Branch Dr, Sparks, NV 89441ActiveMLS ID #260007192, Jordon Waller, LPT Realty, LLC. NNRMLS
- $799,9003 bd2 ba2.3k sqft11643 Rustic View Ave, Sparks, NV 89441ActiveMLS ID #260007720, Amber Cerfoglio, Ferrari-Lund R.E. Sparks. NNRMLS
- $599,0004 bd3 ba2.1k sqft4181 Mystery Dr, Sparks, NV 89436ActiveMLS ID #260008812, Joshua Skroch, RE/MAX Professionals-Reno. NNRMLS
- $795,0004 bd3 ba2.6k sqft11638 Vista Park Dr, Sparks, NV 89441ActiveMLS ID #260003704, Thuy Tran, Berkshire Hathaway HomeService. NNRMLS
- $565,0003 bd2 ba1.7k sqft7601 Navasota Dr, Sparks, NV 89436ActiveMLS ID #260003484, Sandra Valle, Ferrari-Lund R.E. Sparks. NNRMLS
- $564,9993 bd2 ba1.6k sqft2755 Arrow Smith Dr, Sparks, NV 89436ActiveMLS ID #260008213, Ruth Aguirre, Ferrari-Lund R.E. Sparks. NNRMLS
- $570,0003 bd2 ba1.6k sqft5364 Desertstone Dr, Sparks, NV 89436ActiveMLS ID #260007113, Christine Brett, Nevada's Best. NNRMLS
- $660,0003 bd3 ba2.1k sqft2198 Sprague Dr, Sparks, NV 89436ActiveMLS ID #260003600, Ashtyn Harding, Realty One Group Eminence. NNRMLS
- $659,0003 bd3 ba1.8k sqft2969 Abruzzi Ct, Sparks, NV 89434ActiveMLS ID #260009409, Nikki Simmons, RE/MAX Gold-Midtown. NNRMLS
- $598,0004 bd3 ba2k sqft5433 Desertstone Dr, Sparks, NV 89436ActiveMLS ID #260006303, Mark Roberts, Dickson Realty - Caughlin. NNRMLS
- $657,0003 bd3 ba2k sqft2228 Wyaconda Dr, Sparks, NV 89436ActiveMLS ID #260004785, Miranda Vaulet, RE/MAX Professionals-Reno. NNRMLS
- $677,9004 bd2 ba2k sqft7815 Almeria Ct, Sparks, NV 89436ActiveMLS ID #260003505, Jonathan Poole, Real Broker LLC. NNRMLS
- $630,0004 bd3 ba2.4k sqft7337 Phoenix Dr, Sparks, NV 89436ActiveMLS ID #260001977, Kevin Frausto, Keller Williams Group One Inc.. NNRMLS
- $599,0003 bd2 ba1.9k sqft1472 Gaucho Ln, Reno, NV 89521ActiveMLS ID #260009689, Mandie Jensen, eXp Realty. NNRMLS
