Welcome to this exceptional NV Homes brick-front Colonial nestled in the highly sought-after Stone Ridge community! Beautifully updated and meticulously maintained, this impressive home offers three finished levels, 5 bedrooms, 3.5 bathrooms, and a walkout basement, providing the perfect blend of elegance, comfort, and functionality. Freshly painted throughout, the home welcomes you with an open, light-filled floor plan featuring 9-foot ceilings on both the main and upper levels, hardwood flooring throughout the main level and the second level, elegant crown molding, and timeless architectural details. A private main-level home office offers the ideal space for remote work, studying, or a quiet retreat. The heart of the home is the stunning fully renovated gourmet eat-in kitchen, showcasing gorgeous new cabinetry, a designer tile backsplash, beautiful quartz countertops, an oversized center island, and brand-new stainless steel appliances. The kitchen flows seamlessly into the expansive family room, where a cozy gas fireplace creates the perfect setting for everyday living and entertaining. Upstairs, double doors lead to the luxurious owner's suite, featuring a spacious private sitting area, 2 large walk-in closets, and a spa-inspired en-suite bath complete with a relaxing Jacuzzi soaking tub, separate shower, and dual vanities. Three additional generously sized bedrooms and a well-appointed full bath complete the upper level, offering plenty of space for family and guests. The finished walkout lower level provides exceptional flexibility with a fifth bedroom, a full bathroom, and expansive recreation space enhanced by new luxury vinyl plank flooring—ideal for entertaining, a guest suite, home gym, or media room. Outdoor living is equally impressive. Step outside onto the expansive Trex deck, complete with a dedicated gas line for your grill, making outdoor entertaining effortless. The deck overlooks a peaceful open common area and a fully fenced, level backyard, providing an ideal setting for children, pets, gardening, or simply relaxing while enjoying the scenic surroundings. Recent upgrades include: - Fresh interior paint throughout (2025) - Completely renovated kitchen with new cabinetry (2024) - Quartz countertops and oversized center island (2024) - Designer tile backsplash (2024) - Stainless steel appliances and the wine cooler (2024) - New luxury vinyl plank flooring in the finished basement (2025) - Brand-new roof (2025) - HVAC system (2022) Ideally located within the amenity-rich Stone Ridge community, residents enjoy convenient access to shopping, dining, parks, walking trails, top-rated schools, commuter routes, and outstanding neighborhood amenities. This beautifully updated home offers the perfect combination of luxury finishes, spacious living areas, and modern upgrades, making it truly move-in ready and a rare opportunity you won't want to miss.
Pending
$850,000
1206 Sparrow Mill Way, Bel Air, MD 21015
5beds
4,446sqft
:
Get pre-qualified$6,134/mo
Single Family Residence
Built in 2002
0.38 Acres Lot
$856,600 Zestimate®
$191/sqft
$74/mo HOA
What's special
Cozy gas fireplaceFinished walkout lower levelFully fenced level backyardTimeless architectural detailsSeparate showerExpansive trex deckFreshly painted throughout
- 13 days |
- 1,082 |
- 47 |
Likely to sell faster than
Zillow last checked:
Listing updated:
Listed by:
Beth Le 610-529-4602,
Tesla Realty Group, LLC (844) 837-5274
Source: Bright MLS,MLS#: MDHR2057020
Facts & features
Interior
Bedrooms & bathrooms
- Bedrooms: 5
- Bathrooms: 4
- Full bathrooms: 3
- 1/2 bathrooms: 1
- Main level bathrooms: 1
Basement
- Area: 1648
Heating
- Heat Pump, Natural Gas Available
Cooling
- Central Air, Ceiling Fan(s), Electric
Appliances
- Included: Microwave, Dishwasher, Disposal, Dryer, Exhaust Fan, Ice Maker, Oven/Range - Electric, Refrigerator, Stainless Steel Appliance(s), Cooktop, Washer, Water Heater, Gas Water Heater
Features
- Attic, Soaking Tub, Bathroom - Walk-In Shower, Breakfast Area, Ceiling Fan(s), Crown Molding, Dining Area, Family Room Off Kitchen, Formal/Separate Dining Room, Eat-in Kitchen, Kitchen Island, Pantry, Walk-In Closet(s)
- Flooring: Hardwood, Luxury Vinyl, Wood
- Windows: Screens
- Basement: Finished,Sump Pump,Walk-Out Access,Heated
- Number of fireplaces: 1
Interior area
- Total structure area: 4,824
- Total interior livable area: 4,446 sqft
- Finished area above ground: 3,176
- Finished area below ground: 1,270
Property
Parking
- Total spaces: 2
- Parking features: Garage Faces Front, Attached, Driveway
- Attached garage spaces: 2
- Has uncovered spaces: Yes
Accessibility
- Accessibility features: Accessible Entrance
Features
- Levels: Three
- Stories: 3
- Pool features: None
Lot
- Size: 0.38 Acres
Details
- Additional structures: Above Grade, Below Grade
- Parcel number: 1303353915
- Zoning: R1COS
- Special conditions: Standard
Construction
Type & style
- Home type: SingleFamily
- Architectural style: Colonial
- Property subtype: Single Family Residence
Materials
- Brick, Vinyl Siding
- Foundation: Concrete Perimeter
- Roof: Architectural Shingle
Condition
- Excellent
- New construction: No
- Year built: 2002
Utilities & green energy
- Sewer: Public Sewer
- Water: Public
- Utilities for property: Electricity Available, Water Available, Natural Gas Available
Community & HOA
Community
- Subdivision: Stone Ridge
HOA
- Has HOA: Yes
- Services included: Common Area Maintenance, Trash
- HOA fee: $882 annually
- HOA name: STONE RIDGE AT FOUNTAIN GREEN HOA
Location
- Region: Bel Air
Financial & listing details
- Price per square foot: $191/sqft
- Tax assessed value: $635,467
- Annual tax amount: $6,545
- Date on market: 7/10/2026
- Listing agreement: Exclusive Right To Sell
- Ownership: Fee Simple
Estimated market value
$856,600
$814,000 - $899,000
$4,370/mo
Price history
| Date | Event | Price |
|---|---|---|
| 7/15/2026 | Pending sale | $850,000$191/sqft |
Source:  Bright MLS #MDHR2057020 Report a problem Bright MLS #MDHR2057020 Report a problem | ||
| 7/10/2026 | Listed for sale | $850,000+44.7%$191/sqft |
Source: Bright MLS #MDHR2057020 Report a problem | ||
| 9/1/2010 | Sold | $587,500+66.4%$132/sqft |
Source: Public Record Report a problem | ||
| 6/24/2002 | Sold | $353,115$79/sqft |
Source: Public Record Report a problem | ||
Public tax history
| Year | Property taxes | Tax assessment |
|---|---|---|
| 2025 | $6,545 +4% | $600,500 +4% |
| 2024 | $6,295 +4.1% | $577,533 +4.1% |
| 2023 | $6,044 +4.3% | $554,567 +4.3% |
| 2022 | $5,794 -4.2% | $531,600 +0.1% |
| 2021 | $6,046 -1.2% | $530,833 +0.1% |
| 2020 | $6,117 +0.1% | $530,067 +0.1% |
| 2019 | $6,108 +1.4% | $529,300 +1.4% |
| 2018 | $6,026 -1.3% | $522,167 -1.3% |
| 2017 | $6,108 +4262.9% | $529,300 +4.2% |
| 2016 | $140 | $507,900 |
| 2015 | $140 -97.7% | $507,900 |
| 2014 | $6,072 | $507,900 -2.1% |
| 2013 | -- | $518,700 |
| 2012 | -- | $518,700 |
| 2011 | -- | $518,700 -1.7% |
| 2010 | -- | $527,520 +1.9% |
| 2009 | -- | $517,646 -2.5% |
| 2008 | -- | $531,173 +6.7% |
| 2007 | -- | $497,900 +8.7% |
| 2006 | -- | $458,150 +9.5% |
| 2005 | -- | $418,400 +10.5% |
| 2004 | -- | $378,650 +5.7% |
| 2003 | -- | $358,292 +6% |
| 2002 | -- | $337,936 +1155.8% |
| 2001 | -- | $26,910 |
Find assessor info on the county website
Monthly payment
Est. payment
Payment breakdown
Explore the cost of this home by adjusting the details. Changes won't be saved.Climate risks
Neighborhood: 21015
Nearby schools
GreatSchools rating
- 9/10Fountain Green Elementary SchoolGrades: PK-5Distance: 1 mi
- 8/10Southampton Middle SchoolGrades: 6-8Distance: 2.2 mi
- 7/10C. Milton Wright High SchoolGrades: 9-12Distance: 2.9 mi
Schools provided by the listing agent
- Elementary: Fountain Green
- Middle: Southampton
- High: C. Milton Wright
- District: Harford County Public Schools
Source: Bright MLS. This data may not be complete. We recommend contacting the local school district to confirm school assignments for this home.
- $867,1005 bd4 ba4.8k sqft1204 Sparrow Mill Way, Bel Air, MD 21015Off Market

- $938,7005 bd6 ba5.6k sqft1210 Sparrow Mill Way, Bel Air, MD 21015Off Market
- $893,600-- bd3 ba4.2k sqft1202 Sparrow Mill Way, Bel Air, MD 21015Off Market
- $819,9004 bd3 ba3.7k sqft1212 Sparrow Mill Way, Bel Air, MD 21015Off Market
- $710,600-- bd2 ba3k sqft1211 Sparrow Mill Way, Bel Air, MD 21015Off Market
- $857,5004 bd4 ba3.7k sqft1213 Sparrow Mill Way, Bel Air, MD 21015Off Market
- $1,080-- bd-- ba-- sqftSparrow Mill Way, Bel air, MD 21015Off Market
- $991,3005 bd5 ba6.5k sqft1209 Sparrow Mill Way, Bel Air, MD 21015Off Market
A local agent can set up tours, give advice and negotiate with sellers.
Similar homes
- $936,0005 bd4 ba3.9k sqft704 Greenglade Ct, Bel Air, MD 21015For Sale

 MLS ID #MDHR2055138, Stella Kocharyan, Real Broker, LLC. Bright MLS
 - $899,8005 bd5 ba4.4k sqft2247 Greencedar Dr, Bel Air, MD 21015For Sale
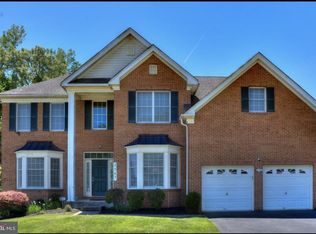 MLS ID #MDHR2056316, Beth Le, Tesla Realty Group, LLC. Bright MLS
 - $839,0004 bd4 ba4.6k sqft400 Teresa Marie Ct, Bel Air, MD 21015For Sale
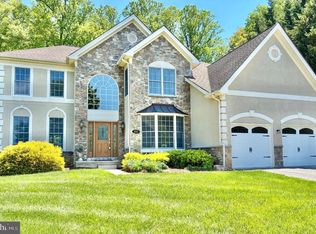 MLS ID #MDHR2051836, Carl Goscinski, American Premier Realty, LLC. Bright MLS
 - $925,0005 bd5 ba6.6k sqftNone Available, Bel Air, MD 21015For Sale
 MLS ID #MDHR2051592, Lee Tessier, EXP Realty, LLC. Bright MLS
 - $775,0004 bd3 ba3.8k sqftNone Available, Bel Air, MD 21015For SaleMLS ID #MDHR2057258, Lee Tessier, EXP Realty, LLC. Bright MLS
- $699,0005 bd4 ba3.1k sqft412 Calla Ct, Bel Air, MD 21015For SaleMLS ID #MDHR2057532, Tyler Nguyen, EXP Realty, LLC. Bright MLS
- $750,0004 bd4 ba5.6k sqft2302 Faculty Ct, Bel Air, MD 21015For SaleMLS ID #MDHR2053894, Susan Barnes, Berkshire Hathaway HomeServices Homesale Realty. Bright MLS
- $815,0005 bd5 ba5.3k sqft1504 Oakville Ct, Bel Air, MD 21014For SaleMLS ID #MDHR2055834, Sherri Sembly, LPT Realty, LLC. Bright MLS
- $741,0005 bd4 ba4k sqft1009 Longstream Ct, Bel Air, MD 21014For SaleMLS ID #MDHR2057282, Nancy Hofmann, Compass. Bright MLS
- $669,0004 bd4 ba4k sqft2014 Royal Fern Ct, Bel Air, MD 21015For SaleMLS ID #MDHR2057300, Heather Schafer Adkins, Long & Foster Real Estate, Inc.. Bright MLS
- $1,199,9906 bd5 ba4.8k sqft1305 Lundy Ln, Bel Air, MD 21015For SaleMLS ID #MDHR2054572, Andrew Undem, Berkshire Hathaway HomeServices Homesale Realty. Bright MLS
- $734,9004 bd4 ba3.6k sqft213 Glenwood Rd, Bel Air, MD 21014For SaleMLS ID #MDHR2057344, Jim Ferguson, Boyle & Kahoe Real Estate. Bright MLS
- $850,0005 bd3 ba3.2k sqft2003 Fallston Valley Dr, Fallston, MD 21047For SaleMLS ID #MDHR2057316, Teal Clise, EXP Realty, LLC. Bright MLS
- $665,4004 bd3 ba3.4k sqft305 Rolling Knoll Dr, Bel Air, MD 21014For SaleMLS ID #MDHR2057638, Janice Saint Vincent, Samson Properties. Bright MLS
- $749,9904 bd4 ba3.3k sqft217 Rolling Knoll Dr, Bel Air, MD 21014For SaleMLS ID #MDHR2053624, Andrew Undem, Berkshire Hathaway HomeServices Homesale Realty. Bright MLS
- $664,0004 bd3 ba3k sqft2231 Gelding Way, Bel Air, MD 21015For SaleMLS ID #MDHR2054476, Julia Wang, Iron Valley Real Estate Charm City. Bright MLS
- $775,0004 bd4 ba2.8k sqft3723 Bay Rd, Street, MD 21154For SaleMLS ID #MDHR2058020, Jen Mendenhall, Cummings & Co. Realtors. Bright MLS
- $835,0005 bd4 ba4k sqft1421 Autumn Leaf Rd, Baltimore, MD 21286For SaleMLS ID #MDBC2170138, Kristin Natarajan, Long & Foster Real Estate, Inc.. Bright MLS
- $925,0004 bd4 ba4.8k sqft1205 Bear Hollow Ct, Forest Hill, MD 21050For SaleMLS ID #MDHR2056104, Jamie Rassi, Cummings & Co. Realtors. Bright MLS
- $825,0004 bd5 ba4.1k sqftNone Available, Forest Hill, MD 21050For SaleMLS ID #MDHR2054198, Lee Tessier, EXP Realty, LLC. Bright MLS
