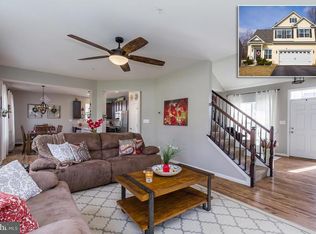
Nestled in the charming Ann's Meadow Community, this delightful Colonial home offers a perfect blend of Comfort and Functionality. The residence features a Warm and Inviting Atmosphere, ideal for Creating Lasting Memories. Step inside to discover off the Entrance Foyer a Spacious Layout that includes Flex Space that can be used as a Living Room, Dining Room or Office, Door to Garage and the Powder Room. Across the back of the house on the Main Level is the Heart of the home with the Eat-In Kitchen & Family Room, perfect for Entertaining or Relaxing. Kitchen has Breakfast Area with Slider to Patio, Recessed Lighting, 42" Wood Cabinets, all Appliances and is complete with a Pantry. Natural light floods the Family Room and this is where you will find the Back Staircase to Upper Level. 3 Cozy Bedrooms, 2 Full Bathrooms and Laundry Room are upstairs. The Primary Suite boasts a Double Door Entrance, 2 Walk-In Closets & Bath with Walk-In Shower, Double Vanity and Large Linen Closet providing a Serene Retreat. Additionally, Bedrooms 2 & 3 both have Walk -In Closets. The Attached Two Car Garage and Unfinished Basement offer Endless Possibilities and adds to the convenience of daily living. Outside, the 0.17-acre lot backs to tranquil trees, offering a peaceful backdrop for outdoor gatherings on the patio. Located on a quiet cul-de-sac, this home provides a peaceful and serene environment. This home is not just a place to live; it's a place to thrive. Don't miss the opportunity to make this home your own!
Pending
$479,000
1207 Wishing Well Ct, Bel Air, MD 21015
3beds
1,624sqft
:
Get pre-qualified$3,547/mo
Single Family Residence
Built in 2015
7,492 Square Feet Lot
$480,900 Zestimate®
$295/sqft
$97/mo HOA
What's special
Door to garagePowder roomRecessed lightingWarm and inviting atmosphereSpacious layoutLaundry roomAttached two car garage
- 15 days |
- 236 |
- 22 |
Zillow last checked:
Listing updated:
Listed by:
Sandie Klein 410-459-0044,
Long & Foster Real Estate, Inc. (410) 879-8080,
Listing Team: Sandie Klein & Associates
Source: Bright MLS,MLS#: MDHR2056674
Facts & features
Interior
Bedrooms & bathrooms
- Bedrooms: 3
- Bathrooms: 3
- Full bathrooms: 2
- 1/2 bathrooms: 1
- Main level bathrooms: 1
Rooms
- Room types: Primary Bedroom, Bedroom 2, Bedroom 3, Kitchen, Family Room, Basement, Laundry, Office, Primary Bathroom, Full Bath, Half Bath
Primary bedroom
- Level: Upper
Bedroom 2
- Level: Upper
Bedroom 3
- Level: Upper
Primary bathroom
- Level: Upper
Basement
- Level: Lower
Family room
- Level: Main
Other
- Level: Upper
Half bath
- Level: Main
Kitchen
- Level: Main
Laundry
- Level: Upper
Office
- Level: Main
Heating
- Forced Air, Programmable Thermostat, Propane
Cooling
- Central Air, Ceiling Fan(s), Electric
Appliances
- Included: Microwave, Dishwasher, Disposal, Exhaust Fan, Oven/Range - Electric, Refrigerator, Electric Water Heater
- Laundry: Upper Level, Laundry Room
Features
- Bathroom - Stall Shower, Bathroom - Tub Shower, Breakfast Area, Ceiling Fan(s), Family Room Off Kitchen, Eat-in Kitchen, Kitchen - Table Space, Pantry, Primary Bath(s), Recessed Lighting, Walk-In Closet(s)
- Flooring: Carpet, Vinyl
- Windows: Window Treatments
- Basement: Unfinished
- Has fireplace: No
Interior area
- Total structure area: 2,308
- Total interior livable area: 1,624 sqft
- Finished area above ground: 1,624
Property
Parking
- Total spaces: 2
- Parking features: Garage Faces Front, Garage Door Opener, Inside Entrance, Asphalt, Attached
- Attached garage spaces: 2
- Has uncovered spaces: Yes
Accessibility
- Accessibility features: None
Features
- Levels: Three
- Stories: 3
- Patio & porch: Patio
- Pool features: None
Lot
- Size: 7,492 Square Feet
- Features: Backs to Trees, Cul-De-Sac
Details
- Additional structures: Above Grade
- Parcel number: 1303398054
- Zoning: R2
- Special conditions: Standard
Construction
Type & style
- Home type: SingleFamily
- Architectural style: Colonial
- Property subtype: Single Family Residence
Materials
- Vinyl Siding
- Foundation: Other
- Roof: Asphalt
Condition
- New construction: No
- Year built: 2015
Details
- Builder name: BOB WARD
Utilities & green energy
- Sewer: Public Sewer
- Water: Public
- Utilities for property: Cable Available
Community & HOA
Community
- Security: Fire Sprinkler System
- Subdivision: Ann's Meadow
HOA
- Has HOA: Yes
- Services included: Common Area Maintenance, Management
- HOA fee: $97 monthly
- HOA name: ANNS MEADOW
Location
- Region: Bel Air
Financial & listing details
- Price per square foot: $295/sqft
- Tax assessed value: $389,400
- Annual tax amount: $4,154
- Date on market: 7/9/2026
- Listing agreement: Exclusive Right To Sell
- Ownership: Fee Simple
Estimated market value
$480,900
$457,000 - $505,000
$2,779/mo
Price history
| Date | Event | Price |
|---|---|---|
| 7/15/2026 | Pending sale | $479,000$295/sqft |
Source:  Bright MLS #MDHR2056674 Report a problem Bright MLS #MDHR2056674 Report a problem | ||
| 7/9/2026 | Listed for sale | $479,000+47.4%$295/sqft |
Source: Bright MLS #MDHR2056674 Report a problem | ||
| 5/5/2017 | Sold | $325,000$200/sqft |
Source: Public Record Report a problem | ||
| 3/23/2017 | Pending sale | $325,000$200/sqft |
Source: Cummings & Co. Realtors #HR9886917 Report a problem | ||
| 3/14/2017 | Price change | $325,000-1.5%$200/sqft |
Source: Cummings & Co. Realtors #HR9886917 Report a problem | ||
| 3/5/2017 | Price change | $329,900-2.9%$203/sqft |
Source: Cummings & Co. Realtors #HR9886917 Report a problem | ||
| 2/17/2017 | Price change | $339,900-2.9%$209/sqft |
Source: Cummings & Co. Realtors #HR9854819 Report a problem | ||
| 2/3/2017 | Listed for sale | $349,900+5.9%$215/sqft |
Source: Cummings & Co. Realtors #HR9854819 Report a problem | ||
| 8/20/2015 | Sold | $330,390$203/sqft |
Source: Public Record Report a problem | ||
Public tax history
| Year | Property taxes | Tax assessment |
|---|---|---|
| 2025 | $4,154 +3% | $381,100 +3% |
| 2024 | $4,032 +3.1% | $369,933 +3.1% |
| 2023 | $3,910 +3.2% | $358,767 +3.2% |
| 2022 | $3,788 -2.6% | $347,600 +1.8% |
| 2021 | $3,890 +0.5% | $341,533 +1.8% |
| 2020 | $3,871 +1.8% | $335,467 +1.8% |
| 2019 | $3,801 +0.2% | $329,400 +0.2% |
| 2018 | $3,793 -0.2% | $328,667 -0.2% |
| 2017 | $3,801 +2615.2% | $329,400 +0.7% |
| 2016 | $140 | $327,200 +430.3% |
| 2015 | $140 | $61,700 |
| 2014 | -- | $61,700 |
Find assessor info on the county website
Monthly payment
Est. payment
Payment breakdown
Explore the cost of this home by adjusting the details. Changes won't be saved.Climate risks
Neighborhood: 21015
Nearby schools
GreatSchools rating
- 9/10Hickory Elementary SchoolGrades: K-5Distance: 1.8 mi
- 8/10Southampton Middle SchoolGrades: 6-8Distance: 1.6 mi
- 7/10C. Milton Wright High SchoolGrades: 9-12Distance: 0.6 mi
Schools provided by the listing agent
- District: Harford County Public Schools
Source: Bright MLS. This data may not be complete. We recommend contacting the local school district to confirm school assignments for this home.
- $632,100-- bd2 ba2.4k sqft1205 Wishing Well Ct, Bel Air, MD 21015Off Market
- $612,4004 bd4 ba3.1k sqft1209 Wishing Well Ct, Bel Air, MD 21015Off Market

- $559,6004 bd3 ba1.8k sqft1211 Wishing Well Ct, Bel Air, MD 21015Off Market
- $593,2003 bd3 ba1.9k sqft1204 Wishing Well Ct, Bel Air, MD 21015Off Market
- $610,200-- bd2 ba1.9k sqft1210 Wishing Well Ct, Bel Air, MD 21015Off Market
- $37,500-- bd-- ba-- sqft1205 Gentle Pine Ct, Bel Air, MD 21014Off Market
- $---- bd-- ba-- sqftGentle Pine Ct, Bel air, MD 21014Off Market
- $37,700-- bd-- ba-- sqft1234 Gentle Pine Ct, Bel Air, MD 21014Off Market
A local agent can set up tours, give advice and negotiate with sellers.
Similar homes
- $449,0003 bd4 ba2k sqft1356 Sweetbriar Ln, Bel Air, MD 21014For Sale
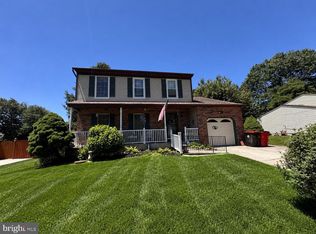
 MLS ID #MDHR2056376, Jesse Blumberg, Pickwick Realty. Bright MLS
 - $460,0004 bd3 ba2k sqft1310 Sweetbriar Ln, Bel Air, MD 21014For Sale
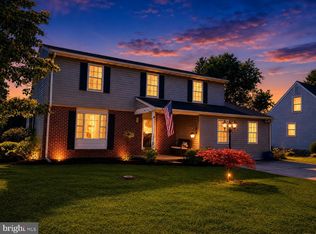 MLS ID #MDHR2056550, Terry Berkeridge, Advance Realty USA INC. Bright MLS
 - $425,0003 bd3 ba1.6k sqft603 Blackport Ct, Bel Air, MD 21014For Sale
 MLS ID #MDHR2057976, RJ Magnaye, Cummings & Co. Realtors. Bright MLS
 - $267,9002 bd2 ba1.3k sqft1406 Bonnett Pl Unit 209, Bel Air, MD 21015For Sale
 MLS ID #MDHR2058062, Lauren Webster, The KW Collective. Bright MLS
 - $414,5003 bd4 ba1.8k sqft3023 Strasbaugh Dr, Bel Air, MD 21015For SaleMLS ID #MDHR2054272, Dana Winn Levitt, Homeowners Real Estate. Bright MLS
- $389,9003 bd3 ba1.8k sqft3037 Strasbaugh Dr, Bel Air, MD 21015For SaleMLS ID #MDHR2055500, Assimina Perivola, Berkshire Hathaway HomeServices Homesale Realty. Bright MLS
- $470,0003 bd4 ba2.4k sqft725 Perthshire Pl Unit 66, Abingdon, MD 21009For SaleMLS ID #MDHR2056758, Lee Tessier, EXP Realty, LLC. Bright MLS
- $599,9004 bd3 ba2.3k sqft802 Bear Cabin Dr, Forest Hill, MD 21050For SaleMLS ID #MDHR2056610, Crystal Owens, Compass Home Group, LLC. Bright MLS
- $269,9002 bd2 ba1.3k sqft1604 Martha Ct Unit 201, Bel Air, MD 21015For SaleMLS ID #MDHR2055964, Ed Doonan, Samson Properties. Bright MLS
- $325,0002 bd2 ba1.3k sqft1312 Roman Ridge Way, Bel Air, MD 21014For SaleMLS ID #MDHR2057484, James Leyh, MJL Realty LLC. Bright MLS
- $389,9003 bd3 ba1.9k sqft312 Betty Ct, Forest Hill, MD 21050For SaleMLS ID #MDHR2056064, Tony Fulco, One Percent Lists Mid-Atlantic. Bright MLS
- $290,0003 bd2 ba1.8k sqft732 Orley Pl, Bel Air, MD 21014For SaleMLS ID #MDHR2057286, Denise Garono Lancelotta, Coldwell Banker Realty. Bright MLS
- $385,0005 bd3 ba1.3k sqft1853 Beth Bridge Cir, Forest Hill, MD 21050For SaleMLS ID #MDHR2057516, Jill Ingram, Cummings & Co. Realtors. Bright MLS
- $340,0003 bd3 ba1.7k sqft940 Chesney Ln, Bel Air, MD 21014For SaleMLS ID #MDHR2056510, Jessica Fulton, Hyatt & Company Real Estate, LLC. Bright MLS
- $495,0003 bd3 ba1.8k sqft2001 Vista Ln, Lutherville Timonium, MD 21093For SaleMLS ID #MDBC2167746, Dicky Gaines, Keller Williams Legacy. Bright MLS
- $475,0005 bd3 ba1.8k sqft2 Mainsail Ct, Baltimore, MD 21220For SaleMLS ID #MDBC2166784, Michelle Kemerer, Compass. Bright MLS
- $350,0003 bd3 ba1.8k sqft624 Snowberry Way, Aberdeen, MD 21001For SaleMLS ID #MDHR2057962, Christine Daffron, Cummings & Co. Realtors. Bright MLS
- $315,0003 bd2 ba1.4k sqft351 Delmar Ct, Abingdon, MD 21009For SaleMLS ID #MDHR2055132, Shannon Bowers, Keller Williams Gateway LLC. Bright MLS
- $375,0004 bd2 ba1.4k sqft803 Long Bar Harbor Rd, Abingdon, MD 21009For SaleMLS ID #MDHR2055818, Lee Tessier, EXP Realty, LLC. Bright MLS
- $484,9904 bd3 ba2.1k sqft805 Spikeresh Way, Joppa, MD 21085New ConstructionMLS ID #MDHR2053956, Justin K Wood, D.R. Horton Realty of Virginia, LLC. Bright MLS
