You will not want to miss this amazing opportunity just inside the main gate of Aquia Harbour on almost a half-acre corner lot. This one level brick rambler is perfect for main level living featuring 3 bedrooms, 2 full bathrooms, extra-large eat in kitchen, dining room, living room and family room with wood burning fireplace. Large screened in porch perfect for entertaining. Separate free standing 2 car garage with electric and separate driveway. Front semi-circle driveway. Total driveway parking for 12 cars. Large storage shed. Newer roof on home and shed last 6 years. HVAC 3 years. 1 minute to Route 1 / I95. Short ride to VRE, Quantico, commuter lots and all the great shopping and dining Stafford has to offer. Enjoy all the amazing amenities of the private gated community of Aquia Harbour. Lot size .42 acres. Home needs cosmetic updates and is being sold AS IS. Come fall in love.
Pending
$450,000
1208 Washington Dr, Stafford, VA 22554
3beds
1,936sqft
:
Get pre-qualified$2,911/mo
Single Family Residence
Built in 1978
-- sqft lot
$452,600 Zestimate®
$232/sqft
$120/mo HOA
What's special
Large storage shedFront semi-circle drivewayOne level brick ramblerExtra-large eat in kitchenDining room
- 52 days |
- 209 |
- 3 |
Likely to sell faster than
Zillow last checked:
Listing updated:
Listed by:
Lawrence Bien 703-969-3855,
Samson Properties 7033788810,
Listing Team: L2 Realty Partners, Co-Listing Agent: Theresa Brennan 571-271-1254,
Samson Properties
Source: Bright MLS,MLS#: VAST2048782
Facts & features
Interior
Bedrooms & bathrooms
- Bedrooms: 3
- Bathrooms: 2
- Full bathrooms: 2
- Main level bathrooms: 2
- Main level bedrooms: 3
Rooms
- Room types: Living Room, Dining Room, Primary Bedroom, Bedroom 2, Kitchen, Family Room, Foyer, Bedroom 1, Laundry
Primary bedroom
- Features: Flooring - Carpet
- Level: Main
- Area: 176 Square Feet
- Dimensions: 11 X 16
Bedroom 1
- Features: Flooring - Carpet
- Level: Main
- Area: 121 Square Feet
- Dimensions: 11 X 11
Bedroom 2
- Features: Flooring - Carpet
- Level: Main
- Area: 110 Square Feet
- Dimensions: 10 X 11
Dining room
- Features: Flooring - Carpet
- Level: Main
- Area: 154 Square Feet
- Dimensions: 11 X 14
Family room
- Features: Flooring - Carpet, Wood Stove
- Level: Main
- Area: 204 Square Feet
- Dimensions: 12 X 17
Foyer
- Features: Flooring - Other
- Level: Main
- Area: 66 Square Feet
- Dimensions: 6 X 11
Kitchen
- Features: Flooring - Vinyl
- Level: Main
- Area: 238 Square Feet
- Dimensions: 14 X 17
Laundry
- Level: Unspecified
Living room
- Features: Flooring - Carpet
- Level: Main
- Area: 198 Square Feet
- Dimensions: 11 X 18
Mud room
- Level: Unspecified
Heating
- Heat Pump, Electric
Cooling
- None, Electric
Appliances
- Included: Dishwasher, Disposal, Dryer, Ice Maker, Refrigerator, Washer, Electric Water Heater
- Laundry: Laundry Room, Mud Room
Features
- Kitchen Island, Dining Area, Chair Railings, Crown Molding, Primary Bath(s)
- Has basement: No
- Has fireplace: No
Interior area
- Total structure area: 1,936
- Total interior livable area: 1,936 sqft
- Finished area above ground: 1,936
- Finished area below ground: 0
Property
Parking
- Parking features: Off Street
Accessibility
- Accessibility features: None
Features
- Levels: One
- Stories: 1
- Pool features: None
Details
- Additional structures: Above Grade, Below Grade
- Parcel number: 21B 660
- Zoning: R1
- Special conditions: Standard
Construction
Type & style
- Home type: SingleFamily
- Architectural style: Ranch/Rambler
- Property subtype: Single Family Residence
Materials
- Combination, Brick
- Foundation: Permanent
Condition
- New construction: No
- Year built: 1978
Utilities & green energy
- Sewer: No Sewer System
- Water: None
Community & HOA
Community
- Subdivision: Aquia Harbour
HOA
- Has HOA: Yes
- Amenities included: Security, Tennis Court(s), Tot Lots/Playground
- HOA fee: $1,440 annually
Location
- Region: Stafford
Financial & listing details
- Price per square foot: $232/sqft
- Tax assessed value: $410,500
- Annual tax amount: $3,845
- Date on market: 6/11/2026
- Listing agreement: Exclusive Right To Sell
- Ownership: Fee Simple
Estimated market value
$452,600
$430,000 - $475,000
$2,941/mo
Price history
| Date | Event | Price |
|---|---|---|
| 6/19/2026 | Pending sale | $450,000$232/sqft |
Source:  Bright MLS #VAST2048782 Report a problem Bright MLS #VAST2048782 Report a problem | ||
| 6/11/2026 | Listed for sale | $450,000+36.4%$232/sqft |
Source: Bright MLS #VAST2048782 Report a problem | ||
| 11/19/2009 | Sold | $330,000+66.8%$170/sqft |
Source: Public Record Report a problem | ||
| 8/28/2001 | Sold | $197,900$102/sqft |
Source: Public Record Report a problem | ||
Public tax history
| Year | Property taxes | Tax assessment |
|---|---|---|
| 2025 | $3,791 +3.4% | $410,500 |
| 2024 | $3,668 +10.8% | $410,500 +11.3% |
| 2023 | $3,311 +5.6% | $368,900 |
| 2022 | $3,136 +8.4% | $368,900 +23.8% |
| 2021 | $2,892 | $298,100 |
| 2020 | $2,892 +2.2% | $298,100 +6.5% |
| 2019 | $2,828 +2% | $280,000 |
| 2018 | $2,772 | $280,000 +7.4% |
| 2017 | $2,772 +7.4% | $260,600 |
| 2016 | $2,580 | $260,600 +9.2% |
| 2015 | -- | $238,600 |
| 2014 | -- | $238,600 +6% |
| 2013 | -- | $225,200 |
| 2012 | -- | $225,200 +8.8% |
| 2011 | -- | $207,000 |
| 2010 | -- | $207,000 -29.7% |
| 2009 | -- | $294,600 |
| 2008 | -- | $294,600 -20.7% |
| 2006 | -- | $371,500 |
| 2005 | -- | $371,500 +58.8% |
| 2004 | -- | $234,000 +35.4% |
| 2003 | -- | $172,800 |
| 2002 | -- | $172,800 +22% |
| 2001 | -- | $141,600 |
| 2000 | -- | $141,600 |
Find assessor info on the county website
Monthly payment
Est. payment
Payment breakdown
Explore the cost of this home by adjusting the details. Changes won't be saved.Climate risks
Neighborhood: Aquia Harbour
Nearby schools
GreatSchools rating
- 4/10Hampton Oaks Elementary SchoolGrades: K-5Distance: 1.3 mi
- 3/10Shirley C. Heim Middle SchoolGrades: 6-8Distance: 2 mi
- 5/10Brooke Point High SchoolGrades: 9-12Distance: 3.6 mi
Schools provided by the listing agent
- District: Stafford County Public Schools
Source: Bright MLS. This data may not be complete. We recommend contacting the local school district to confirm school assignments for this home.
- $471,5004 bd3 ba2.8k sqft1206 Washington Dr, Stafford, VA 22554Off Market

- $562,1004 bd3 ba2.6k sqft1002 John Paul Jones Dr, Stafford, VA 22554Off Market

- $392,7003 bd2 ba1.4k sqft1204 Washington Dr, Stafford, VA 22554Off Market
- $543,6004 bd3 ba3.1k sqft1207 Washington Dr, Stafford, VA 22554Off Market
- $541,5005 bd3 ba2.6k sqft1001 John Paul Jones Dr, Stafford, VA 22554Off Market
- $427,6003 bd3 ba1.5k sqft1203 Washington Dr, Stafford, VA 22554Off Market
- $549,9004 bd3 ba2.6k sqft1205 Washington Dr, Stafford, VA 22554Sold
- $310,0006 bd4 ba3.8k sqft1206 Harbour Dr, Stafford, VA 22554Sold
A local agent can set up tours, give advice and negotiate with sellers.
Similar homes
- $495,0003 bd2 ba1.5k sqft5 Greenridge Dr, Stafford, VA 22554For Sale

 MLS ID #VAST2049160, Crystal Harmon, CENTURY 21 New Millennium. Bright MLS
 - $459,9004 bd2 ba1.9k sqft519 Telegraph Rd, Stafford, VA 22554For Sale
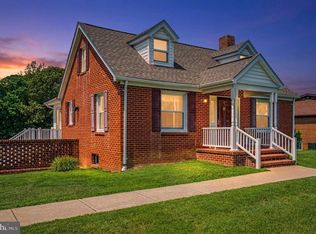 MLS ID #VAST2052292, Greg Kolandjian, Samson Properties. Bright MLS
 - $525,0004 bd4 ba1.9k sqft6 Greenhaven Ct, Stafford, VA 22554For Sale
 MLS ID #VAST2052114, Lindsey Harrington, Berkshire Hathaway HomeServices PenFed Realty. Bright MLS
 - $520,0004 bd3 ba1.8k sqft23 Walker Way, Stafford, VA 22554For Sale
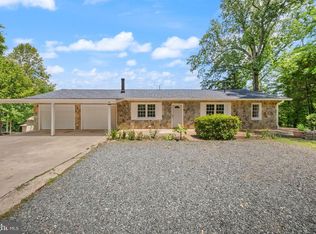 MLS ID #VAST2050906, Jenry Pineda, Spring Hill Real Estate, LLC.. Bright MLS
 - $420,0003 bd4 ba1.4k sqft406 Rover Ct, Stafford, VA 22554For SaleMLS ID #VAST2052286, Rita Franklin, Berkshire Hathaway HomeServices PenFed Realty. Bright MLS
- $614,9003 bd4 ba2.3k sqft1014 Potomac Dr, Stafford, VA 22554For SaleMLS ID #VAST2050064, Mike Unruh, Keller Williams Capital Properties. Bright MLS
- $565,9003 bd3 ba2.3k sqft63 Dent Rd, Stafford, VA 22554For SaleMLS ID #VAST2043512, Mimi Nguyen, eXp Realty LLC. Bright MLS
- $497,9003 bd3 ba1.7k sqft8 B Vue Ave, Stafford, VA 22556For SaleMLS ID #VAST2050160, Claudia Moreno Toledo, Samson Properties. Bright MLS
- $574,9004 bd3 ba2.5k sqft2014 Schooner Dr, Stafford, VA 22554For SaleMLS ID #VAST2051306, Mike Unruh, Keller Williams Capital Properties. Bright MLS
- $549,0003 bd2 ba1.6k sqft804 Telegraph Rd, Stafford, VA 22554For SaleMLS ID #VAST2046380, Gregg Herpst, Pearson Smith Realty, LLC. Bright MLS
- $460,0003 bd3 ba1.9k sqft64 Sebastian Rd S, Fredericksburg, VA 22405For SaleMLS ID #VAST2052294, Karen Crowe, Coldwell Banker Realty. Bright MLS
- $599,0005 bd3 ba2.7k sqft1372 Courthouse Rd, Stafford, VA 22554For SaleMLS ID #VAST2050156, Debbie Irwin, Berkshire Hathaway HomeServices PenFed Realty. Bright MLS
- $575,0003 bd3 ba1.6k sqft515 Shelton Shop Rd, Stafford, VA 22554For SaleMLS ID #VAST2047974, Jesse Price, CENTURY 21 New Millennium. Bright MLS
- $439,9004 bd3 ba2.1k sqft10975 Colbys Ln, King George, VA 22485For SaleMLS ID #VAKG2008574, Svetlana Moran, Keller Williams Capital Properties. Bright MLS
- $550,0004 bd3 ba2.2k sqft113 Stratford Pl, Stafford, VA 22556For SaleMLS ID #VAST2049152, Lara Rhoades, EXP Realty, LLC. Bright MLS
- $540,0003 bd3 ba2.4k sqft14 Thornberry Ln, Stafford, VA 22556For SaleMLS ID #VAST2050396, Jessica Navarro, Berkshire Hathaway HomeServices PenFed Realty. Bright MLS
- $605,0005 bd3 ba2.6k sqft11 Tenbrooke Ct, Stafford, VA 22556For SaleMLS ID #VAST2052426, Jameel Scott, Coldwell Banker Realty. Bright MLS
- $525,0003 bd2 ba2.4k sqftGraham Park, Triangle, VA 22172For SaleMLS ID #VAPW2126312, Jessie Do, Pearson Smith Realty, LLC. Bright MLS
- $484,9994 bd3 ba1.7k sqft28 Galilean Dr, Fredericksburg, VA 22406For SaleMLS ID #VAST2050318, Ruben Arcila, District Pro Realty. Bright MLS
- $430,0003 bd2 ba1.4k sqft919 Eastern View Dr, Fredericksburg, VA 22405For SaleMLS ID #VAST2049686, Carolyn Liddell, Sun Realty Of Fredericksburg. Bright MLS
