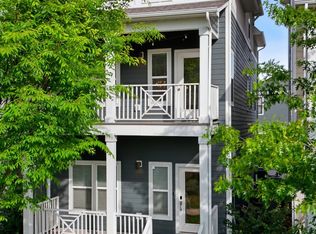
Welcome to 1208 Watts Terrace in Nashville, TN 37209, a move-in-ready end unit combining modern style, a versatile floor plan, and an ideal West Nashville location. This thoughtfully designed 3-bedroom home features the highly desirable convenience of three private bedroom suites, each with its own ensuite bath, offering exceptional privacy and flexibility for guests, roommates, a home office, or multi-generational living. As an end unit, the home benefits from a desirable position within the community, while abundant natural light creates a bright, welcoming feel throughout the contemporary interior. The spacious kitchen offers plenty of room for cooking, entertaining, and gathering, complemented by modern finishes and open living spaces designed for everyday comfort. A 2-car garage provides valuable parking and additional storage. Located in West Nashville's popular 37209 zip code, you're convenient to The Nations, Sylvan Park, Charlotte Avenue, Nashville West, and Downtown Nashville. Explore the restaurants, coffee shops, breweries, and local favorites throughout The Nations and Sylvan Park, browse the shops and eateries at L&L Market, or enjoy convenient shopping and everyday essentials at Nashville West. For outdoor recreation, nearby Richland Creek Greenway, Richland Park, Charlotte Park, McCabe Golf Course, and Centennial Park offer opportunities for walking, biking, golf, recreation, and enjoying Nashville's green spaces. With convenient access to I-40 and major Nashville corridors, it's easy to reach Downtown Nashville, Midtown, Vanderbilt, major employers, live music, professional sports, dining, shopping, and entertainment. If you're looking for a West Nashville end-unit home near The Nations, a move-in-ready home in Nashville 37209, or a modern Nashville property with three ensuite bedrooms and a 2-car garage, 1208 Watts Terrace delivers an impressive combination of location, style, space, privacy, and convenience.
Active
Price cut: $7.5K (9/21)
$567,500
1208 Watts Ter, Nashville, TN 37209
3beds
2,000sqft
Horizontal Property Regime - Attached, Residential
Built in 2021
0.8 Acres Lot
$-- Zestimate®
$284/sqft
$155/mo HOA
What's special
Modern styleModern finishesSpacious kitchenThree private bedroom suitesAbundant natural lightVersatile floor plan
- 64 days
- 218
- 27
Zillow last checked:
Listing updated:
Listed by:
Kristin Sanchez 615-629-5491,
Redfin Corporation 615-323-2047
Source: RealTracs MLS as distributed by MLS GRID,MLS#: 3512739
Facts & features
Interior
Bedrooms & bathrooms
- Bedrooms: 3
- Bathrooms: 4
- Full bathrooms: 3
- 1/2 bathrooms: 1
- Main level bedrooms: 1
Bedroom 1
- Area: 180 Square Feet
- Dimensions: 15x12
Bedroom 2
- Features: Walk-In Closet(s)
- Level: Walk-In Closet(s)
- Area: 165 Square Feet
- Dimensions: 15x11
Bedroom 3
- Features: Walk-In Closet(s)
- Level: Walk-In Closet(s)
- Area: 156 Square Feet
- Dimensions: 12x13
Primary bathroom
- Features: Double Vanity
- Level: Double Vanity
Dining room
- Features: Combination
- Level: Combination
- Area: 90 Square Feet
- Dimensions: 6x15
Kitchen
- Features: Pantry
- Level: Pantry
- Area: 168 Square Feet
- Dimensions: 14x12
Living room
- Area: 240 Square Feet
- Dimensions: 15x16
Heating
- Central, Electric
Cooling
- Central Air, Electric
Appliances
- Included: Electric Oven, Electric Range, Dishwasher, Microwave
- Laundry: Electric Dryer Hookup, Washer Hookup
Features
- Ceiling Fan(s), High Ceilings, Open Floorplan, Pantry, Walk-In Closet(s)
- Flooring: Carpet, Concrete, Wood, Tile
- Basement: None
- Number of fireplaces: 1
- Fireplace features: Electric, Living Room
Interior area
- Total structure area: 2,000
- Total interior livable area: 2,000 sqft
- Finished area above ground: 2,000
Property
Parking
- Total spaces: 2
- Parking features: Garage Door Opener, Attached
- Attached garage spaces: 2
Features
- Levels: One
- Stories: 3
- Exterior features: Balcony
Lot
- Size: 0.8 Acres
Details
- Parcel number: 103010T00900CO
- Special conditions: Standard
Construction
Type & style
- Home type: SingleFamily
- Architectural style: Contemporary
- Property subtype: Horizontal Property Regime - Attached, Residential
- Attached to another structure: Yes
Materials
- Fiber Cement
Condition
- New construction: No
- Year built: 2021
Utilities & green energy
- Sewer: Public Sewer
- Water: Public
- Utilities for property: Electricity Available, Water Available
Community & HOA
Community
- Security: Smoke Detector(s)
- Subdivision: 807 Watts Lane
HOA
- Has HOA: Yes
- Services included: Maintenance Structure, Maintenance Grounds, Insurance, Trash
- HOA fee: $155 monthly
- Second HOA fee: $500 one time
Location
- Region: Nashville
Financial & listing details
- Price per square foot: $284/sqft
- Tax assessed value: $609,800
- Annual tax amount: $4,290
- Date on market: 8/14/2026
- Electric utility on property: Yes
Estimated market value
Not available
Estimated sales range
Not available
Not available
Price history
| Date | Event | Price |
|---|---|---|
| 9/21/2026 | Price change | $567,500-1.3%$284/sqft |
Source:  RealTracs MLS as distributed by MLS GRID #3512739 Report a problem RealTracs MLS as distributed by MLS GRID #3512739 Report a problem | ||
| 8/14/2026 | Listed for sale | $575,000-7.2%$288/sqft |
Source: RealTracs MLS as distributed by MLS GRID #3512739 Report a problem | ||
| 5/20/2024 | Listing removed | -- |
Source: Zillow Rentals Report a problem | ||
| 5/9/2024 | Listed for rent | $3,195-1.7%$2/sqft |
Source: Zillow Rentals Report a problem | ||
| 4/24/2024 | Listing removed | -- |
Source: RealTracs MLS as distributed by MLS GRID #2620845 Report a problem | ||
| 4/14/2024 | Price change | $619,900-1.6%$310/sqft |
Source: RealTracs MLS as distributed by MLS GRID #2620845 Report a problem | ||
| 3/28/2024 | Price change | $629,900-0.8%$315/sqft |
Source: RealTracs MLS as distributed by MLS GRID #2620845 Report a problem | ||
| 3/14/2024 | Price change | $634,900-2.2%$317/sqft |
Source: RealTracs MLS as distributed by MLS GRID #2620845 Report a problem | ||
| 2/27/2024 | Price change | $649,000-3.9%$325/sqft |
Source: RealTracs MLS as distributed by MLS GRID #2620845 Report a problem | ||
| 2/21/2024 | Listed for sale | $675,000+47.2%$338/sqft |
Source: RealTracs MLS as distributed by MLS GRID #2620845 Report a problem | ||
| 1/31/2024 | Listing removed | -- |
Source: Zillow Rentals Report a problem | ||
| 12/19/2023 | Price change | $3,250-1.5%$2/sqft |
Source: Zillow Rentals Report a problem | ||
| 11/30/2023 | Listed for rent | $3,300$2/sqft |
Source: Zillow Rentals Report a problem | ||
| 12/1/2021 | Sold | $458,499+1.9%$229/sqft |
Source: RealTracs MLS as distributed by MLS GRID #2208894 Report a problem | ||
| 10/25/2021 | Contingent | $449,999$225/sqft |
Source: RealTracs MLS as distributed by MLS GRID #2208894 Report a problem | ||
Public tax history
| Year | Property taxes | Tax assessment |
|---|---|---|
| 2025 | $4,290 | $152,450 |
Find assessor info on the county website
Monthly payment
Est. payment
Payment breakdown
Explore the cost of this home by adjusting the details. Changes won't be saved.Climate risks
Neighborhood: Charlotte Park
Nearby schools
Schools provided by the listing agent
- Elementary: Charlotte Park Elementary
- Middle: H. G. Hill Middle
- High: James Lawson High School
Source: RealTracs MLS as distributed by MLS GRID. This data may not be complete. We recommend contacting the local school district to confirm school assignments for this home.
Similar homes
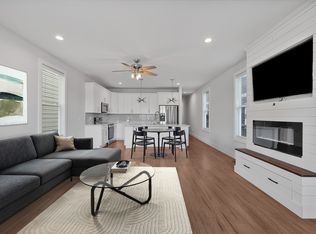
- $599,0003 bd4 ba2.4k sqft1633 54th Ave N #15, Nashville, TN 37209For Sale
 MLS ID #3615462, Viyaleta Tooley. RealTracs MLS as distributed by MLS GRID
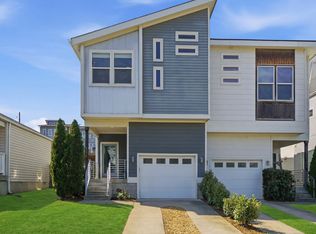
 - $571,9004 bd4 ba2.2k sqft3835 Dr Walter S Davis Blvd, Nashville, TN 37209For Sale
 MLS ID #3514138, Shawanda Dodson-Crawford. RealTracs MLS as distributed by MLS GRID
 - $600,0003 bd3 ba2k sqft417A 35th Ave N, Nashville, TN 37209For Sale
 MLS ID #3515188, Susan Gregory. RealTracs MLS as distributed by MLS GRID
 - $594,0003 bd4 ba2.3k sqft1007 44th Ave N, Nashville, TN 37209For Sale
 MLS ID #3247497, Margaret Davidson. RealTracs MLS as distributed by MLS GRID
 - $599,0003 bd3 ba2.2k sqft6124 Robertson Ave #12, Nashville, TN 37209New ConstructionMLS ID #3611031, Jennifer A. Spergl. RealTracs MLS as distributed by MLS GRID
- $675,0004 bd4 ba2.3k sqft557A Stevenson St, Nashville, TN 37209For SaleMLS ID #3302169, Roger Stockton. RealTracs MLS as distributed by MLS GRID
- $769,0004 bd4 ba2.8k sqft525 31st Ave N #A, Nashville, TN 37209For SaleMLS ID #3621596, Kristin Lagan. RealTracs MLS as distributed by MLS GRID
- $525,0003 bd4 ba2k sqft7341 Charlotte Pike #105, Nashville, TN 37209For SaleMLS ID #3612794, Lindsay Manifold. RealTracs MLS as distributed by MLS GRID
- $569,9003 bd3 ba2.3k sqft1728B Pecan St, Nashville, TN 37208For SaleMLS ID #3516604, Jennifer Hatchette. RealTracs MLS as distributed by MLS GRID
- $575,0004 bd4 ba2.4k sqft135 Stella Dr, Nashville, TN 37209For SaleMLS ID #3592287, Gary Ashton. RealTracs MLS as distributed by MLS GRID
- $564,9003 bd5 ba1.9k sqft1618 9th Ave N #B, Nashville, TN 37208For SaleMLS ID #3304225, Bethany L. McKay. RealTracs MLS as distributed by MLS GRID
- $590,0004 bd4 ba2k sqft4116 Indiana Ave, Nashville, TN 37209For SaleMLS ID #3312081, Chirag Patel. RealTracs MLS as distributed by MLS GRID
- $574,9003 bd5 ba1.9k sqft1618 9th Ave N Unit A, Nashville, TN 37208For SaleMLS ID #3304224, Bethany L. McKay. RealTracs MLS as distributed by MLS GRID
- $589,9003 bd3 ba1.5k sqft143 Gale Park Ln, Nashville, TN 37204For SaleMLS ID #3596321, Marie Luther. RealTracs MLS as distributed by MLS GRID
- $498,0004 bd3 ba2.1k sqft1700 Underwood St, Nashville, TN 37208For SaleMLS ID #3621526, Gary Ashton. RealTracs MLS as distributed by MLS GRID
- $675,0003 bd4 ba2.5k sqft6122 Robertson Ave, Nashville, TN 37209New ConstructionMLS ID #3501252, Jennifer A. Spergl. RealTracs MLS as distributed by MLS GRID
- $545,0003 bd3 ba1.8k sqft307 Sophia Rain Dr, Nashville, TN 37218For SaleMLS ID #3609820, Clayton Hines. RealTracs MLS as distributed by MLS GRID
- $579,9004 bd4 ba2.3k sqft1724A Simpkins St, Nashville, TN 37208For SaleMLS ID #3611656, Aleyna Bozoklar. RealTracs MLS as distributed by MLS GRID
- $498,5003 bd3 ba2.1k sqft1117A 38th Ave N, Nashville, TN 37209New ConstructionMLS ID #3500775, Brad Elam. RealTracs MLS as distributed by MLS GRID
- $679,0004 bd4 ba2.3k sqft602 James Ave, Nashville, TN 37209For SaleMLS ID #3547749, Catherine Andrews. RealTracs MLS as distributed by MLS GRID
