Welcome to 12085 Biddle Drive - a home that offers the kind of comfortable, inviting atmosphere that makes you want to settle in and stay awhile. Exceptionally maintained and updated, this home combines everyday comfort with the convenience of a fantastic Fishers location. Step inside and you'll immediately appreciate the fresh feel of new carpet installed in August 2026. The owner's suite bathroom was beautifully remodeled in 2021, creating a comfortable space to unwind at the end of the day. Additional updates for peace of mind include a new roof, rear fence, and landscaping in 2024, along with a Kinetico water softener and irrigation system added in 2022 - meaningful projects already taken care of, so you can simply move in and enjoy. Outside, the screened in porch, updated landscaping, additional back patio, fence, and irrigation create a welcoming, low-maintenance setting for warmer months spent entertaining family and friends or simply relaxing in your own backyard. And then there's the location! Situated near Gray Eagle Golf Club, recreation is close to home while offering convenient access to everyday amenities. Weekends can easily be spent exploring the restaurants, shops, and entertainment around Hamilton Town Center, or enjoying the festivities at Fishers Event Center and Ruoff Music Center. Whether heading out for dinner at The Yard, shopping, catching a show, enjoying a round of golf, or simply coming home to a quiet evening, this location makes it easy to enjoy so much of what the area has to offer. With meaningful updates, inviting living spaces, established outdoor improvements, and a location surrounded by dining, shopping, recreation, and entertainment, 12085 Biddle Drive offers more than just a house - it offers a comfortable place to call home!
Pending
$575,000
12085 Biddle Dr, Fishers, IN 46038
4beds
3,996sqft
Residential, Single Family Residence
Built in 2005
9,147 Square Feet Lot
$-- Zestimate®
$144/sqft
$72/mo HOA
What's special
Established outdoor improvementsScreened in porchInviting living spacesComfortable inviting atmosphereAdditional back patioIrrigation systemUpdated landscaping
- 17 days
- 657
- 59
Zillow last checked:
Listing updated:
Listed by:
Brenda Tinsley Btinsley@highgarden.com,
Highgarden Real Estate,
Frank Tinsley 317-250-8592,
Highgarden Real Estate
Source: MIBOR as distributed by MLS GRID,MLS#: 22123070
Facts & features
Interior
Bedrooms & bathrooms
- Bedrooms: 4
- Bathrooms: 4
- Full bathrooms: 2
- 1/2 bathrooms: 2
- Main level bathrooms: 1
Primary bedroom
- Level: Upper
- Area: 396 Square Feet
- Dimensions: 18x22
Bedroom 2
- Level: Upper
- Area: 143 Square Feet
- Dimensions: 11x13
Bedroom 3
- Level: Upper
- Area: 144 Square Feet
- Dimensions: 12x12
Bedroom 4
- Level: Upper
- Area: 121 Square Feet
- Dimensions: 11x11
Bonus room
- Level: Basement
- Area: 324 Square Feet
- Dimensions: 12x27
Breakfast room
- Level: Main
- Area: 168 Square Feet
- Dimensions: 12x14
Dining room
- Level: Main
- Area: 154 Square Feet
- Dimensions: 11x14
Family room
- Level: Main
- Area: 270 Square Feet
- Dimensions: 15x18
Kitchen
- Level: Main
- Area: 154 Square Feet
- Dimensions: 11x14
Laundry
- Level: Upper
- Area: 72 Square Feet
- Dimensions: 6x12
Office
- Level: Main
- Area: 121 Square Feet
- Dimensions: 11x11
Play room
- Level: Basement
- Area: 342 Square Feet
- Dimensions: 18x19
Heating
- Natural Gas
Cooling
- Central Air
Appliances
- Included: Gas Cooktop, Dishwasher, Disposal, MicroHood, Microwave, Refrigerator
- Laundry: Upper Level
Features
- Attic Access, Attic Pull Down Stairs, Double Vanity, Breakfast Bar, Vaulted Ceiling(s), Kitchen Island, Entrance Foyer, Eat-in Kitchen, Pantry, Smart Thermostat, Walk-In Closet(s)
- Windows: Wood Work Painted
- Basement: Finished
- Attic: Access Only,Pull Down Stairs
- Number of fireplaces: 1
- Fireplace features: Family Room
Interior area
- Total structure area: 3,996
- Total interior livable area: 3,996 sqft
- Finished area below ground: 1,036
Video & virtual tour
Property
Parking
- Total spaces: 3
- Parking features: Attached
- Attached garage spaces: 3
- Details: Garage Parking Other(Finished Garage)
Features
- Levels: Two
- Stories: 2
- Patio & porch: Covered, Patio, Screened
- Exterior features: Basketball Court, Lighting
- Fencing: Fenced,Full
Lot
- Size: 9,147 Square Feet
- Features: Curbs, Sidewalks, Storm Sewer, Suburb, Mature Trees
Details
- Parcel number: 291134029002000020
- Special conditions: None
- Horse amenities: None
Construction
Type & style
- Home type: SingleFamily
- Architectural style: Traditional
- Property subtype: Residential, Single Family Residence
Materials
- Vinyl With Brick
- Foundation: Concrete Perimeter
Condition
- Updated/Remodeled
- New construction: No
- Year built: 2005
Utilities & green energy
- Electric: 200+ Amp Service
- Water: Public
- Utilities for property: Water Connected
Community & HOA
Community
- Security: Smoke Detector(s)
- Subdivision: Oak Hall
HOA
- Has HOA: Yes
- Amenities included: Basketball Court, Insurance, Maintenance, Management, Park, Picnic Area, Playground, Pool, Snow Removal
- Services included: Association Home Owners, Entrance Common, Insurance, Maintenance, ParkPlayground, Management, Snow Removal
- HOA fee: $215 quarterly
- HOA phone: 317-570-4358
Location
- Region: Fishers
Financial & listing details
- Price per square foot: $144/sqft
- Tax assessed value: $469,600
- Annual tax amount: $5,160
- Date on market: 9/24/2026
- Cumulative days on market: 17 days
Estimated market value
Not available
Estimated sales range
Not available
Not available
Price history
| Date | Event | Price |
|---|---|---|
| 10/3/2026 | Pending sale | $575,000$144/sqft |
Source:  MIBOR as distributed by MLS GRID #22123070 Report a problem MIBOR as distributed by MLS GRID #22123070 Report a problem | ||
| 9/24/2026 | Listed for sale | $575,000+94.9%$144/sqft |
Source: MIBOR as distributed by MLS GRID #22123070 Report a problem | ||
| 7/13/2012 | Sold | $295,000$74/sqft |
Source: MIBOR as distributed by MLS GRID #21176133 Report a problem | ||
Public tax history
| Year | Property taxes | Tax assessment |
|---|---|---|
| 2025 | $5,166 +3.1% | $469,600 +5.2% |
| 2024 | $5,009 +4.9% | $446,200 +2.9% |
| 2023 | $4,777 +16.3% | $433,600 +8.1% |
| 2022 | $4,109 +0.8% | $401,100 +16.9% |
| 2021 | $4,077 +3.4% | $343,200 +1.1% |
| 2020 | $3,943 +0.8% | $339,400 +3.3% |
| 2019 | $3,911 +8.9% | $328,500 +1.9% |
| 2018 | $3,591 -1.7% | $322,300 +7% |
| 2017 | $3,653 +7.4% | $301,200 -1.7% |
| 2016 | $3,403 +8.5% | $306,500 +5.8% |
| 2014 | $3,138 +6.3% | $289,600 +5% |
| 2013 | $2,953 -1.8% | $275,900 -1.8% |
| 2012 | $3,007 -3.4% | $280,900 -4% |
| 2011 | $3,114 +1% | $292,600 |
| 2010 | $3,084 -4% | $292,600 -5.1% |
| 2009 | $3,213 -7.2% | $308,200 -0.9% |
| 2007 | $3,463 -15.7% | $310,900 +1% |
| 2006 | $4,108 | $307,700 +51183.3% |
| 2005 | -- | $600 |
Find assessor info on the county website
Monthly payment
Est. payment
Payment breakdown
Explore the cost of this home by adjusting the details. Changes won't be saved.Climate risks
Neighborhood: 46038
Nearby schools
Schools provided by the listing agent
- Elementary: Brooks School Elementary
- Middle: Fall Creek Junior High
- High: Hamilton Southeastern HS
Source: MIBOR as distributed by MLS GRID. This data may not be complete. We recommend contacting the local school district to confirm school assignments for this home.
Similar homes
- $549,9005 bd4 ba4.6k sqft12046 Cowboys Ct, Fishers, IN 46037Active
 MLS ID #22130742, Jim Jordan, Realty World Indy. MIBOR as distributed by MLS GRID
 - $555,0004 bd4 ba4k sqft11842 Wedgeport Ln, Fishers, IN 46038Active
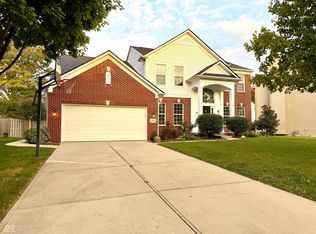 MLS ID #22117733, Donald Kohler, Kohler Realty. MIBOR as distributed by MLS GRID
 - $639,0005 bd4 ba4.2k sqft12391 Brandamore Ln, Fishers, IN 46038Active
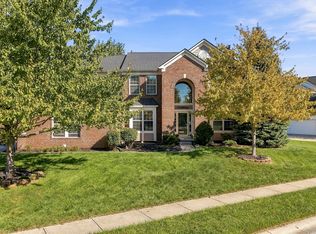 MLS ID #22128898, Chris Golightly, F.C. Tucker Company. MIBOR as distributed by MLS GRID
 - $565,0004 bd3 ba3.9k sqft11164 Midnight Pass, Fishers, IN 46037Active
 MLS ID #22130477, Alex Hottle, F.C. Tucker Company. MIBOR as distributed by MLS GRID
