OPEN HOUSE Sun. 7/12 1-3. Welcome to this ONE OWNER home in popular Tara Hills! Inside Papillion-La Vista Schools, this 2 Story home offers an exceptional location. Minutes from downtown Papillion & only a five-iron away from Tara Hills Golf Course, you'll enjoy easy access to local restaurants, shopping, parks & community events. Inside has generous living spaces, timeless oak woodwork and a floor plan ready for your personal touch. Plenty of cabinets, SS appliances & dual dining areas off the deck.. Spacious primary includes a WI closet, whirlpool tub, separate shower & vaulted ceiling. Finished W/O lower level provides additional space ideal for entertaining, working from home. New paint, updated vinyl windows, incredible landscaping, composite decking, & presidential shingles! Play 18 at Tara Hills, explore downtown Papillion or relax in your own backyard! A few personal touches will make this home shine in one of Papillion's most desirable communities. Roof '19, H2O Heater '20.
Pending
Price cut: $15K (7/2)
$425,000
1209 Cork Dr, Papillion, NE 68046
4beds
3,386sqft
:
Get pre-qualified$3,056/mo
Single Family Residence
Built in 1994
9,147 Square Feet Lot
$420,800 Zestimate®
$126/sqft
$-- HOA
What's special
Presidential shinglesComposite deckingIncredible landscapingVaulted ceilingGenerous living spacesTimeless oak woodworkWhirlpool tub
- 35 days |
- 1,028 |
- 60 |
Zillow last checked:
Listing updated:
Listed by:
Rusty Johnson 402-738-0131,
BHHS Ambassador Real Estate,
Drew Halvorson 402-639-0775,
BHHS Ambassador Real Estate
Source: GPRMLS,MLS#: 22617183
Facts & features
Interior
Bedrooms & bathrooms
- Bedrooms: 4
- Bathrooms: 4
- Full bathrooms: 2
- 3/4 bathrooms: 1
- 1/2 bathrooms: 1
- Main level bathrooms: 1
Primary bedroom
- Level: Second
Bedroom 2
- Level: Second
Bedroom 3
- Level: Second
Bedroom 4
- Level: Second
Primary bathroom
- Features: Full, Shower, Whirlpool, Double Sinks
Basement
- Area: 1227
Heating
- Natural Gas, Heat Pump
Cooling
- Central Air
Appliances
- Included: Humidifier, Range, Refrigerator, Washer, Dishwasher, Dryer, Microwave
Features
- Two Story Entry, Ceiling Fan(s), Formal Dining Room
- Flooring: Carpet, Ceramic Tile
- Basement: Walk-Out Access,Finished
- Number of fireplaces: 1
- Fireplace features: Direct-Vent Gas Fire
Interior area
- Total structure area: 3,386
- Total interior livable area: 3,386 sqft
- Finished area above ground: 2,469
- Finished area below ground: 917
Property
Parking
- Total spaces: 2
- Parking features: Attached, Garage Door Opener
- Attached garage spaces: 2
Features
- Levels: Two
- Patio & porch: Porch, Patio, Deck
- Exterior features: Sprinkler System
- Fencing: Wood,Partial
Lot
- Size: 9,147 Square Feet
- Dimensions: 54.9 x 13.2 x 121.2 x 81.3 x 126.2
- Features: Up to 1/4 Acre., City Lot, Subdivided, Public Sidewalk, Curb Cut, Level, Paved
Details
- Parcel number: 010962131
Construction
Type & style
- Home type: SingleFamily
- Property subtype: Single Family Residence
Materials
- Vinyl Siding, Brick/Other
- Foundation: Block
- Roof: Composition
Condition
- Not New and NOT a Model
- New construction: No
- Year built: 1994
Utilities & green energy
- Sewer: Public Sewer
- Water: Public
- Utilities for property: Cable Available
Community & HOA
Community
- Subdivision: Tara Hills
HOA
- Has HOA: No
Location
- Region: Papillion
Financial & listing details
- Price per square foot: $126/sqft
- Tax assessed value: $364,986
- Annual tax amount: $5,320
- Date on market: 6/18/2026
- Listing terms: VA Loan,FHA,Conventional,Cash
- Ownership: Fee Simple
- Road surface type: Paved
Estimated market value
$420,800
$400,000 - $442,000
$3,238/mo
Price history
| Date | Event | Price |
|---|---|---|
| 7/15/2026 | Pending sale | $425,000$126/sqft |
Source:  GPRMLS #22617183 Report a problem GPRMLS #22617183 Report a problem | ||
| 7/2/2026 | Price change | $425,000-3.4%$126/sqft |
Source: GPRMLS #22617183 Report a problem | ||
| 6/18/2026 | Listed for sale | $440,000$130/sqft |
Source: GPRMLS #22617183 Report a problem | ||
Public tax history
| Year | Property taxes | Tax assessment |
|---|---|---|
| 2025 | $5,320 -0.5% | $364,986 +1.4% |
| 2024 | $5,346 -15.9% | $359,878 |
| 2023 | $6,355 +7.1% | $359,878 +23.8% |
| 2022 | $5,932 -0.5% | $290,664 |
| 2021 | $5,959 +2.2% | $290,664 +4.8% |
| 2020 | $5,829 -0.5% | $277,225 +0.9% |
| 2019 | $5,861 +3.4% | $274,682 +3.4% |
| 2018 | $5,670 +8.7% | $265,707 +8.7% |
| 2017 | $5,215 +5.1% | $244,434 +5% |
| 2016 | $4,960 | $232,850 +5.1% |
| 2015 | $4,960 +7.9% | $221,485 +3% |
| 2014 | $4,596 | $214,930 +1.6% |
| 2012 | $4,596 +2% | $211,567 -0.2% |
| 2011 | $4,505 +0.2% | $211,997 -4.8% |
| 2010 | $4,494 -0.8% | $222,691 -0.6% |
| 2009 | $4,532 +2.4% | $224,062 -2.8% |
| 2008 | $4,425 +0.9% | $230,593 +1.6% |
| 2007 | $4,387 +1.6% | $227,007 +5.8% |
| 2006 | $4,316 -6.5% | $214,474 +2.7% |
| 2005 | $4,617 | $208,788 -1.2% |
| 2004 | $4,617 +1% | $211,232 +4.6% |
| 2003 | $4,573 +6.5% | $202,013 0% |
| 2002 | $4,293 +10.5% | $202,029 +10.8% |
| 2001 | $3,883 +5.4% | $182,368 +2.2% |
| 2000 | $3,683 | $178,363 |
| 1999 | -- | $178,363 |
Find assessor info on the county website
Monthly payment
Est. payment
Payment breakdown
Explore the cost of this home by adjusting the details. Changes won't be saved.Climate risks
Neighborhood: 68046
Nearby schools
GreatSchools rating
- 7/10Tara Heights Elementary SchoolGrades: PK-6Distance: 0.9 mi
- 5/10La Vista Middle SchoolGrades: 7-8Distance: 0.6 mi
- 7/10Papillion-La Vista Senior High SchoolGrades: 9-12Distance: 0.4 mi
Schools provided by the listing agent
- Elementary: Tara Heights
- Middle: La Vista
- High: Papillion-La Vista
- District: Papillion-La Vista
Source: GPRMLS. This data may not be complete. We recommend contacting the local school district to confirm school assignments for this home.
- $397,0004 bd2 ba3.5k sqft1211 Cork Dr, Papillion, NE 68046Off Market
- $448,6004 bd4 ba3.7k sqft1207 Cork Dr, Papillion, NE 68046Off Market
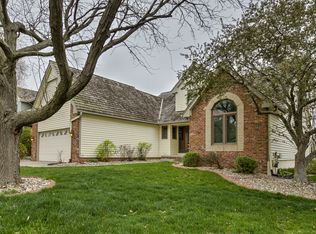
- $421,1004 bd2 ba3.5k sqft1210 Limerick Rd, Papillion, NE 68046Off Market
- $427,5003 bd2 ba2.2k sqft1208 Limerick Rd, Papillion, NE 68046Off Market
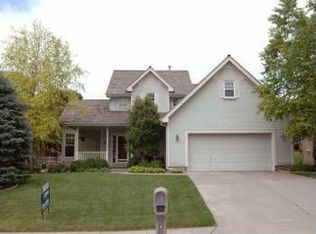
- $446,5005 bd4 ba3.1k sqft1205 Cork Dr, Papillion, NE 68046Off Market
- $989,6004 bd2 ba4.8k sqft1214 Cork Dr, Papillion, NE 68046Off Market
- $451,4004 bd4 ba3.4k sqft1212 Limerick Rd, Papillion, NE 68046Off Market
- $803,5004 bd2 ba3.4k sqft1216 Cork Dr, Papillion, NE 68046Off Market
A local agent can set up tours, give advice and negotiate with sellers.
A local lender can help you make sure your offer is ready when you are.
Similar homes
- $395,0004 bd4 ba3.3k sqft603 Dearborn Cir, Papillion, NE 68046For Sale
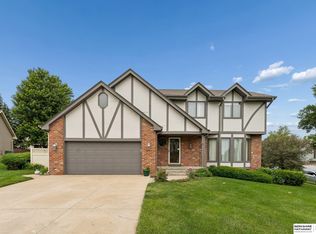
 MLS ID #22615127, Travis Jelken, BHHS Ambassador Real Estate. GPRMLS
 - $475,0004 bd4 ba3.2k sqft503 W Centennial Rd, Papillion, NE 68046For Sale
 MLS ID #22616422, Nicole Doolittle, RE/MAX Results. GPRMLS
 - $435,0006 bd3 ba3k sqft825 Valentine Ln, Papillion, NE 68046For Sale
 MLS ID #22619168, Lynn Smith, BHHS Ambassador Real Estate. GPRMLS
 - $385,0004 bd3 ba2.2k sqft2204 Queen Dr, Papillion, NE 68046For Sale
 MLS ID #22620806, Billy Arthur, BHHS Ambassador Real Estate. GPRMLS
 - $550,0003 bd3 ba3.5k sqft1208 Norton Dr, Papillion, NE 68046For SaleMLS ID #22615126, Anne McGargill, BHHS Ambassador Real Estate. GPRMLS
- $375,0003 bd3 ba2.2k sqft804 Auburn Ln, Papillion, NE 68046For SaleMLS ID #22619058, Mary Flynn, BHHS Ambassador Real Estate. GPRMLS
- $430,0003 bd3 ba3k sqft314 Forest Dr, Bellevue, NE 68005For SaleMLS ID #26-1557, Julie Eden, Menke Auction & Realty. SWIAR
- $439,0004 bd3 ba2k sqft11303 Oakland Dr, Papillion, NE 68133For SaleMLS ID #22618871, Debra Carlson, BHHS Ambassador Real Estate. GPRMLS
- $575,0003 bd3 ba3.7k sqft300 S Fillmore St, Papillion, NE 68046For SaleMLS ID #22614979, Mary Novak, BHHS Ambassador Real Estate. GPRMLS
- $406,0004 bd3 ba2.1k sqft5429 S 56th St, Omaha, NE 68117For SaleMLS ID #22619402, Don & Val Keeton, The Gallery of Homes. GPRMLS
- $545,0004 bd4 ba3.3k sqft3629 S 107th Avenue Cir, Omaha, NE 68124For SaleMLS ID #22618705, Deb Gustafson, BHHS Ambassador Real Estate. GPRMLS
- $399,9004 bd3 ba2.5k sqft8112 S 166th St, Omaha, NE 68136For SaleBHHS broker feed
- $424,5004 bd3 ba2.7k sqft16102 Adams St, Omaha, NE 68135For SaleMLS ID #22619387, Anoop Manikya, Flatwater Realty. GPRMLS
- $449,0005 bd4 ba2.9k sqft14812 H St, Omaha, NE 68137For SaleMLS ID #22620412, Jackson Armitage, Realty ONE Group Sterling. GPRMLS
- $290,0004 bd2 ba1.9k sqft511 N Grandview Ave, Papillion, NE 68046For SaleMLS ID #22614319, Adam Sanders, Better Homes and Gardens R.E.. GPRMLS
- $460,0004 bd4 ba2.8k sqft3506 N 124th Ave, Omaha, NE 68164For SaleMLS ID #22620605, Donnie Welsh, NP Dodge RE Sales Inc 86Dodge. GPRMLS
- $350,0003 bd2 ba1.9k sqft111 Summerset Cir, Papillion, NE 68133For SaleMLS ID #22619082, Aaron Aulner, Realty ONE Group Sterling. GPRMLS
- $435,0004 bd4 ba3.4k sqft14465 Patrick Ave, Omaha, NE 68116For SaleMLS ID #22620194, Kelly Rasmussen, Nebraska Realty. GPRMLS
- $349,0004 bd2 ba1.8k sqft2317 S 84th St, Omaha, NE 68124For SaleMLS ID #22620600, Michael Shekhtman, BHHS Ambassador Real Estate. GPRMLS
- $389,5004 bd4 ba2.3k sqft11406 S 43rd St, Bellevue, NE 68123For SaleMLS ID #22619629, Tom Ly, Nebraska Realty. GPRMLS
