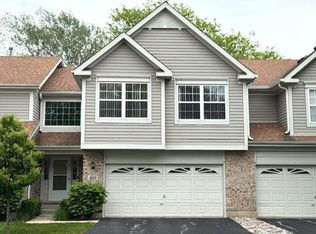
Welcome Home - 1209 Orleans, this is an amazing turnkey townhome in pristine and perfect move-in ready condition in the prestigious Lakewood Village subdivision. The owners have taken care of this beautiful townhome. You cannot ask for a better location with great schools, shopping, access etc. As you enter this townhome, you will see the large living area wood flooring. The gourmet kitchen has the countertops with plenty of cabinets. Kitchen has a large eat-in breakfast space to put a relative larger table that overlooks the private patio area accessible through the sliding doors. Updated powder room, attached 1 car garage and mechanical room completes the main level. Upstairs you will find 2 large bedrooms with neutral. Master bedroom is a private oasis with ensuite bathroom and large walk-in closet. Another large bedroom for guest/kids and has another full bathroom access right next to it. For your comfort, the laundry is located in the 2nd floor. Furnace & AC - 2019. This townhome is located in very desirable area and conveniently Close to Metra, Shopping, Dining, and Commuting to the Interstate!. Move right in and enjoy this gorgeous townhome during this upcoming seasons and forever. Investor Friendly - Rentals Allowed.
Contingent
$284,000
1209 Orleans Dr, Mundelein, IL 60060
2beds
1,332sqft
:
Get pre-qualified$2,272/mo
Townhouse, Single Family Residence
Built in 1996
-- sqft lot
$-- Zestimate®
$213/sqft
$214/mo HOA
What's special
Large eat-in breakfast spaceGourmet kitchenUpdated powder roomLarge walk-in closetEnsuite bathroom
- 19 days |
- 439 |
- 18 |
Likely to sell faster than
Zillow last checked:
Listing updated:
Listed by:
Ganesh Gulecha 847-912-3432,
Genex Realty, Inc.
Source: MRED as distributed by MLS GRID,MLS#: 12700388
Facts & features
Interior
Bedrooms & bathrooms
- Bedrooms: 2
- Bathrooms: 3
- Full bathrooms: 2
- 1/2 bathrooms: 1
Rooms
- Room types: Eating Area
Primary bedroom
- Features: Flooring (Carpet), Window Treatments (Curtains/Drapes), Bathroom (Full)
- Level: Second
- Area: 180 Square Feet
- Dimensions: 15X12
Bedroom 2
- Features: Flooring (Other), Window Treatments (Curtains/Drapes)
- Level: Second
- Area: 120 Square Feet
- Dimensions: 12X10
Dining room
- Features: Flooring (Hardwood)
- Level: Main
- Dimensions: COMBO
Eating area
- Features: Flooring (Hardwood)
- Level: Main
- Area: 72 Square Feet
- Dimensions: 9X8
Kitchen
- Features: Kitchen (Eating Area-Breakfast Bar, Eating Area-Table Space, Pantry-Closet), Flooring (Hardwood)
- Level: Main
- Area: 88 Square Feet
- Dimensions: 11X8
Living room
- Features: Flooring (Hardwood), Window Treatments (Curtains/Drapes, Shades)
- Level: Main
- Area: 266 Square Feet
- Dimensions: 19X14
Heating
- Natural Gas, Forced Air
Cooling
- Central Air
Appliances
- Included: Range, Microwave, Dishwasher, Refrigerator, Washer, Dryer
- Laundry: Upper Level, Washer Hookup
Features
- Basement: None
Interior area
- Total structure area: 0
- Total interior livable area: 1,332 sqft
Property
Parking
- Total spaces: 1
- Parking features: Asphalt, Garage Door Opener, Yes, Garage Owned, Attached, Garage
- Attached garage spaces: 1
- Has uncovered spaces: Yes
Accessibility
- Accessibility features: No Disability Access
Features
- Patio & porch: Patio
Lot
- Features: Landscaped
Details
- Parcel number: 15051031380000
- Special conditions: None
- Other equipment: TV-Cable, Ceiling Fan(s)
Construction
Type & style
- Home type: Townhouse
- Property subtype: Townhouse, Single Family Residence
Materials
- Aluminum Siding, Vinyl Siding
- Foundation: Concrete Perimeter
- Roof: Asphalt
Condition
- New construction: No
- Year built: 1996
Details
- Builder model: BARCELONA
Utilities & green energy
- Electric: 200+ Amp Service
- Sewer: Public Sewer
- Water: Public
Community & HOA
Community
- Subdivision: Lakewood Village
HOA
- Has HOA: Yes
- Amenities included: Park
- Services included: Insurance, Exterior Maintenance, Lawn Care, Snow Removal
- HOA fee: $214 monthly
Location
- Region: Mundelein
Financial & listing details
- Price per square foot: $213/sqft
- Tax assessed value: $212,049
- Annual tax amount: $7,348
- Date on market: 7/9/2026
- Ownership: Condo
Estimated market value
Not available
Estimated sales range
Not available
Not available
Price history
| Date | Event | Price |
|---|---|---|
| 7/24/2026 | Contingent | $284,000$213/sqft |
Source:  MRED as distributed by MLS GRID #12700388 Report a problem MRED as distributed by MLS GRID #12700388 Report a problem | ||
| 7/9/2026 | Listed for sale | $284,000-1.7%$213/sqft |
Source: MRED as distributed by MLS GRID #12700388 Report a problem | ||
| 7/7/2026 | Listing removed | $289,000$217/sqft |
Source: MRED as distributed by MLS GRID #12676740 Report a problem | ||
| 6/12/2026 | Listed for sale | $289,000-2%$217/sqft |
Source: MRED as distributed by MLS GRID #12676740 Report a problem | ||
| 6/9/2026 | Listing removed | $295,000$221/sqft |
Source: MRED as distributed by MLS GRID #12655696 Report a problem | ||
| 5/22/2026 | Listed for sale | $295,000+5.4%$221/sqft |
Source: MRED as distributed by MLS GRID #12655696 Report a problem | ||
| 11/11/2024 | Listing removed | -- |
Source: Owner Report a problem | ||
| 8/13/2024 | Listed for sale | $280,000+1.8%$210/sqft |
Source: Owner Report a problem | ||
| 1/11/2024 | Listing removed | -- |
Source: Owner Report a problem | ||
| 10/30/2023 | Listed for sale | $275,000+45.1%$206/sqft |
Source: Owner Report a problem | ||
| 10/17/2023 | Listing removed | -- |
Source: Zillow Rentals Report a problem | ||
| 9/13/2023 | Listed for rent | $1,875$1/sqft |
Source: Zillow Rentals Report a problem | ||
| 9/5/2023 | Listing removed | -- |
Source: Zillow Rentals Report a problem | ||
| 8/22/2023 | Price change | $1,875-5.1%$1/sqft |
Source: Zillow Rentals Report a problem | ||
| 8/15/2023 | Listed for rent | $1,975$1/sqft |
Source: Zillow Rentals Report a problem | ||
| 8/8/2023 | Listing removed | -- |
Source: Zillow Rentals Report a problem | ||
| 6/21/2023 | Price change | $1,975-1.3%$1/sqft |
Source: Zillow Rentals Report a problem | ||
| 6/18/2023 | Listed for rent | $2,000+9.6%$2/sqft |
Source: Zillow Rentals Report a problem | ||
| 7/17/2022 | Listing removed | -- |
Source: Zillow Rental Manager Report a problem | ||
| 6/16/2022 | Listed for rent | $1,825$1/sqft |
Source: Zillow Rental Manager Report a problem | ||
| 6/8/2022 | Listing removed | -- |
Source: Zillow Rental Manager Report a problem | ||
| 5/21/2022 | Listed for rent | $1,825$1/sqft |
Source: Zillow Rental Manager Report a problem | ||
| 2/15/2021 | Listing removed | -- |
Source: Zillow Rental Manager Report a problem | ||
| 12/28/2020 | Listing removed | $189,500$142/sqft |
Source: Owner Report a problem | ||
| 12/1/2020 | Listed for sale | $189,500+12.6%$142/sqft |
Source: Owner Report a problem | ||
| 10/26/2017 | Sold | $168,300+48.9%$126/sqft |
Source: MRED as distributed by MLS GRID #09704621 Report a problem | ||
| 7/13/2012 | Sold | $113,000-40.2%$85/sqft |
Source: MRED as distributed by MLS GRID #08034645 Report a problem | ||
| 12/18/2006 | Sold | $189,000+30.8%$142/sqft |
Source: Public Record Report a problem | ||
| 8/13/2001 | Sold | $144,500+21.4%$108/sqft |
Source: Public Record Report a problem | ||
| 5/3/1999 | Sold | $119,000$89/sqft |
Source: Public Record Report a problem | ||
Public tax history
| Year | Property taxes | Tax assessment |
|---|---|---|
| 2024 | $6,639 +0.9% | $78,722 +11.4% |
| 2023 | $6,579 +19.8% | $70,676 +6% |
| 2022 | $5,493 +2.5% | $66,688 +20.5% |
| 2021 | $5,362 +11.9% | $55,358 +0.7% |
| 2020 | $4,791 +0.9% | $54,948 +0.4% |
| 2019 | $4,750 +21.4% | $54,746 +17.6% |
| 2018 | $3,912 | $46,542 +2.4% |
| 2017 | $3,912 +7.2% | $45,456 +4.4% |
| 2016 | $3,650 -28.8% | $43,527 +6.9% |
| 2015 | $5,127 +3.7% | $40,706 -24.2% |
| 2014 | $4,943 +1.3% | $53,667 -0.2% |
| 2012 | $4,879 +2% | $53,775 -10.1% |
| 2011 | $4,784 +5.3% | $59,816 -3.2% |
| 2010 | $4,544 +3.3% | $61,799 -5.3% |
| 2009 | $4,399 +4% | $65,224 +3.1% |
| 2008 | $4,231 +4.5% | $63,251 +2.6% |
| 2006 | $4,051 +1.5% | $61,629 |
| 2005 | $3,990 +0.2% | -- |
| 2004 | $3,983 +2.2% | -- |
| 2003 | $3,897 +9.4% | -- |
| 2002 | $3,562 +7.9% | -- |
| 2001 | $3,300 +3.4% | $43,096 +5.9% |
| 2000 | $3,190 | $40,710 |
Find assessor info on the county website
Monthly payment
Est. payment
Payment breakdown
Explore the cost of this home by adjusting the details. Changes won't be saved.Climate risks
Neighborhood: 60060
Nearby schools
GreatSchools rating
- 7/10Hawthorn Elementary School SouthGrades: 1-5Distance: 0.6 mi
- 5/10Hawthorn Middle School SouthGrades: 6-8Distance: 0.6 mi
- 7/10Mundelein Cons High SchoolGrades: 9-12Distance: 3.2 mi
Schools provided by the listing agent
- Elementary: Hawthorn Elementary School (Sout
- Middle: Hawthorn Elementary School (Sout
- High: Mundelein Cons High School
- District: 73
Source: MRED as distributed by MLS GRID. This data may not be complete. We recommend contacting the local school district to confirm school assignments for this home.
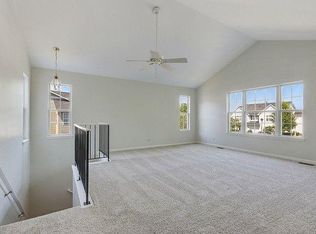
- $264,6002 bd2 ba1k sqft1201 Orleans Dr, Mundelein, IL 60060Off Market
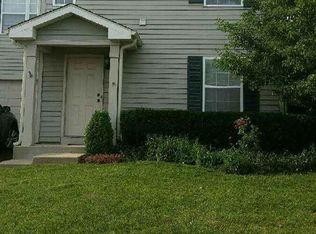
- $297,1002 bd2 ba1.4k sqft1203 Orleans Dr, Mundelein, IL 60060Off Market
- $298,8002 bd3 ba1.3k sqft1205 Orleans Dr, Mundelein, IL 60060Off Market

- $269,4002 bd3 ba-- sqft1207 Orleans Dr, Mundelein, IL 60060Off Market

- $295,9002 bd2 ba1.2k sqft1211 Orleans Dr, Mundelein, IL 60060Off Market
- $267,9002 bd2 ba1.1k sqft1213 Orleans Dr, Mundelein, IL 60060Off Market
- $317,7003 bd2 ba1.4k sqft1215 Orleans Dr, Mundelein, IL 60060Off Market
- $264,3002 bd2 ba1k sqft1213 Orleans Dr #0, Mundelein, IL 60060Off Market
A local agent can set up tours, give advice and negotiate with sellers.
A local lender can help you make sure your offer is ready when you are.
Similar homes
- $294,9003 bd2 ba1.2k sqft210 Redwood Ct, Vernon Hills, IL 60061Active
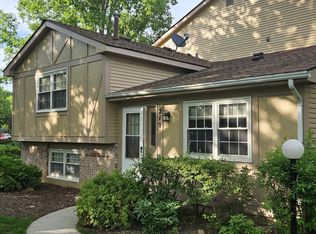 MLS ID #12684306, Kiki Chagleva, Home Realty Group, Inc. MRED as distributed by MLS GRID
 - $325,0002 bd2 ba1.1k sqft135 Brandywine Ct, Vernon Hills, IL 60061Active
 MLS ID #12713990, Jane Lee, RE/MAX Top Performers. MRED as distributed by MLS GRID
 - $339,9004 bd2 ba1.2k sqft70 N Idlewild Ave, Mundelein, IL 60060Active
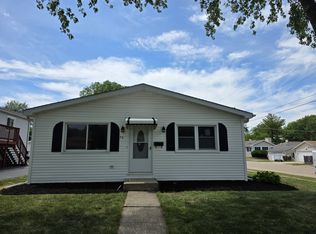 MLS ID #12712464, Erika Ricardo, Netgar Investments Inc. MRED as distributed by MLS GRID
 - $415,0003 bd3 ba1.5k sqft305 Bloomfield Ct, Vernon Hills, IL 60061Active
 MLS ID #12652353, Misael Chacon, Beycome Brokerage Realty LLC. MRED as distributed by MLS GRID
 - $329,9003 bd3 ba1.4k sqft805 Garfield Ave, Libertyville, IL 60048ActiveMLS ID #12706109, Jane Lee, RE/MAX Top Performers. MRED as distributed by MLS GRID
- $278,0002 bd2 ba1k sqft964 Harvest Cir Unit 964, Buffalo Grove, IL 60089Price ChangeMLS ID #12705334, Flora Top, @properties Christie's International Real Estate. MRED as distributed by MLS GRID
- $299,9002 bd2 ba1.2k sqft51 Bright Ridge Dr, Schaumburg, IL 60194For Sale By Owner
- $305,0002 bd2 ba1.5k sqft725 Deep Wood Ct, Elk Grove Village, IL 60007ActiveMLS ID #12713519, Deenie Pomilia, ABR,GRI,SRES, RE/MAX Suburban. MRED as distributed by MLS GRID
- $257,0002 bd1 ba972 sqft1231 Geneva Ln, Lake Zurich, IL 60047ActiveMLS ID #12712560, Dennis Rusin, Cornerstone Realty, Inc.. MRED as distributed by MLS GRID
- $309,9003 bd3 ba1.4k sqft1124 E Potomac Ln #1124, Palatine, IL 60074ActiveMLS ID #12695182, Rutul Parekh, ARNI Realty Incorporated. MRED as distributed by MLS GRID
- $279,9002 bd2 ba1.3k sqft350 Plum Creek Dr APT 406, Wheeling, IL 60090ActiveMLS ID #12709697, Aleksandr Katsman, ABR,SFR,SRS, Barr Agency, Inc. MRED as distributed by MLS GRID
- $289,0003 bd2 ba1.7k sqft3333 Stratford Ct Unit 3F, Lake Bluff, IL 60044ActiveMLS ID #12713399, Mayank Goel, TGB Real Estate LLC. MRED as distributed by MLS GRID
- $309,9003 bd2 ba1.3k sqft575 Greystone Ln APT A2, Wheeling, IL 60090ActiveMLS ID #12713778, Venkateshwar Talari, Coldwell Banker Realty. MRED as distributed by MLS GRID
- $310,0002 bd2 ba1.1k sqft1069 Talbots Ln, Elk Grove Village, IL 60007ActiveMLS ID #12701075, Dennis Toomey, ABR,CRS,GRI, RE/MAX Action. MRED as distributed by MLS GRID
- $211,0002 bd2 ba950 sqft12 Parkside Ct APT 10, Vernon Hills, IL 60061ActiveMLS ID #12653326, Aleksandr Katsman, ABR,SFR,SRS, Barr Agency, Inc. MRED as distributed by MLS GRID
- $259,9002 bd1 ba875 sqft1299 Longacre Ln, Wheeling, IL 60090ActiveMLS ID #12690888, Cathy Betourne, RE/MAX Suburban. MRED as distributed by MLS GRID
- $379,0002 bd3 ba1.6k sqft723 River Walk Dr #163, Wheeling, IL 60090Re-activatedMLS ID #12657383, Inese Vilcaka, ABR, Prestige Real Estate Group Inc. MRED as distributed by MLS GRID
- $268,0002 bd2 ba1k sqft1688 Queensbury Cir #0, Hoffman Estates, IL 60169NewMLS ID #12716008, Rubeena Siddiqui, ARNI Realty Incorporated. MRED as distributed by MLS GRID
- $284,9002 bd2 ba1k sqft1224 Clematis Dr, Streamwood, IL 60107ActiveMLS ID #12694525, Christopher Lobrillo, SRES, Grandview Realty, LLC. MRED as distributed by MLS GRID
- $319,9002 bd2 ba1.2k sqft1153 S Linneman Rd Unit 1153, Mount Prospect, IL 60056ActiveMLS ID #12692518, Lori Christensen, ABR,CRS,CSC,GRI,SRES, N. W. Village Realty, Inc.. MRED as distributed by MLS GRID
