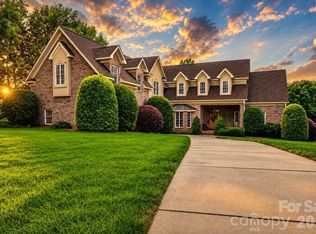
Beautiful two-story transitional home with 3 car garage and upgraded features throughout on almost a half acre lot! Home has 5 BR's, 4.1 BA's, an upper level Media Room and an inviting Sunroom for ultimate relaxation. Gorgeous hardwood floors throughout main level. Home is adorned with extensive millwork including crown molding, wainscoting, and coffered ceilings. Formals plus a spacious Great Room with gas log fireplace open to gourmet Kitchen and Breakfast area. Upgraded kitchen has 42" cabinetry, granite counters and island, and stainless steel Electrolux appliances, including a sleek stainless range hood and built-in pot fillers. Guest BR on main with private bath. Beautiful wooden staircase, with rod iron railings, leads to the upper level which houses the Primary bedroom along with 3 large secondary bedrooms PLUS a Media Room. Spacious Primary BR includes a trey ceiling along with a luxury bathroom featuring granite vanities, a Jacuzzi tub and tiled shower with custom Rain Shower showerhead. HUGE primary closet. Additional special features include a tankless water heater, freshly painted exterior (June 2025), and full irrigation system. Incredibly private, treed, fully fenced backyard with a deck AND a beautiful stone patio and firepit. Home backs up to Blair Mill Park's private walking trails. Park also features an 18 hole disc golf course and activities such as Movie Nights, Camp-Outs, and more! Great location close to I-485 and shopping and entertainment! A must see!
Under contract-no show
$935,000
1209 Vickery Dr, Stallings, NC 28104
5beds
4,032sqft
:
Get pre-qualified$5,612/mo
Single Family Residence
Built in 2016
0.47 Acres Lot
$910,900 Zestimate®
$232/sqft
$66/mo HOA
What's special
Gas log fireplaceFull irrigation systemHuge primary closetUpper level media room
- 31 days |
- 832 |
- 38 |
Zillow last checked:
Listing updated:
Listed by:
Laurie Halt laurie.halt@compass.com,
COMPASS,
Carla Shober,
COMPASS
Source: Canopy MLS as distributed by MLS GRID,MLS#: 4342502
Facts & features
Interior
Bedrooms & bathrooms
- Bedrooms: 5
- Bathrooms: 5
- Full bathrooms: 4
- 1/2 bathrooms: 1
- Main level bedrooms: 1
Primary bedroom
- Features: Attic Stairs Fixed
- Level: Upper
Bedroom s
- Level: Main
Bedroom s
- Level: Upper
Bedroom s
- Level: Upper
Bedroom s
- Level: Upper
Breakfast
- Level: Main
Dining room
- Level: Main
Great room
- Level: Main
Kitchen
- Level: Main
Living room
- Level: Main
Media room
- Level: Upper
Sunroom
- Level: Main
Heating
- Natural Gas
Cooling
- Ceiling Fan(s), Central Air
Appliances
- Included: Dishwasher, Disposal, Electric Oven, Gas Cooktop, Microwave, Plumbed For Ice Maker, Self Cleaning Oven, Tankless Water Heater, Wall Oven
- Laundry: Electric Dryer Hookup, Laundry Room, Main Level
Features
- Walk-In Closet(s)
- Flooring: Carpet, Tile, Wood
- Doors: French Doors, Pocket Doors
- Windows: Insulated Windows
- Has basement: No
- Attic: Pull Down Stairs
- Fireplace features: Gas, Gas Log
Interior area
- Total structure area: 4,032
- Total interior livable area: 4,032 sqft
- Finished area above ground: 4,032
- Finished area below ground: 0
Video & virtual tour
Property
Parking
- Total spaces: 3
- Parking features: Driveway, Attached Garage, Garage Faces Side, Garage on Main Level
- Attached garage spaces: 3
- Has uncovered spaces: Yes
Accessibility
- Accessibility features: Two or More Access Exits
Features
- Levels: Two
- Stories: 2
- Patio & porch: Deck, Front Porch, Patio
- Exterior features: Fire Pit, In-Ground Irrigation
- Fencing: Back Yard,Fenced
Lot
- Size: 0.47 Acres
- Features: Level, Private, Wooded
Details
- Parcel number: 07075300
- Zoning: AN4
- Special conditions: Standard
Construction
Type & style
- Home type: SingleFamily
- Architectural style: Transitional
- Property subtype: Single Family Residence
Materials
- Cedar Shake, Fiber Cement, Stone Veneer
- Foundation: Crawl Space
Condition
- New construction: No
- Year built: 2016
Details
- Builder model: The Tremont
- Builder name: Bonterra Homes
Utilities & green energy
- Sewer: Public Sewer
- Water: City
- Utilities for property: Cable Connected, Electricity Connected, Wired Internet Available
Community & HOA
Community
- Features: Sidewalks, Street Lights
- Security: Carbon Monoxide Detector(s), Security System, Smoke Detector(s)
- Subdivision: Vickery
HOA
- Has HOA: Yes
- HOA fee: $393 semi-annually
- HOA name: Braesael Management
- HOA phone: 704-847-3507
Location
- Region: Stallings
Financial & listing details
- Price per square foot: $232/sqft
- Tax assessed value: $880,400
- Annual tax amount: $5,960
- Date on market: 7/6/2026
- Cumulative days on market: 31 days
- Listing terms: Cash,Conventional
- Electric utility on property: Yes
- Road surface type: Concrete, Paved
Estimated market value
$910,900
$865,000 - $956,000
$3,869/mo
Price history
| Date | Event | Price |
|---|---|---|
| 7/26/2026 | Pending sale | $935,000$232/sqft |
Source:  Canopy MLS as distributed by MLS GRID #4342502 Report a problem Canopy MLS as distributed by MLS GRID #4342502 Report a problem | ||
| 7/6/2026 | Listed for sale | $935,000+97.3%$232/sqft |
Source: Canopy MLS as distributed by MLS GRID #4342502 Report a problem | ||
| 9/21/2016 | Sold | $474,000$118/sqft |
Source: Public Record Report a problem | ||
Public tax history
| Year | Property taxes | Tax assessment |
|---|---|---|
| 2025 | $5,960 +29.1% | $880,400 +66% |
| 2024 | $4,615 +4.3% | $530,400 |
| 2023 | $4,426 +0.5% | $530,400 |
| 2022 | $4,405 +0.1% | $530,400 |
| 2021 | $4,402 +12.2% | $530,400 +36.9% |
| 2020 | $3,924 +0.5% | $387,500 |
| 2019 | $3,906 | $387,500 |
| 2018 | $3,906 -4.7% | $387,500 |
| 2017 | $4,100 | $387,500 |
| 2016 | -- | -- |
| 2015 | -- | -- |
Find assessor info on the county website
Monthly payment
Est. payment
Payment breakdown
Explore the cost of this home by adjusting the details. Changes won't be saved.Climate risks
Neighborhood: 28104
Nearby schools
GreatSchools rating
- 9/10Stallings Elementary SchoolGrades: K-5Distance: 1 mi
- 9/10Porter Ridge Middle SchoolGrades: 6-8Distance: 5 mi
- 7/10Porter Ridge High SchoolGrades: 9-12Distance: 4.8 mi
Schools provided by the listing agent
- Elementary: Stallings
- Middle: Porter Ridge
- High: Porter Ridge
Source: Canopy MLS as distributed by MLS GRID. This data may not be complete. We recommend contacting the local school district to confirm school assignments for this home.
- $1,066,1005 bd4 ba4.2k sqft1215 Vickery Dr, Stallings, NC 28104Off Market
- $854,0005 bd3 ba3.4k sqft1205 Vickery Dr, Stallings, NC 28104Off Market
- $942,2005 bd4 ba3.9k sqft1201 Vickery Dr, Matthews, NC 28104Off Market
- $933,8004 bd3 ba3.9k sqft2005 Donovan Dr, Matthews, NC 28104Off Market
- $833,8006 bd4 ba3.4k sqft1210 Vickery Dr, Matthews, NC 28104Off Market
- $819,6004 bd3 ba3k sqft1300 Vickery Dr, Matthews, NC 28104Off Market
- $826,2004 bd3 ba3k sqft2009 Donovan Dr, Matthews, NC 28104Off Market
- $945,2005 bd3 ba3.4k sqft2002 Donovan Dr, Matthews, NC 28104Off Market
A local agent can set up tours, give advice and negotiate with sellers.
Similar homes
- $648,0004 bd3 ba2.9k sqft5320 Shannamara Dr, Matthews, NC 28104For Sale

 MLS ID #4411353, Russell Moncure, Moncure Inc. Canopy MLS as distributed by MLS GRID
 - $855,0004 bd4 ba3.2k sqft2027 Meadow Run Dr, Matthews, NC 28104For Sale
 MLS ID #4410110, Zach Howder, Lantern Realty & Development, LLC. Canopy MLS as distributed by MLS GRID
 - $864,9006 bd5 ba3.9k sqft5630 Turkey Oak Dr, Mint Hill, NC 28227For Sale
 MLS ID #4406060, Tracy Medlin, Keller Williams Select. Canopy MLS as distributed by MLS GRID
 - $770,0004 bd4 ba4.2k sqft5321 Saddlewood Ln, Mint Hill, NC 28227For Sale
 MLS ID #4403037, Emilie Davis, EXP Realty LLC Mooresville. Canopy MLS as distributed by MLS GRID
 - $850,0005 bd3 ba3.1k sqft2805 Peverell Ln, Charlotte, NC 28270For SaleMLS ID #4409293, Cay Craig, COMPASS. Canopy MLS as distributed by MLS GRID
- $740,0003 bd3 ba3k sqft2050 Laney Pond Rd, Matthews, NC 28104For SaleMLS ID #4406990, Dawn Westall, NextHome Providence. Canopy MLS as distributed by MLS GRID
- $650,0005 bd4 ba3.3k sqft1001 Dunwoody Dr, Indian Trail, NC 28079For SaleMLS ID #4402459, David Scibor, Keller Williams Ballantyne Area. Canopy MLS as distributed by MLS GRID
- $829,0005 bd4 ba3.7k sqft9311 Scorpio Ln, Mint Hill, NC 28227For SaleMLS ID #4372655, Annalies Stewart, Helen Adams Realty. Canopy MLS as distributed by MLS GRID
- $809,9004 bd4 ba3.1k sqft223 N Brackenbury Ln, Charlotte, NC 28270For SaleMLS ID #4404360, Rodney Jones, ProStead Realty. Canopy MLS as distributed by MLS GRID
- $825,0005 bd4 ba5.2k sqft10501 Olde Irongate Ln, Mint Hill, NC 28227For SaleMLS ID #4376246, Tania Wahl, White Stag Realty NC LLC. Canopy MLS as distributed by MLS GRID
- $949,9005 bd4 ba4.4k sqft317 Somerled Way, Waxhaw, NC 28173For SaleMLS ID #4402966, Lisa Emory, COMPASS. Canopy MLS as distributed by MLS GRID
- $925,0005 bd4 ba3.4k sqft8603 Tintinhull Ln, Waxhaw, NC 28173For SaleMLS ID #4384548, Sheila Fleming, Real Broker, LLC. Canopy MLS as distributed by MLS GRID
- $999,0005 bd4 ba3.5k sqft9014 Manor Oak Ct, Charlotte, NC 28277For SaleMLS ID #4404842, Tony Karak, Better Homes and Garden Real Estate Paracle. Canopy MLS as distributed by MLS GRID
- $1,300,0005 bd5 ba4.5k sqft4016 Camrose Crossing Ln, Matthews, NC 28104For SaleMLS ID #4390117, Gretel Howell, Howard Hanna Allen Tate Lake Norman. Canopy MLS as distributed by MLS GRID
- $1,030,0003 bd3 ba2.7k sqft1500 Billy Howey Rd, Waxhaw, NC 28173For SaleMLS ID #4407706, Lara Hill, David Upchurch Real Estate. Canopy MLS as distributed by MLS GRID
- $1,400,0005 bd6 ba5.3k sqft1004 Viscount Dr, Matthews, NC 28104For SaleMLS ID #4404468, Christy Lewis, NextHome Paramount. Canopy MLS as distributed by MLS GRID
- $665,0005 bd5 ba3.7k sqft534 Iron Horse Ln, Midland, NC 28107For SaleMLS ID #4410589, Erica Blazer, Keller Williams Ballantyne Area. Canopy MLS as distributed by MLS GRID
- $1,169,0006 bd5 ba4.5k sqft2412 Hamlet Ct, Matthews, NC 28105For SaleMLS ID #4394300, Scott Hartis, EXP Realty LLC Ballantyne. Canopy MLS as distributed by MLS GRID
- $879,9005 bd4 ba3.4k sqft1711 Laurel Hill Dr, Waxhaw, NC 28173For SaleMLS ID #4381544, Krista Cutler, NorthGroup Real Estate LLC. Canopy MLS as distributed by MLS GRID
- $899,9005 bd4 ba4.3k sqft8404 Denholme Dr, Waxhaw, NC 28173For SaleMLS ID #4387855, Pamela Jobe, Blakely Real Estate. Canopy MLS as distributed by MLS GRID
