Welcome home to 9311 Scorpio Lane in the highly sought after Summerwood Neighborhood! Amazing all brick custom built home situated on a quiet and private cul-de-sac lot. This large premium lot is over half an acre with a large screened in porch perfect for morning coffee or evening drinks, and overlooking a large open back yard with new landscaping and mature wooded views. This home features a gracious floor plan with vaulted ceilings, 1st floor owner's suite, office with french doors, great room with coffered ceiling, large kitchen with SS appliances, double ovens, custom 43" cabinets, granite counters, butlers pantry, large breakfast room, laundry located on 1st floor, and gleaming hardwood flooring. Upstairs offers 4 bedrooms, huge bonus room with separate area for billiard table/ playroom/ entertainment area plus another bonus room which could be media/or 5th bedroom. Owner has done some major improvements, including fully encapsulating the crawl space, new interior paint, new backyard landscaping, new fully fenced back yard, landscape lighting and more! Summerwood amenities includes a pool, amenity area, stocked fishing pond, walking trails, soccer field and more! Welcome home!
Active
Price cut: $21K (5/13)
$829,000
9311 Scorpio Ln, Mint Hill, NC 28227
5beds
3,779sqft
:
Get pre-qualified$4,944/mo
Single Family Residence
Built in 2014
0.59 Acres Lot
$808,900 Zestimate®
$219/sqft
$66/mo HOA
What's special
Vaulted ceilingsGracious floor planLarge breakfast roomOffice with french doorsGranite countersGleaming hardwood flooringNew backyard landscaping
- 93 days |
- 782 |
- 52 |
Zillow last checked:
Listing updated:
Listed by:
Annalies Stewart astewart@helenadamsrealty.com,
Helen Adams Realty
Source: Canopy MLS as distributed by MLS GRID,MLS#: 4372655
Facts & features
Interior
Bedrooms & bathrooms
- Bedrooms: 5
- Bathrooms: 4
- Full bathrooms: 3
- 1/2 bathrooms: 1
- Main level bedrooms: 1
Primary bedroom
- Features: Ceiling Fan(s), En Suite Bathroom, Tray Ceiling(s), Walk-In Closet(s)
- Level: Main
Bathroom full
- Features: Garden Tub, Walk-In Closet(s)
- Level: Main
Bathroom half
- Level: Main
Bathroom full
- Level: Upper
Other
- Features: Walk-In Closet(s)
- Level: Upper
Bonus room
- Level: Upper
Breakfast
- Level: Main
Dining room
- Level: Main
Great room
- Features: Ceiling Fan(s), Open Floorplan
- Level: Main
Kitchen
- Features: Breakfast Bar, Built-in Features, Kitchen Island, Open Floorplan, Storage, Walk-In Pantry
- Level: Main
Laundry
- Features: Built-in Features
- Level: Main
Heating
- Central, Forced Air, Natural Gas
Cooling
- Ceiling Fan(s), Central Air
Appliances
- Included: Dishwasher, Disposal, Double Oven, Gas Cooktop, Gas Water Heater
- Laundry: Electric Dryer Hookup, Laundry Room, Main Level
Features
- Breakfast Bar, Built-in Features, Soaking Tub, Kitchen Island, Open Floorplan, Pantry, Storage, Walk-In Closet(s), Walk-In Pantry
- Flooring: Carpet, Hardwood, Tile
- Doors: French Doors, Insulated Door(s)
- Windows: Insulated Windows
- Has basement: No
- Attic: Pull Down Stairs
- Fireplace features: Great Room
Interior area
- Total structure area: 3,779
- Total interior livable area: 3,779 sqft
- Finished area above ground: 3,779
- Finished area below ground: 0
Property
Parking
- Total spaces: 3
- Parking features: Driveway, Attached Garage, Garage Faces Side, Garage on Main Level
- Attached garage spaces: 3
- Has uncovered spaces: Yes
Features
- Levels: Two
- Stories: 2
- Patio & porch: Deck, Front Porch, Patio, Porch, Rear Porch, Screened
- Exterior features: In-Ground Irrigation
- Pool features: Community
- Fencing: Back Yard,Fenced
Lot
- Size: 0.59 Acres
- Features: Cul-De-Sac, Private, Wooded
Details
- Parcel number: 13936312
- Zoning: R
- Special conditions: Third Party Approval,None
Construction
Type & style
- Home type: SingleFamily
- Architectural style: Traditional
- Property subtype: Single Family Residence
Materials
- Brick Full
- Foundation: Crawl Space
Condition
- New construction: No
- Year built: 2014
Utilities & green energy
- Sewer: Public Sewer
- Water: City
- Utilities for property: Cable Available, Underground Power Lines, Underground Utilities, Wired Internet Available
Community & HOA
Community
- Features: Picnic Area, Playground, Pond, Recreation Area, Sidewalks, Walking Trails
- Security: Security System
- Subdivision: Summerwood
HOA
- Has HOA: Yes
- HOA fee: $787 annually
- HOA name: Cedar Management Group on behalf of Summerwood Ass
Location
- Region: Mint Hill
Financial & listing details
- Price per square foot: $219/sqft
- Tax assessed value: $735,000
- Annual tax amount: $5,007
- Date on market: 4/25/2026
- Cumulative days on market: 93 days
- Listing terms: Cash,Conventional,VA Loan
- Road surface type: Concrete, Paved
Estimated market value
$808,900
$768,000 - $849,000
$4,725/mo
Price history
| Date | Event | Price |
|---|---|---|
| 5/13/2026 | Price change | $829,000-2.5%$219/sqft |
Source:  Canopy MLS as distributed by MLS GRID #4372655 Report a problem Canopy MLS as distributed by MLS GRID #4372655 Report a problem | ||
| 4/25/2026 | Listed for sale | $850,000$225/sqft |
Source: Canopy MLS as distributed by MLS GRID #4372655 Report a problem | ||
| 11/25/2025 | Listing removed | $850,000$225/sqft |
Source: Canopy MLS as distributed by MLS GRID #4305754 Report a problem | ||
| 10/16/2025 | Price change | $850,000-1.2%$225/sqft |
Source: Canopy MLS as distributed by MLS GRID #4305754 Report a problem | ||
| 10/2/2025 | Listed for sale | $860,000+81.1%$228/sqft |
Source: Canopy MLS as distributed by MLS GRID #4305754 Report a problem | ||
| 6/28/2019 | Sold | $475,000-0.8%$126/sqft |
Source: Canopy MLS as distributed by MLS GRID #3498911 Report a problem | ||
| 5/19/2019 | Pending sale | $479,000$127/sqft |
Source: Allen Tate SouthPark #3498911 Report a problem | ||
| 5/12/2019 | Listed for sale | $479,000+21%$127/sqft |
Source: Allen Tate SouthPark #3498911 Report a problem | ||
| 4/20/2015 | Sold | $396,000$105/sqft |
Source: Agent Provided Report a problem | ||
Public tax history
| Year | Property taxes | Tax assessment |
|---|---|---|
| 2025 | $5,007 +1.4% | $735,000 |
| 2024 | $4,935 +1.5% | $735,000 |
| 2023 | $4,861 +32.2% | $735,000 +59% |
| 2022 | $3,677 | $462,200 |
| 2021 | $3,677 | $462,200 |
| 2020 | $3,677 -9.5% | $462,200 |
| 2019 | $4,063 -6.6% | $462,200 +16.8% |
| 2018 | $4,352 +0.8% | $395,600 |
| 2017 | $4,316 | $395,600 +131.1% |
| 2016 | $4,316 | $171,200 +242.4% |
| 2015 | $4,316 +695% | $50,000 |
| 2014 | $543 | $50,000 |
| 2013 | -- | $50,000 |
| 2012 | -- | $50,000 |
| 2011 | -- | $50,000 -23.1% |
| 2010 | -- | $65,000 |
| 2009 | -- | $65,000 |
Find assessor info on the county website
Monthly payment
Est. payment
Payment breakdown
Explore the cost of this home by adjusting the details. Changes won't be saved.Climate risks
Neighborhood: 28227
Nearby schools
GreatSchools rating
- 9/10Bain ElementaryGrades: PK-5Distance: 2 mi
- 5/10Mint Hill Middle SchoolGrades: 6-8Distance: 5 mi
- 6/10Independence HighGrades: 9-12Distance: 3.6 mi
Schools provided by the listing agent
- Elementary: Bain
- Middle: Mint Hill
- High: Independence
Source: Canopy MLS as distributed by MLS GRID. This data may not be complete. We recommend contacting the local school district to confirm school assignments for this home.
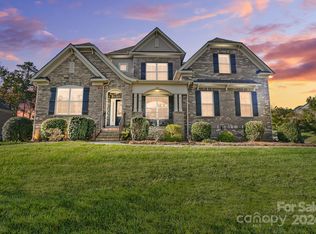
- $885,0005 bd4 ba4.3k sqft9319 Scorpio Ln, Mint Hill, NC 28227Sold
- $968,5005 bd4 ba5.7k sqft9305 Scorpio Ln, Mint Hill, NC 28227Off Market
- $845,0005 bd4 ba3.9k sqft10915 Sorrel Ridge Dr, Mint Hill, NC 28227Sold

- $1,007,2006 bd6 ba5.8k sqft9308 Scorpio Ln, Mint Hill, NC 28227Off Market
- $798,0005 bd5 ba4k sqft10302 Lemington Dr, Mint Hill, NC 28227Off Market
- $776,4005 bd4 ba4.1k sqft10226 Lemington Dr, Mint Hill, NC 28227Off Market
- $855,0004 bd4 ba4.5k sqft9314 Scorpio Ln, Mint Hill, NC 28227Off Market
- $888,1005 bd5 ba4.4k sqft10921 Sorrel Ridge Dr, Mint Hill, NC 28227Off Market
A local agent can set up tours, give advice and negotiate with sellers.
Similar homes
- $695,0004 bd4 ba3.3k sqft8306 Early Bird Way, Mint Hill, NC 28227For Sale
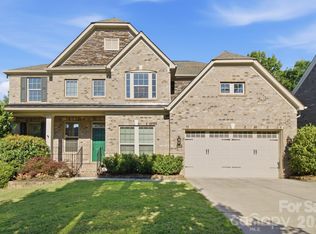
 MLS ID #4405672, Suzanne Cowden, Corcoran HM Properties. Canopy MLS as distributed by MLS GRID
 - $899,9004 bd4 ba3.5k sqft9831 Minnie Lemmond Ln, Mint Hill, NC 28227For Sale
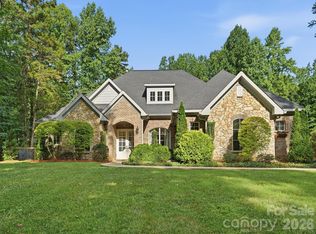 MLS ID #4396396, Matthew Moreira, COMPASS. Canopy MLS as distributed by MLS GRID
 - $825,0005 bd4 ba5.2k sqft10501 Olde Irongate Ln, Mint Hill, NC 28227For Sale
 MLS ID #4376246, Tania Wahl, White Stag Realty NC LLC. Canopy MLS as distributed by MLS GRID
 - $779,0004 bd5 ba4.1k sqft8205 Curico Ln, Mint Hill, NC 28227For Sale
 MLS ID #4329550, Savannah Lueck, Keller Williams South Park. Canopy MLS as distributed by MLS GRID
 - $745,0004 bd4 ba3.4k sqft14943 Bagley Ln, Charlotte, NC 28227For SaleMLS ID #4392753, Andreea Maleady, Coldwell Banker Realty. Canopy MLS as distributed by MLS GRID
- $670,0003 bd3 ba3.3k sqft8823 Dartmoor Pl, Mint Hill, NC 28227For SaleMLS ID #4377805, Vince Popejoy, Costello Real Estate and Investments LLC. Canopy MLS as distributed by MLS GRID
- $649,9004 bd4 ba3.6k sqft7710 Ninth Fairway Ln, Mint Hill, NC 28227For SaleMLS ID #4382520, Wallace Crawford, MATHERS REALTY.COM. Canopy MLS as distributed by MLS GRID
- $799,9005 bd5 ba3.6k sqft3466 Brighton Ct NW, Concord, NC 28027For SaleMLS ID #4405347, Brenda Cline, RE/MAX Executive. Canopy MLS as distributed by MLS GRID
- $584,9004 bd4 ba2.9k sqft7928 Goodall Ct, Mint Hill, NC 28227For SaleMLS ID #4389237, Sami Bianouni, Ethics Realty Inc. Canopy MLS as distributed by MLS GRID
- $859,0005 bd4 ba3.6k sqft113 Hillandale Dr, Charlotte, NC 28270For SaleMLS ID #4401003, Jennifer Hardman, COMPASS. Canopy MLS as distributed by MLS GRID
- $860,0004 bd3 ba3k sqft123 Old Bell Rd, Charlotte, NC 28270For SaleMLS ID #4404093, Linda Jo Mastrangelo, Howard Hanna Allen Tate Charlotte South. Canopy MLS as distributed by MLS GRID
- $564,9003 bd4 ba2.6k sqft3232 Marchers Trace Dr, Mint Hill, NC 28227For SaleMLS ID #4377043, Tiffany McLaurin, The McLaurin Realty Group. Canopy MLS as distributed by MLS GRID
- $825,0005 bd4 ba3.5k sqft1311 Dobson Dr, Waxhaw, NC 28173For SaleMLS ID #4377774, Liz Koelling, Keller Williams South Park. Canopy MLS as distributed by MLS GRID
- $825,0005 bd3 ba2.7k sqft10701 Pomerane Pl, Charlotte, NC 28277For SaleMLS ID #4402076, Raquel Clark, EXP Realty LLC Ballantyne. Canopy MLS as distributed by MLS GRID
- $695,0004 bd3 ba2.7k sqft5355 Shannamara Dr, Matthews, NC 28104For SaleMLS ID #4400014, Leslie Snipe, David Hoffman Realty Charlotte. Canopy MLS as distributed by MLS GRID
- $735,0005 bd5 ba3.9k sqft8337 Breton Way, Harrisburg, NC 28075For SaleMLS ID #4397904, Debra Higgs, Howard Hanna Allen Tate Concord. Canopy MLS as distributed by MLS GRID
- $799,9006 bd5 ba3.7k sqft2820 Smith Field Dr, Monroe, NC 28110For SaleMLS ID #4303716, Belle Cowart, Helen Adams Realty. Canopy MLS as distributed by MLS GRID
- $710,0005 bd4 ba3.6k sqft4221 Barons Ct, Harrisburg, NC 28075For SaleMLS ID #4363793, Leigh Brown, One Community Real Estate. Canopy MLS as distributed by MLS GRID
- $574,9005 bd4 ba2.7k sqft12620 Twilight Dr, Mint Hill, NC 28227For SaleMLS ID #4364111, Hala Matar, Redfin Corporation. Canopy MLS as distributed by MLS GRID
- $879,9005 bd4 ba3.4k sqft1711 Laurel Hill Dr, Waxhaw, NC 28173For SaleMLS ID #4381544, Krista Cutler, NorthGroup Real Estate LLC. Canopy MLS as distributed by MLS GRID
