Waterfront living at its best! This spacious 3-bedroom + Bonus Room , 3.5-bath townhome offers the perfect blend of beach and boating lifestyle in a prime Ocean City location. Featuring 2 deeded boat slips with jet ski dock and a new 7k lb power boat lift, you can enjoy easy access to open waters right from your dock. Catch fresh crabs on the newly built extended pier. Plenty of storage for beach gear, kayaks, bikes, and more. Watch Sunday night fireworks from your deck each week. Inside, you’ll find a bright and open living area paired with a spacious kitchen—ideal for entertaining after a day on the water or at the beach. The owner’s suite boasts vaulted ceilings, creating a light and airy retreat, while additional bedrooms provide plenty of space for family and guests. Step outside to enjoy gorgeous water views and stunning sunsets from the new decking, complete with a retractable awning for added comfort and shade—perfect for relaxing or unwinding at the end of the day. There is also a ground level patio under the deck. This property also offers two dedicated parking spaces plus additional street parking for guests. Located on 70th Street, this home is within easy walking distance to the beach, with the added convenience of a crosswalk and traffic light for easy access. Plus, you're close to restaurants, entertainment, and everything Ocean City has to offer. Whether you're looking for a beach getaway, full-time residence, or investment property, this one truly delivers—boating, beach, and sunset views all in one.
Under contract
$869,000
121 70th St Unit 4, Ocean City, MD 21842
3beds
1,775sqft
Townhouse
Built in 1996
-- sqft lot
$-- Zestimate®
$490/sqft
$433/mo HOA
What's special
Newly built extended pier
- 43 days |
- 469 |
- 9 |
Likely to sell faster than
Zillow last checked:
Listing updated:
Listed by:
JEN HUGHES 302-858-6483,
Keller Williams Realty 3023600300
Source: Bright MLS,MLS#: MDWO2038946
Facts & features
Interior
Bedrooms & bathrooms
- Bedrooms: 3
- Bathrooms: 4
- Full bathrooms: 3
- 1/2 bathrooms: 1
- Main level bathrooms: 1
Rooms
- Room types: Dining Room, Kitchen, Den, Great Room
Den
- Level: Main
Dining room
- Level: Upper
Great room
- Level: Upper
Kitchen
- Level: Upper
Heating
- Heat Pump, Electric
Cooling
- Central Air, Electric
Appliances
- Included: Microwave, Dishwasher, Disposal, Dryer, Extra Refrigerator/Freezer, Oven/Range - Electric, Refrigerator, Stainless Steel Appliance(s), Washer, Water Heater, Washer/Dryer Stacked, Electric Water Heater
Features
- Ceiling Fan(s), Chair Railings, Dining Area, Family Room Off Kitchen, Open Floorplan, Kitchen Island, Pantry, Primary Bedroom - Bay Front, Recessed Lighting, Upgraded Countertops, Walk-In Closet(s), Eat-in Kitchen, Kitchen - Table Space
- Flooring: Ceramic Tile, Luxury Vinyl
- Windows: Window Treatments
- Has basement: No
- Has fireplace: No
Interior area
- Total structure area: 2,010
- Total interior livable area: 1,775 sqft
- Finished area above ground: 1,775
- Finished area below ground: 0
Property
Parking
- Parking features: Assigned, Driveway
- Has uncovered spaces: Yes
- Details: Assigned Parking
Accessibility
- Accessibility features: Accessible Entrance
Features
- Levels: Three
- Stories: 3
- Patio & porch: Deck, Patio
- Exterior features: Extensive Hardscape, Lighting
- Pool features: None
- Has view: Yes
- View description: Bay, Canal, Water
- Has water view: Yes
- Water view: Bay,Canal,Water
- Waterfront features: Private Dock Site, Bayfront, Boat - Powered, Canoe/Kayak, Fishing Allowed, Personal Watercraft (PWC), Private Access, Swimming Allowed, Bay
- Frontage length: Water Frontage Ft: 20
Lot
- Features: Private, Bulkheaded, Cul-De-Sac
Details
- Additional structures: Above Grade, Below Grade
- Parcel number: 2410359988
- Zoning: R-3
- Special conditions: Standard
Construction
Type & style
- Home type: Townhouse
- Architectural style: Coastal
- Property subtype: Townhouse
Materials
- Frame, Stick Built
- Foundation: Block, Slab
- Roof: Architectural Shingle
Condition
- Excellent
- New construction: No
- Year built: 1996
Utilities & green energy
- Sewer: Public Sewer
- Water: Public
- Utilities for property: Cable Connected
Community & HOA
Community
- Security: Fire Sprinkler System, Security System
- Condo and coop fee: $1,300 quarterly
- Subdivision: None Available
HOA
- Has HOA: No
- Amenities included: Common Grounds, Reserved/Assigned Parking
- Services included: Maintenance Structure, Insurance, Reserve Funds
- HOA name: Bruff Isle
Location
- Region: Ocean City
- Municipality: Ocean City
Financial & listing details
- Price per square foot: $490/sqft
- Tax assessed value: $465,100
- Annual tax amount: $5,708
- Date on market: 6/10/2026
- Listing agreement: Exclusive Right To Sell
- Listing terms: Cash,Conventional
- Inclusions: Boat Lift. Jet Ski Dock. Bedroom Furniture. Dining Room Furniture. Great Room Furniture. Bonus Room Furniture. Tvs. Outdoor Patio Furniture. Outdoor Deck Table Top And Chairs. Grill. Wall Decor.
- Exclusions: Staging Items
- Ownership: Condominium
Estimated market value
Not available
Estimated sales range
Not available
Not available
Price history
| Date | Event | Price |
|---|---|---|
| 7/6/2026 | Contingent | $869,000$490/sqft |
Source:  Bright MLS #MDWO2038946 Report a problem Bright MLS #MDWO2038946 Report a problem | ||
| 6/10/2026 | Listed for sale | $869,000+22.2%$490/sqft |
Source: Bright MLS #MDWO2038946 Report a problem | ||
| 6/17/2022 | Sold | $711,250-5.2%$401/sqft |
Source: Bright MLS #MDWO2007058 Report a problem | ||
| 4/19/2022 | Pending sale | $750,000$423/sqft |
Source: Bright MLS #MDWO2007058 Report a problem | ||
| 4/9/2022 | Listed for sale | $750,000+44.5%$423/sqft |
Source:  Long & Foster Broker Feed #MDWO2007058 Report a problem Long & Foster Broker Feed #MDWO2007058 Report a problem | ||
| 5/18/2020 | Listing removed | $519,000$292/sqft |
Source: Long and Foster Real Estate #MDWO112102 Report a problem | ||
| 3/11/2020 | Price change | $519,000-3.7%$292/sqft |
Source: Long and Foster Real Estate #MDWO112102 Report a problem | ||
| 2/14/2020 | Listed for sale | $539,000-6.1%$304/sqft |
Source: Northrop Realty, A Long & Foster Company #MDWO112102 Report a problem | ||
| 12/9/2019 | Listing removed | $574,000$323/sqft |
Source: Coastal Life Realty Group #MDWO107194 Report a problem | ||
| 6/21/2019 | Listed for sale | $574,000+474%$323/sqft |
Source: Coastal Life Realty Group #MDWO107194 Report a problem | ||
| 11/20/2002 | Sold | $100,000-37.5%$56/sqft |
Source: Public Record Report a problem | ||
| 12/10/1996 | Sold | $160,000$90/sqft |
Source: Public Record Report a problem | ||
Public tax history
| Year | Property taxes | Tax assessment |
|---|---|---|
| 2025 | $5,709 +10.7% | $416,800 +13.1% |
| 2024 | $5,158 +14.3% | $368,500 +15.1% |
| 2023 | $4,514 | $320,200 |
| 2022 | $4,514 -0.2% | $320,200 |
| 2021 | $4,524 | $320,200 |
| 2020 | $4,524 -0.7% | $320,200 |
| 2019 | $4,555 +0.7% | $320,200 |
| 2018 | $4,523 +0% | $320,200 |
| 2017 | $4,521 +19.6% | $320,200 +1.6% |
| 2016 | $3,780 | $315,133 +1.6% |
| 2015 | $3,780 | $310,067 +1.7% |
| 2014 | $3,780 | $305,000 |
| 2013 | -- | $305,000 |
| 2012 | -- | $305,000 -3.2% |
| 2011 | -- | $315,000 -20.6% |
| 2010 | -- | $396,500 |
| 2009 | -- | $396,500 -10% |
| 2008 | -- | $440,720 +12.2% |
| 2007 | -- | $392,936 +13.8% |
| 2006 | -- | $345,153 +16.1% |
| 2005 | -- | $297,370 +17.9% |
| 2004 | -- | $252,246 +21.8% |
| 2003 | -- | $207,123 +27.9% |
| 2002 | -- | $162,000 +5.7% |
| 2001 | -- | $153,332 |
Find assessor info on the county website
Monthly payment
Est. payment
Payment breakdown
Explore the cost of this home by adjusting the details. Changes won't be saved.Climate risks
Neighborhood: Midtown
Nearby schools
GreatSchools rating
- 10/10Ocean City Elementary SchoolGrades: PK-4Distance: 3.8 mi
- 10/10Stephen Decatur Middle SchoolGrades: 7-8Distance: 7.8 mi
- 7/10Stephen Decatur High SchoolGrades: 9-12Distance: 7.5 mi
Schools provided by the listing agent
- District: Worcester County Public Schools
Source: Bright MLS. This data may not be complete. We recommend contacting the local school district to confirm school assignments for this home.
- $606,9003 bd2 ba1.5k sqft121 70th St UNIT 1, Ocean City, MD 21842Off Market
- $591,2003 bd2 ba1.5k sqft121 70th St UNIT 2, Ocean City, MD 21842Off Market
- $567,000-- bd2 ba1.5k sqft121 70th St UNIT 3, Ocean City, MD 21842Off Market
- $590,2003 bd3 ba1.5k sqft121 70th St UNIT 5, Ocean City, MD 21842Off Market

- $547,600-- bd2 ba1.5k sqft121 70th St UNIT 6, Ocean City, MD 21842Off Market
- $493,600-- bd2 ba1.4k sqft121 70th St UNIT 7, Ocean City, MD 21842Off Market
- $534,5003 bd3 ba1.4k sqft121 70th St UNIT 9, Ocean City, MD 21842Off Market
- $493,600-- bd2 ba1.4k sqft121 70th St UNIT 10, Ocean City, MD 21842Off Market
A local agent can set up tours, give advice and negotiate with sellers.
Similar homes
- $750,0004 bd3 ba1.6k sqftBella Mar, Ocean City, MD 21842For Sale

 MLS ID #MDWO2035228, Mary McCracken, Mary McCracken Realty, Inc. Bright MLS
 - $749,9004 bd4 ba1.6k sqftKey Lime Villas, Ocean City, MD 21842For Sale
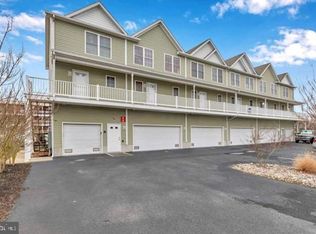 MLS ID #MDWO2036772, Imad Elali, Long & Foster Real Estate, Inc.. Bright MLS
 - $850,0004 bd3 ba2.6k sqftNone Available, Ocean City, MD 21842New Construction
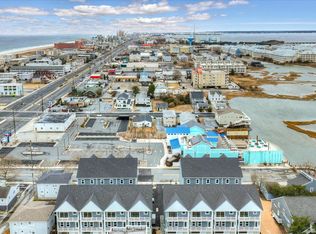 MLS ID #MDWO2038490, Phillip Knight, Northrop Realty. Bright MLS
 - $850,0003 bd4 ba1.8k sqftIsland Cove, Ocean City, MD 21842For Sale
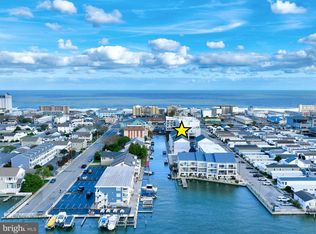 MLS ID #MDWO2033848, Phillip Knight, Northrop Realty. Bright MLS
 - $900,0004 bd3 ba2.6k sqftNone Available, Ocean City, MD 21842New ConstructionMLS ID #MDWO2037536, Phillip Knight, Northrop Realty. Bright MLS
- $720,0002 bd2 ba944 sqftVillage By The Sea, Ocean City, MD 21842For SaleMLS ID #MDWO2038044, Joseph Wilson, Coastal Life Realty Group LLC. Bright MLS
- $689,0004 bd3 ba2.1k sqftNone Available, Ocean City, MD 21842For SaleMLS ID #MDWO2039676, Grant Fritschle, Keller Williams Realty Delmarva. Bright MLS
- $719,9004 bd4 ba1.7k sqftNone Available, Ocean City, MD 21842For SaleMLS ID #MDWO2038184, Brett Miller, Long & Foster Real Estate, Inc.. Bright MLS
- $775,0003 bd3 ba1.7k sqftSeaside Retreat, Ocean City, MD 21842For SaleMLS ID #MDWO2039110, Nancy Reither, Coldwell Banker Realty. Bright MLS
- $769,9004 bd4 ba2k sqftThe Palms, Ocean City, MD 21842For SaleMLS ID #MDWO2037690, Grant Fritschle, Keller Williams Realty Delmarva. Bright MLS
- $949,0004 bd4 ba1.8k sqftSeagate 57, Ocean City, MD 21842For SaleMLS ID #MDWO2037324, ASHLEY BROSNAHAN, Long & Foster Real Estate, Inc.. Bright MLS
- $989,0002 bd4 ba1.2k sqftHarbour Island, Ocean City, MD 21842For SaleMLS ID #MDWO2038954, Joan Buchanan, Holiday Real Estate. Bright MLS
- $1,045,0004 bd3 ba2.2k sqftNone Available, Ocean City, MD 21842For SaleMLS ID #MDWO2039314, Jack Zamer, Fred Louis Zamer. Bright MLS
- $565,0003 bd2 ba1.3k sqftMaresol, Ocean City, MD 21842For SaleMLS ID #MDWO2039452, Joe Buffington, RE/MAX Realty Centre, Inc.. Bright MLS
- $745,0003 bd4 ba2.5k sqftNone Available, Selbyville, DE 19975For SaleMLS ID #DESU2105552, Mechelle Nichols, Berkshire Hathaway HomeServices PenFed Realty. Bright MLS
- $554,0003 bd3 ba1.4k sqftHarbor Place, Ocean City, MD 21842For SaleMLS ID #MDWO2037164, Veronica Sniscak, Compass. Bright MLS
- $599,9753 bd4 ba1.9k sqftLaguna Vista, Ocean City, MD 21842For SaleMLS ID #MDWO2038398, Bernie Alvey, Atlantic Sands Realty. Bright MLS
- $1,250,0005 bd5 ba2.6k sqftKey Largo, Ocean City, MD 21842For SaleMLS ID #MDWO2039184, Terry Riley, RE/MAX Advantage Realty. Bright MLS
- $649,9003 bd3 ba1.8k sqftSeabright, Ocean City, MD 21842For SaleMLS ID #MDWO2038788, Kevin E Decker, Coastal Life Realty Group LLC. Bright MLS
- $550,0003 bd2 ba1.5k sqftSummer House, Ocean City, MD 21842For SaleMLS ID #MDWO2036450, Tom Ruch, Northrop Realty. Bright MLS
