Enjoy easy, low-maintenance living in this beautifully maintained 2-bedroom, 2-bath home with Oxmoor Valley golf course views. Filled with natural light, this inviting home features vaulted ceilings, gleaming hardwood floors, and a bright sunroom perfect for relaxing or entertaining. The spacious living room offers a cozy gas fireplace, while the kitchen boasts granite countertops, an oversized bar area, upgraded LG appliances, and abundant cabinet storage. The primary suite features a bath with an oversized vanity and ample storage. Additional highlights include a 2-car garage, a large attic for storage, and thoughtfully designed living spaces throughout. Enjoy the community pool and gathering space, and the convenience of monthly HOA dues that include water. Don’t miss this opportunity to enjoy a relaxed lifestyle in a wonderful community.
For sale
Price cut: $10K (7/1)
$339,900
121 Cornerstone Ct #121, Bessemer, AL 35022
2beds
1,718sqft
Condominium
Built in 2008
-- sqft lot
$-- Zestimate®
$198/sqft
$-- HOA
What's special
Cozy gas fireplaceAbundant cabinet storageUpgraded lg appliancesGleaming hardwood floorsFilled with natural lightVaulted ceilingsOversized bar area
- 77 days
- 127
- 7
Zillow last checked:
Listing updated:
Listed by:
Caroline Ezelle cezelle@realtysouth.com,
RealtySouth-MB-Cahaba Rd
Source: GALMLS,MLS#: 21455945
Facts & features
Interior
Bedrooms & bathrooms
- Bedrooms: 2
- Bathrooms: 2
- Full bathrooms: 2
Rooms
- Room types: Bedroom, Bathroom, Kitchen, Master Bathroom, Master Bedroom, Sunroom (ROOM)
Primary bedroom
- Level: First
Bedroom 1
- Level: First
Primary bathroom
- Level: First
Bathroom 1
- Level: First
Kitchen
- Features: Stone Counters, Breakfast Bar, Pantry
- Level: First
Living room
- Level: First
Basement
- Area: 0
Heating
- Central, Natural Gas
Cooling
- Central Air, Electric, Ceiling Fan(s)
Appliances
- Included: Electric Cooktop, Dishwasher, Disposal, Microwave, Electric Oven, Self Cleaning Oven, Refrigerator, Stainless Steel Appliance(s), Electric Water Heater
- Laundry: Electric Dryer Hookup, Washer Hookup, Main Level, Laundry Room, Laundry (ROOM), Yes
Features
- Recessed Lighting, High Ceilings, Cathedral/Vaulted, Smooth Ceilings, Linen Closet, Separate Shower, Tub/Shower Combo, Walk-In Closet(s)
- Flooring: Carpet, Hardwood, Tile
- Windows: Storm Window(s)
- Attic: Pull Down Stairs,Yes
- Number of fireplaces: 1
- Fireplace features: Gas Starter, Ventless, Living Room, Gas
Interior area
- Total interior livable area: 1,718 sqft
- Finished area above ground: 1,718
- Finished area below ground: 0
Video & virtual tour
Property
Parking
- Total spaces: 2
- Parking features: Attached, Driveway, Parking (MLVL), Garage Faces Side
- Attached garage spaces: 2
- Has uncovered spaces: Yes
Accessibility
- Accessibility features: Accessible Doors
Features
- Levels: One
- Stories: 1
- Patio & porch: Open (PATIO), Patio, Porch
- Exterior features: Sprinkler System
- Pool features: In Ground, Fenced, Community
- Has view: Yes
- View description: Golf Course
- Waterfront features: No
Lot
- Features: Interior Lot, Subdivision
Details
- Parcel number: 3900061001019.308
- Special conditions: N/A
Construction
Type & style
- Home type: Condo
- Property subtype: Condominium
- Attached to another structure: Yes
Materials
- Brick
- Foundation: Slab
Condition
- Year built: 2008
Utilities & green energy
- Water: Public
- Utilities for property: Sewer Connected, Underground Utilities
Green energy
- Energy efficient items: Thermostat
Community & HOA
Community
- Features: Clubhouse, Retirement Senior, Sidewalks, Street Lights, Swimming Allowed, Curbs
- Senior community: Yes
- Subdivision: Cornerstones At Oxmoor Valley
HOA
- Amenities included: Recreation Facilities
- Services included: Trash, Maintenance Grounds, Pest Control, Sewer, Utilities for Comm Areas, Water, Personal Lawn Care
Location
- Region: Bessemer
Financial & listing details
- Price per square foot: $198/sqft
- Price range: $339.9K - $339.9K
- Date on market: 6/12/2026
- Road surface type: Paved
Estimated market value
Not available
Estimated sales range
Not available
Not available
Price history
| Date | Event | Price |
|---|---|---|
| 7/1/2026 | Price change | $339,900-2.9%$198/sqft |
Source:  GALMLS #21455945 Report a problem GALMLS #21455945 Report a problem | ||
| 6/16/2026 | Listed for sale | $349,900-1.4%$204/sqft |
Source: GALMLS #21455945 Report a problem | ||
| 10/6/2023 | Listing removed | -- |
Source: GALMLS #21363667 Report a problem | ||
| 9/15/2023 | Contingent | $355,000$207/sqft |
Source: GALMLS #21363667 Report a problem | ||
| 9/7/2023 | Listed for sale | $355,000+61.4%$207/sqft |
Source: GALMLS #21363667 Report a problem | ||
| 2/8/2019 | Sold | $220,000$128/sqft |
Source: GALMLS #831201 Report a problem | ||
Public tax history
Tax history is unavailable.
Find assessor info on the county website
Monthly payment
Est. payment
Payment breakdown
Explore the cost of this home by adjusting the details. Changes won't be saved.Climate risks
Neighborhood: 35022
Nearby schools
Schools provided by the listing agent
- Elementary: Wenonah
- Middle: Wenonah
- High: Wenonah
Source: GALMLS. This data may not be complete. We recommend contacting the local school district to confirm school assignments for this home.
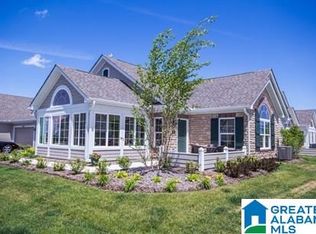
- $347,4002 bd2 ba1.7k sqft136 Cornerstone Ct #136, Bessemer, AL 35022Off Market
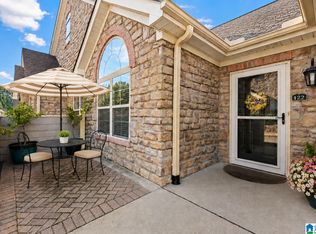
- $346,9002 bd2 ba1.8k sqft122 Cornerstone Ct #122, Bessemer, AL 35022For Sale
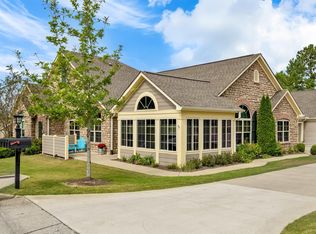
- $377,5002 bd2 ba1.8k sqft138 Cornerstone Ct, Bessemer, AL 35022Sold
- $372,5002 bd2 ba1.8k sqft146 Cornerstone Ct UNIT 146, Bessemer, AL 35022Off Market

Similar homes
- $341,9002 bd2 ba1.7k sqftSpectrum, Bessemer, AL 35022For Sale

 MLS ID #21456415, Cathy O'Berry, ARC Realty - Hoover. GALMLS
 - $346,9002 bd2 ba1.8k sqftSpectrum, Bessemer, AL 35022For SaleMLS ID #21460139, Cathy O'Berry, ARC Realty - Hoover. GALMLS
- $345,0003 bd2 ba2.1k sqft6198 Bent Brook Dr, Bessemer, AL 35022For Sale
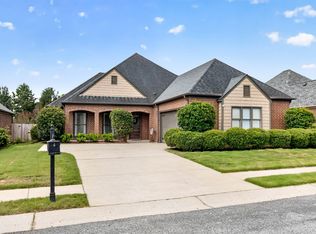 MLS ID #21458668, Stacy Creech, ARC Realty - Hoover. GALMLS
 - $349,0003 bd2 ba1.7k sqftTbd, Bessemer, AL 35023For Sale
 MLS ID #21460906, John David Terpo, ERA King Real Estate. GALMLS
 - $360,0004 bd3 ba2.2k sqft2824 Oxmoor Glen Dr, Birmingham, AL 35211For SaleMLS ID #21458943, Anita Tucker, Keller Williams Realty Vestavia. GALMLS
- $429,9994 bd3 ba2.1k sqft2461 Mountain Dr, Birmingham, AL 35226For SaleMLS ID #21455556, Grace Gethi, Keller Williams Realty Hoover. GALMLS
- $320,0004 bd3 ba2.4k sqft5375 Summerset Cir, Bessemer, AL 35022For SaleMLS ID #21448238, Timiya Milhouse, Kelly Right Real Estate of Ala. GALMLS
- $319,9003 bd3 ba2.1k sqftAt&t, Hoover, AL 35226For SaleMLS ID #21459119, Brittany Hammock, Keller Williams Homewood. GALMLS
- $315,9003 bd2 ba2k sqft6397 Letson Farms Rd, Bessemer, AL 35022For SaleMLS ID #21449282, LaKeshia Armstead, Norluxe Realty Birmingham LLC. GALMLS
- $299,9003 bd2 ba1.2k sqft1028 Castlemaine Dr, Birmingham, AL 35226For SaleMLS ID #21458956, Reba Myer, LAH Sotheby's International Realty Homewood. GALMLS
- $350,0003 bd2 ba2.1k sqft215 Beaver Crst, Pelham, AL 35124For SaleMLS ID #21460677, Carol Hyatt, TMI Real Estate. GALMLS
- $424,9004 bd3 ba2.2k sqft2517 Mountain Cv, Birmingham, AL 35226For SaleMLS ID #21462460, Kristin Martin, ARC Realty Vestavia. GALMLS
- $399,9003 bd2 ba2k sqft1100 Ashbury Sq, Hoover, AL 35216For SaleMLS ID #21460532, Jerry Sager, Keller Williams Realty Hoover. GALMLS
- $264,9002 bd2 ba1.2k sqftAt&t Spectrum, Birmingham, AL 35226For SaleMLS ID #21458618, Susette Clark-Walker, RealtySouth-OTM-Acton Rd. GALMLS
- $330,0003 bd2 ba1.4k sqft229 Perthshire Way, Pelham, AL 35124For SaleMLS ID #21461580, Jerry Sager, Keller Williams Realty Hoover. GALMLS
- $355,9004 bd3 ba2k sqftAt&t, Spectrum, Fultondale, AL 35068For SaleMLS ID #21459240, Jean Deason, Keller Williams Metro North. GALMLS
- $350,0003 bd2 ba1.7k sqft712 Old Cahaba Dr, Helena, AL 35080For SaleMLS ID #21447479, Janet Bourassa, ARC Realty Vestavia. GALMLS
- $315,0003 bd2 ba1.5k sqftAtt Or Spectrum, Helena, AL 35080For SaleMLS ID #21461861, Shelley Watkins, ARC Realty - Homewood. GALMLS
- $325,0003 bd3 ba1.6k sqft307 Hunter Hills Cir, Chelsea, AL 35043For SaleMLS ID #21461351, Carla Diliberto, eXp Realty, LLC Central. GALMLS
- $374,9003 bd3 ba2k sqft47193 Portobello Rd #0, Birmingham, AL 35242For SaleMLS ID #21453152, Melvin Upchurch, LIST Birmingham. GALMLS
