Pack your toothbrush because this immaculately maintained home with views of Lake Flower is move-in ready! Located on a quiet dead end street just outside the village limits, this charming 3 bedroom, 1.5 bath home offers spacious living and bedroom spaces, a separate office/playroom, and a well-appointed kitchen featuring quartz countertops and a gas range. The large primary bedroom boasts a walk-in closet and additional lake views. Step outside to enjoy the wraparound covered porch, a rear paver-stone patio with fire pit, and beautifully manicured landscaping which are perfect for relaxing or entertaining in any season. Shopping, dining and recreation are all just steps -- or a short paddle -- away!
Pending
$499,000
121 Duprey St, Saranac Lake, NY 12983
3beds
1,774sqft
Single Family Residence
Built in 1935
10,018 Square Feet Lot
$505,000 Zestimate®
$281/sqft
$-- HOA
What's special
Large primary bedroomWalk-in closetQuiet dead end streetAdditional lake viewsGranite countertopsViews of lake flowerWraparound covered porch
- 70 days |
- 56 |
- 0 |
Likely to sell faster than
Zillow last checked:
Listing updated:
Listed by:
Acre Adk 518-302-6464,
Stephanie Colby
Source: ACVMLS,MLS#: 207225
Facts & features
Interior
Bedrooms & bathrooms
- Bedrooms: 3
- Bathrooms: 2
- Full bathrooms: 1
- 1/2 bathrooms: 1
- Main level bathrooms: 1
Primary bedroom
- Features: Laminate Counters
- Level: Second
- Area: 212.75 Square Feet
- Dimensions: 18.5 x 11.5
Bedroom 2
- Features: Laminate Counters
- Level: Second
- Area: 153 Square Feet
- Dimensions: 18 x 8.5
Bedroom 3
- Features: Laminate Counters
- Level: Second
- Area: 90 Square Feet
- Dimensions: 10 x 9
Bathroom 1
- Features: Laminate Counters
- Level: First
- Area: 40 Square Feet
- Dimensions: 5 x 8
Bathroom 2
- Features: Laminate Counters
- Level: Second
- Area: 44 Square Feet
- Dimensions: 8 x 5.5
Dining room
- Features: Laminate Counters
- Level: First
- Area: 103.5 Square Feet
- Dimensions: 11.5 x 9
Kitchen
- Features: Laminate Counters
- Level: First
- Area: 130.5 Square Feet
- Dimensions: 14.5 x 9
Living room
- Features: Laminate Counters
- Level: First
- Area: 270.25 Square Feet
- Dimensions: 11.5 x 23.5
Office
- Features: Laminate Counters
- Level: First
- Area: 102 Square Feet
- Dimensions: 8.5 x 12
Heating
- Baseboard, Hot Water, Pellet Stove, Propane
Cooling
- Ceiling Fan(s)
Appliances
- Included: Dishwasher, Disposal, Dryer, Gas Oven, Gas Range, Microwave, Refrigerator, Washer
- Laundry: In Bathroom, Lower Level
Features
- Granite Counters, Ceiling Fan(s), Kitchen Island
- Flooring: Carpet, Laminate
- Doors: Sliding Doors
- Windows: Double Pane Windows
- Basement: Partial,Unfinished
Interior area
- Total structure area: 2,074
- Total interior livable area: 1,774 sqft
- Finished area above ground: 1,774
- Finished area below ground: 0
Property
Parking
- Parking features: Open
- Has uncovered spaces: Yes
Features
- Patio & porch: Covered, Porch, Wrap Around
- Exterior features: Fire Pit
- Has view: Yes
- View description: Lake
- Has water view: Yes
- Water view: Lake
- Frontage type: See Remarks
Lot
- Size: 10,018 Square Feet
Details
- Parcel number: 458.5425.100
Construction
Type & style
- Home type: SingleFamily
- Architectural style: Farmhouse
- Property subtype: Single Family Residence
Materials
- Vinyl Siding
- Roof: Shingle
Condition
- Updated/Remodeled
- New construction: No
- Year built: 1935
Utilities & green energy
- Sewer: Public Sewer
- Water: Public
- Utilities for property: Sewer Connected, Water Connected, Propane
Community & HOA
Location
- Region: Saranac Lake
Financial & listing details
- Price per square foot: $281/sqft
- Tax assessed value: $297,437
- Annual tax amount: $3,288
- Date on market: 5/17/2026
- Listing agreement: Exclusive Right To Sell
- Lease term: Short Term Lease
- Road surface type: Paved
Estimated market value
$505,000
$480,000 - $530,000
$2,364/mo
Price history
| Date | Event | Price |
|---|---|---|
| 5/23/2026 | Pending sale | $499,000$281/sqft |
Source:  ACVMLS #207225 Report a problem ACVMLS #207225 Report a problem | ||
| 5/17/2026 | Listed for sale | $499,000+155.9%$281/sqft |
Source: ACVMLS #207225 Report a problem | ||
| 11/28/2008 | Sold | $195,000+207.1%$110/sqft |
Source: Public Record Report a problem | ||
| 7/19/2006 | Sold | $63,500$36/sqft |
Source: Public Record Report a problem | ||
Public tax history
| Year | Property taxes | Tax assessment |
|---|---|---|
| 2025 | -- | $195,000 |
| 2024 | -- | $195,000 |
| 2023 | -- | $195,000 |
| 2022 | -- | $195,000 |
| 2021 | -- | $195,000 |
| 2020 | -- | $195,000 |
| 2019 | -- | $195,000 |
| 2018 | -- | $195,000 |
| 2017 | $3,107 | $195,000 |
| 2016 | -- | $195,000 |
| 2015 | -- | $195,000 |
| 2014 | -- | $195,000 |
| 2013 | -- | $195,000 |
| 2012 | -- | $195,000 |
| 2011 | -- | $195,000 |
| 2010 | -- | $195,000 +8% |
| 2009 | -- | $180,500 |
| 2008 | -- | $180,500 +112.4% |
| 2007 | -- | $85,000 |
| 2006 | -- | $85,000 +112.5% |
| 2005 | -- | $40,000 |
| 2004 | -- | $40,000 |
| 2003 | -- | $40,000 |
| 2002 | -- | $40,000 |
| 2001 | -- | $40,000 |
Find assessor info on the county website
Monthly payment
Climate risks
Neighborhood: 12983
Nearby schools
GreatSchools rating
- 4/10Petrova Elementary SchoolGrades: K-5Distance: 1.5 mi
- 7/10Saranac Lake Middle SchoolGrades: 6-8Distance: 1.5 mi
- 6/10Saranac Lake Senior High SchoolGrades: 9-12Distance: 1.5 mi
- $515,9003 bd2 ba1.5k sqft12 Rue Saint Joseph, Saranac Lake, NY 12983Off Market
- $232,8002 bd1 ba616 sqft127 Duprey St, Saranac Lake, NY 12983Off Market
- $236,8003 bd1 ba975 sqft117 Duprey St, Saranac Lake, NY 12983Off Market
- $265,4003 bd3 ba1.5k sqft123 Duprey St, Saranac lake, NY 12983Off Market
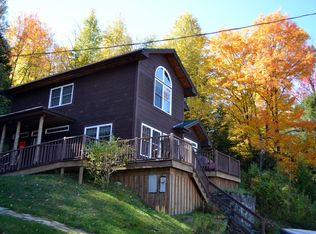
- $247,2003 bd3 ba925 sqft131 Duprey St, Saranac Lake, NY 12983Off Market
- $515,2003 bd3 ba1.5k sqft12 Rue Street Joseph Way, Saranac Lake, NY 12983Off Market
- $509,7003 bd3 ba1.5k sqft12 Rue St Joseph Way, Saranac Lake, NY 12983Off Market
- $--1 bd1 ba900 sqft12 Rue Street Joseph Way #18, Saranac Lake, NY 12983Off Market
A local agent can set up tours, give advice and negotiate with sellers.
Similar homes
- $575,0003 bd3 ba2.5k sqft191 Glenwood Dr, Saranac Lake, NY 12983For Sale
 MLS ID #207935, Karen L Mergenthaler, Listing by: Merrill L. Thomas, Inc.. ACVMLS
 - $459,0003 bd2 ba1.8k sqft401 Lake St, Saranac Lake, NY 12983For Sale
 MLS ID #207227, Julia Cotter, Listing by: Say Real Estate. ACVMLS
 - $449,0003 bd2 ba1k sqft144/148 Breezy Acres Ln, Saranac Lake, NY 12983For Sale
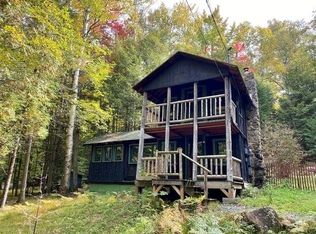 MLS ID #207057, Corey Iaria Purcell, Listing by: Four Seasons Sotheby's International Realty. ACVMLS
 - $389,9005 bd2 ba2k sqft517 Forest Hill Ave, Saranac Lake, NY 12983For Sale
 MLS ID #206860, Jodi Gunther, Listing by: Adirondack Premier Properties Berkshire Hathaway HomeService. ACVMLS
 - $699,9003 bd3 ba2.4k sqft220 Riverside Dr, Saranac Lake, NY 12983For SaleMLS ID #207573, Susanne Watkins, Listing by: Adirondack Premier Properties Berkshire Hathaway HomeService. ACVMLS
- $499,0003 bd3 ba1.8k sqft31 Bayside Dr #5, Saranac Lake, NY 12983For SaleMLS ID #203830, Carl (CJ) Hagmann, Listing by: Say Real Estate. ACVMLS
- $659,0004 bd3 ba2.4k sqft3 William St, Saranac Lake, NY 12983For SaleMLS ID #207265, Cheryl (Cherrie) Sayles, Listing by: Say Real Estate. ACVMLS
- $729,0005 bd4 ba2.2k sqft173 Kiwassa Rd, Saranac Lake, NY 12983For SaleMLS ID #207812, Benjamin Kline, Listing by: Rob Grant & Assoc. R.E.. ACVMLS
- $369,0004 bd3 ba2.5k sqft48 Old Lake Colby Rd, Saranac Lake, NY 12983For SaleMLS ID #206751, Richard Yeager, Listing by: NY Living Realty. ACVMLS
- $279,0003 bd1 ba1k sqft35 School St, Saranac Lake, NY 12983For SaleMLS ID #207451, Debra Lennon, Listing by: Engel & Volkers Lake Placid Real Estate. ACVMLS
- $275,0004 bd2 ba1.6k sqft195 Prospect Ave, Saranac Lake, NY 12983For SaleMLS ID #207783, Kristina Clifford, Listing by: Say Real Estate. ACVMLS
- $499,0003 bd2 ba1.3k sqft11 Lakeview Terrace Ln, Wilmington, NY 12997For SaleMLS ID #207021, Whit Bissell, Listing by: Merrill L. Thomas, Inc.. ACVMLS
- $479,0003 bd2 ba2k sqft9258 State Route 30, Paul Smiths, NY 12970For Sale By Owner
- $525,0003 bd2 ba2.2k sqft941 Fletcher Farm Rd, Bloomingdale, NY 12913For SaleMLS ID #206402, Kathleen Fischer, Listing by: Adirondack Premier Properties Berkshire Hathaway HomeService. ACVMLS
- $550,0003 bd2 ba1.7k sqft18 Turkey Run Rd, Vermontville, NY 12989For SaleMLS ID #207160, Scott Thurber, Listing by: Century 21 The One. ACVMLS
- $459,0003 bd2 ba1.5k sqft2950 Nys Rte #73, Keene, NY 12942For SaleMLS ID #207373, Roger Y Allen, Listing by: Roger Y Allen Real Estate. ACVMLS
- $449,0001 bd1 ba1k sqft122 Moose Pond Ln, Bloomingdale, NY 12913For SaleMLS ID #206763, Lisa Gillis, Listing by: Merrill L. Thomas - Gillis Team. ACVMLS
- $459,0003 bd2 ba1.9k sqft10807 Nys Rte #9N, Keene, NY 12942For SaleMLS ID #207315, Chase Jermano, Listing by: Tina Leonard Real Estate, LLC. ACVMLS
- $495,0003 bd2 ba1.2k sqft1890 Highway 73, Keene Valley, NY 12943For SaleMLS ID #207521, Kelly Locke, Listing by: Merrill L. Thomas, Inc.. ACVMLS
- $529,0003 bd2 ba2.2k sqft1032 Bonnieview Ter, Wilmington, NY 12997For SaleMLS ID #207483, Gabrielle Neidlinger, Listing by: Real Broker NY, LLC. ACVMLS
