There's something in the air in Morgan Hill. // Maybe it's the hot air balloons drifting across the morning sky, occasionally touching down in the neighborhood. Maybe it's the excitement of Erie's annual Air Fair, or the way neighbors become friends and friends begin to feel like family. Whatever it is, there's something about this place that makes life feel a little lighter. // Here, community isn't just a word on a neighborhood sign. It's found in the familiar faces along evening walks, the spontaneous conversations that turn into lasting friendships, and the simple joy of having somewhere you truly belong. It's a place where the little moments have a way of becoming the memories that matter most. // And nestled within it all is 121 Morgan Circle North. // Set on a generous 0.21-acre lot backing to open space, this home offers a little more room to breathe, a little more privacy, and a front-row seat to the beauty that makes Colorado living so special. Thoughtfully designed for the rhythms of everyday life, its inviting spaces offer room to gather, unwind, celebrate, and make your own. An unfinished basement offers the freedom to imagine what comes next, whether that's more space for entertaining, recreation, or whatever life has in store. // Because a home is more than the walls that surround us. It's the moments that ground us, the people who lift us, and the sense of belonging that brings it all together. // There's something in the air in Morgan Hill. Come see what it's all about!
Accepting backups
$639,000
121 Morgan Circle N, Erie, CO 80516
4beds
2,985sqft
Single Family Residence
Built in 2020
9,005 Square Feet Lot
$-- Zestimate®
$214/sqft
$85/mo HOA
What's special
- 18 days
- 1,194
- 122
Zillow last checked:
Listing updated:
Listed by:
Nate Schroeder 817-673-3878 nateschroeder@compass.com,
Compass - Denver
Source: REcolorado as distributed by MLS GRID,MLS#: 4067130
Facts & features
Interior
Bedrooms & bathrooms
- Bedrooms: 4
- Bathrooms: 3
- Full bathrooms: 2
- 1/2 bathrooms: 1
- Main level bathrooms: 1
- Main level bedrooms: 1
Bedroom
- Features: Primary Suite
- Level: Upper
Bedroom
- Level: Upper
Bedroom
- Level: Upper
Bedroom
- Features: Primary Suite
- Level: Main
Bathroom
- Features: En Suite Bathroom
- Level: Upper
Bathroom
- Level: Upper
Bathroom
- Level: Main
Dining room
- Level: Main
Family room
- Level: Upper
Kitchen
- Level: Main
Laundry
- Level: Upper
Living room
- Level: Main
Utility room
- Level: Basement
Heating
- Forced Air, Natural Gas
Cooling
- Central Air
Appliances
- Included: Dishwasher, Dryer, Microwave, Range, Refrigerator, Washer
Features
- Eat-in Kitchen, Kitchen Island, Open Floorplan, Pantry, Primary Suite, Walk-In Closet(s)
- Basement: Unfinished
Interior area
- Total structure area: 2,985
- Total interior livable area: 2,985 sqft
- Finished area above ground: 2,057
- Finished area below ground: 0
Video & virtual tour
Property
Parking
- Total spaces: 3
- Parking features: Dry Walled, Floor Coating, Oversized
- Attached garage spaces: 3
Features
- Levels: Two
- Stories: 2
- Patio & porch: Patio
- Exterior features: Private Yard
- Fencing: Full
Lot
- Size: 9,005 Square Feet
- Features: Greenbelt, Level
Details
- Parcel number: R8956495
- Special conditions: Standard
Construction
Type & style
- Home type: SingleFamily
- Property subtype: Single Family Residence
Materials
- Frame, Wood Siding
- Roof: Composition
Condition
- Year built: 2020
Utilities & green energy
- Sewer: Public Sewer
- Water: Public
Community & HOA
Community
- Security: Carbon Monoxide Detector(s), Smoke Detector(s)
- Subdivision: Morgan Hill
HOA
- Has HOA: Yes
- Amenities included: Clubhouse, Park, Playground, Pool, Trail(s)
- Services included: Recycling, Trash
- HOA fee: $85 monthly
- HOA name: Flagship Properties
- HOA phone: 720-425-5475
Location
- Region: Erie
Financial & listing details
- Price per square foot: $214/sqft
- Annual tax amount: $6,892
- Date on market: 10/23/2026
- Listing terms: Cash,Conventional,FHA,VA Loan
- Exclusions: Staging Items
- Ownership: Individual
- Road surface type: Paved
Estimated market value
Not available
Estimated sales range
Not available
Not available
Price history
| Date | Event | Price |
|---|---|---|
| 10/26/2026 | Pending sale | $639,000$214/sqft |
Source:  REcolorado as distributed by MLS GRID #4067130 Report a problem | ||
| 10/23/2026 | Listed for sale | $639,000$214/sqft |
Source: REcolorado as distributed by MLS GRID #4067130 Report a problem | ||
Public tax history
Tax history is unavailable.
Monthly payment
Est. payment
Payment breakdown
Explore the cost of this home by adjusting the details. Changes won't be saved.Climate risks
Neighborhood: 80516
Nearby schools
Schools provided by the listing agent
- Elementary: Erie
- Middle: Erie
- High: Erie
- District: St. Vrain Valley RE-1J
Source: REcolorado as distributed by MLS GRID. This data may not be complete. We recommend contacting the local school district to confirm school assignments for this home.
Similar homes
- $600,0004 bd4 ba3k sqft138 Starlight Cir, Erie, CO 80516For Sale
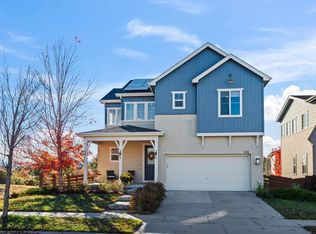
 MLS ID #1071709, Jen McGuirk, Jen Realty. IRES as distributed by MLS GRID
- $595,0003 bd3 ba2.9k sqft1950 Merrill Cir W, Erie, CO 80516For Sale
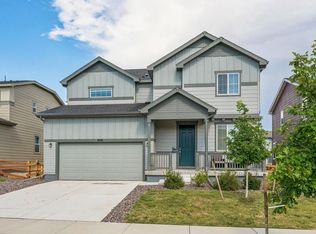 MLS ID #1070852, Kelly Moye, Compass-Denver. IRES as distributed by MLS GRID
- $679,0005 bd4 ba3k sqft56 Starlight Cir, Erie, CO 80516For Sale
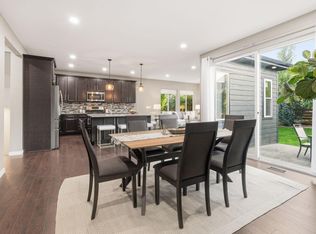 MLS ID #1064557, Aimee Brayman, West and Main Homes. IRES as distributed by MLS GRID
- $638,0003 bd3 ba2.8k sqft2497 Flats Street, Erie, CO 80516For Sale
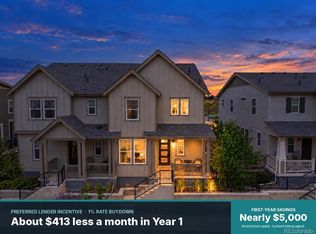
 MLS ID #8811074, Kelly Mates, Distinct Real Estate LLC. REcolorado as distributed by MLS GRID
- $754,9004 bd5 ba3.8k sqft380 Pleades Place, Erie, CO 80516For SaleMLS ID #6151032, Jason Bates, Weichert Realtors Professionals. REcolorado as distributed by MLS GRID
- $569,0003 bd3 ba2.3k sqft1156 Acadia Circle, Erie, CO 80516For SaleMLS ID #7585102, Jennifer Sierra, Realty One Group Lotus. REcolorado as distributed by MLS GRID
- $699,9005 bd4 ba3.9k sqft6540 Empire Ave, Frederick, CO 80516For SaleMLS ID #1069753, Stacia Shane, RE/MAX Momentum Westminster. IRES as distributed by MLS GRID
- $665,0003 bd2 ba3.9k sqft1159 Sunrise Dr, Erie, CO 80516For SaleMLS ID #1070003, Tammy Breeser, Coldwell Banker Realty- Denver West. IRES as distributed by MLS GRID
- $725,0002 bd2 ba4.2k sqft957 Highlands Circle, Erie, CO 80516For SaleMLS ID #7211597, Kristen White, Keller Williams DTC. REcolorado as distributed by MLS GRID
- $825,0006 bd5 ba4.2k sqft360 Pleades Place, Erie, CO 80516For SaleMLS ID #8542423, Amanda Tally, HomeSmart Realty. REcolorado as distributed by MLS GRID
- $679,0005 bd3 ba4.3k sqft3382 Indian Grass Street, Dacono, CO 80514For SaleMLS ID #2265647, Team Lassen, MB Team Lassen. REcolorado as distributed by MLS GRID
- $649,0004 bd4 ba3.1k sqft12953 Crane River Drive, Firestone, CO 80504For SaleMLS ID #9288764, Jami Bedsaul, RE/MAX Momentum. REcolorado as distributed by MLS GRID
- $585,0004 bd3 ba2.5k sqft6776 Morrison Drive, Frederick, CO 80530For SaleMLS ID #2117298, Jennifer Singer, RE/MAX Professionals. REcolorado as distributed by MLS GRID
- $675,0004 bd3 ba2.9k sqft1424 Bluemoon Drive, Longmont, CO 80504For SaleMLS ID #7300008, Kristy Lee, Coldwell Banker Realty 56. REcolorado as distributed by MLS GRID
- $649,9004 bd3 ba3.3k sqft12678 Ulster Street, Thornton, CO 80602For SaleMLS ID #4130038, George Fleischmann, Avenew Realty LLC. REcolorado as distributed by MLS GRID
- $605,0004 bd3 ba3k sqft5415 Inland Avenue, Firestone, CO 80504For SaleMLS ID #4958265, Chanel Slayton, eXp Realty, LLC. REcolorado as distributed by MLS GRID
- $649,9004 bd4 ba3.1k sqft12684 Ulster Street, Thornton, CO 80602For SaleMLS ID #8332881, Cory Thornton, Carlson Associates. REcolorado as distributed by MLS GRID
- $850,0004 bd4 ba3.7k sqft3025 Oxford Place, Broomfield, CO 80023For SaleMLS ID #6747996, Megan Denham, Resident Realty North Metro LLC. REcolorado as distributed by MLS GRID
- $625,0004 bd2 ba3.2k sqft430 Stable Court, Brighton, CO 80601For SaleMLS ID #6823088, Kaycee Nuce, Great Way Real Estate Properties LLC. REcolorado as distributed by MLS GRID
- $584,9003 bd3 ba2.5k sqft16068 Elizabeth Street, Thornton, CO 80602For SaleMLS ID #8233846, Trelora Realty Team, Trelora Realty, Inc.. REcolorado as distributed by MLS GRID
