LUXURY REDEFINED IN HISTORIC 16TH STREET HEIGHTS! Meticulously renovated with exceptional attention to detail, this impressive Washington, DC residence seamlessly blends high-end finishes, sophisticated design, and modern convenience across four levels. Featuring 5 bedrooms, 4 full bathrooms, and 1 half bath, this remarkable home offers an exceptional combination of space, style, and versatility. Step inside to discover beautiful hardwood floors throughout the first, second, and third levels, complemented by luxury vinyl tile (LVT) flooring in the basement. Recessed lighting and thoughtfully designed living spaces create an inviting atmosphere for everyday comfort and elegant entertaining. The main level features a welcoming fireplace, a convenient powder room, and Bluetooth speakers. The spectacular chef’s kitchen is designed to impress, featuring high-end appliances, a gas range, double oven, built-in microwave, wine refrigerator, and oversized island—perfect for meal preparation, casual dining, and gathering with family and friends. Just off the kitchen, a spacious deck with a dedicated gas hookup for your grill creates the perfect setting for outdoor dining and entertaining. The front yard, side yards, and rear yard offer generous opportunities for gardening, relaxation, and outdoor gatherings. Escape to the impressive TOP-LEVEL PRIMARY BEDROOM SUITE, a private sanctuary featuring its own fireplace, private balcony, and Bluetooth speakers. The spa-inspired primary bathroom offers a luxurious shower and separate soaking tub, creating a relaxing retreat. A second primary suite adds flexibility and comfort. The finished lower-level IN-LAW SUITE is an exceptional feature, offering a private entrance, a separate bedroom filled with natural light, a full bathroom, and a FULL WET BAR WITH A FULL-SIZE REFRIGERATOR. Ideal for multigenerational living, extended-stay guests, or a private retreat, this versatile space expands the possibilities of the home. Additional highlights include a CARRIER DUAL-ZONE HVAC SYSTEM, two fireplaces, an EV charging station, video doorbell, and security camera. The private parking pad features an automatic roll-up door with remote control and keypad access for added convenience. Located in the sought-after 16th Street Heights neighborhood, this beautifully reimagined residence offers convenient access to neighborhood parks, shopping, dining, and major commuter routes. HIGH-END FINISHES. METICULOUS RENOVATION. EXCEPTIONAL INDOOR-OUTDOOR LIVING. MODERN CONVENIENCE. Discover the elevated lifestyle awaiting you at 1210 Farragut Street NW!
Pending
$1,750,000
1210 Farragut St NW, Washington, DC 20011
5beds
3,898sqft
Single Family Residence
Built in 1921
4,581 Square Feet Lot
$-- Zestimate®
$449/sqft
$-- HOA
What's special
Sophisticated designTop-level primary bedroom suiteSecond primary suiteWelcoming fireplacePrivate balconyOversized islandDouble oven
- --
- on Zillow
- 345
- views
- 25
- saves
Likely to sell faster than
Zillow last checked:
Listing updated:
Listed by:
Mr. Graham 202-466-6100,
Samson Properties
Source: Bright MLS,MLS#: DCDC2288498
Facts & features
Interior
Bedrooms & bathrooms
- Bedrooms: 5
- Bathrooms: 5
- Full bathrooms: 4
- 1/2 bathrooms: 1
- Main level bathrooms: 1
Rooms
- Room types: Basement
Basement
- Level: Lower
Heating
- Forced Air, Central
Cooling
- Central Air, Electric
Appliances
- Included: Microwave, Cooktop, Dishwasher, Disposal, Dryer, Ice Maker, Double Oven, Oven, Oven/Range - Gas, Range Hood, Refrigerator, Gas Water Heater
Features
- Attic, Soaking Tub, Bathroom - Stall Shower, Bathroom - Tub Shower, Bathroom - Walk-In Shower, Combination Dining/Living, Dining Area, Open Floorplan, Eat-in Kitchen, Kitchen Island, Kitchenette, Primary Bath(s), Recessed Lighting, Sound System, Bar, Other, Dry Wall
- Flooring: Hardwood, Luxury Vinyl, Marble, Wood
- Basement: Connecting Stairway,Heated,Exterior Entry,Side Entrance,Walk-Out Access,Windows
- Number of fireplaces: 2
- Fireplace features: Brick, Electric, Wood Burning
Interior area
- Total structure area: 4,101
- Total interior livable area: 3,898 sqft
- Finished area above ground: 3,201
- Finished area below ground: 697
Property
Parking
- Total spaces: 1
- Parking features: Concrete, Enclosed, Paved, Private, Off Street
- Has uncovered spaces: Yes
Accessibility
- Accessibility features: None
Features
- Levels: Four
- Stories: 4
- Patio & porch: Deck, Porch
- Exterior features: Play Area, Rain Gutters, Lighting, Chimney Cap(s), Bump-outs, Balcony
- Pool features: None
- Fencing: Wood
- Has view: Yes
- View description: City, Garden, Street
- Frontage type: Road Frontage
Lot
- Size: 4,581 Square Feet
- Features: SideYard(s), Open Lot, Level, Landscaped, Front Yard, Rear Yard, Urban, Unknown Soil Type
Details
- Additional structures: Above Grade, Below Grade
- Additional parcels included: Gas line hook up on the deck for your grill
- Parcel number: 2925//0800
- Zoning: RES
- Special conditions: Standard
Construction
Type & style
- Home type: SingleFamily
- Architectural style: Bungalow,Contemporary,Traditional
- Property subtype: Single Family Residence
Materials
- Frame, Other
- Foundation: Slab
- Roof: Shingle,Asphalt
Condition
- New construction: No
- Year built: 1921
- Major remodel year: 2026
Utilities & green energy
- Sewer: Public Sewer
- Water: Public
- Utilities for property: Electricity Available, Natural Gas Available, Phone Available, Sewer Available, Water Available
Community & HOA
Community
- Security: Exterior Cameras, Smoke Detector(s), Main Entrance Lock, Carbon Monoxide Detector(s), Fire Alarm
- Subdivision: 16th Street Heights
HOA
- Has HOA: No
Location
- Region: Washington
Financial & listing details
- Price per square foot: $449/sqft
- Tax assessed value: $700,070
- Annual tax amount: $6,053
- Date on market: 10/22/2026
- Listing agreement: Exclusive Agency
- Listing terms: Cash,Conventional
- Ownership: Fee Simple
- Road surface type: Paved
Estimated market value
Not available
Estimated sales range
Not available
Not available
Price history
| Date | Event | Price |
|---|---|---|
| 10/10/2024 | Sold | $700,000-12.5%$180/sqft |
Source:  Bright MLS #DCDC2157590 Report a problem | ||
| 10/1/2024 | Pending sale | $799,950$205/sqft |
Source: Bright MLS #DCDC2157590 Report a problem | ||
| 9/23/2024 | Listed for sale | $799,950$205/sqft |
Source: Bright MLS #DCDC2157590 Report a problem | ||
Public tax history
| Year | Property taxes | Tax assessment |
|---|---|---|
| 2026 | $6,053 -8.1% | $712,080 -8.1% |
| 2025 | $6,588 +1% | $775,040 +1% |
| 2024 | $6,522 +5% | $767,290 +5% |
| 2023 | $6,213 +8.4% | $730,930 +8.4% |
| 2022 | $5,732 +1.7% | $674,390 +1.7% |
| 2021 | $5,635 +2.4% | $662,940 +2.4% |
| 2020 | $5,505 +7.9% | $647,670 +7.9% |
| 2018 | $5,100 +8.5% | $600,020 +8.5% |
| 2017 | $4,700 +81.9% | $552,920 +14.1% |
| 2016 | $2,584 +9.9% | $484,710 +8.2% |
| 2015 | $2,351 +9.5% | $447,900 +17.5% |
| 2014 | $2,147 +9.5% | $381,260 +1.8% |
| 2013 | $1,960 +9.2% | $374,610 -5% |
| 2012 | $1,794 | $394,270 |
| 2011 | $1,794 +21% | $394,270 -9.6% |
| 2010 | $1,483 +19.1% | $436,180 -11.9% |
| 2009 | $1,245 +10.9% | $495,170 +7% |
| 2007 | $1,123 +5.2% | $462,980 +23.8% |
| 2006 | $1,067 -11.4% | $374,000 +12.1% |
| 2005 | $1,204 +12% | $333,630 +41.8% |
| 2004 | $1,075 +12% | $235,280 +81% |
| 2003 | $960 +5.5% | $129,987 +4.2% |
| 2002 | $910 +5.8% | $124,800 +4.3% |
| 2001 | $860 | $119,612 |
Find assessor info on the county website
Monthly payment
Est. payment
Payment breakdown
Explore the cost of this home by adjusting the details. Changes won't be saved.Climate risks
Neighborhood: Sixteenth Street Heights
Nearby schools
Schools provided by the listing agent
- District: District Of Columbia Public Schools
Source: Bright MLS. This data may not be complete. We recommend contacting the local school district to confirm school assignments for this home.
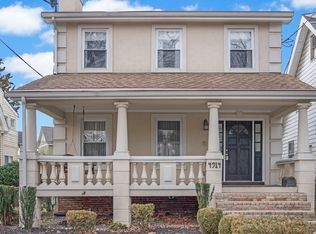
Similar homes
- $1,450,0005 bd5 ba3.9k sqft1202 Decatur St NW, Washington, DC 20011For Sale

 MLS ID #DCDC2191678, Mandy Mills, Compass. Bright MLS
- $1,350,0005 bd4 ba3.3k sqft4920 Piney Branch Rd NW, Washington, DC 20011For Sale
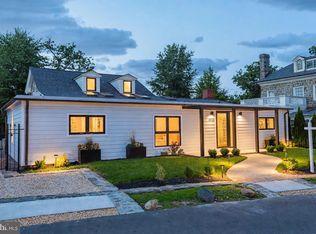 MLS ID #DCDC2285342, Sam Medvene, Samson Properties. Bright MLS
- $2,295,0005 bd5 ba4k sqft4717 Blagden Ter NW, Washington, DC 20011For Sale
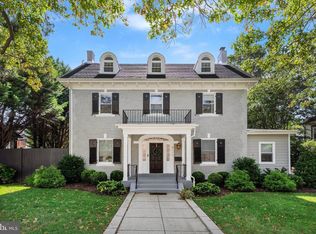 MLS ID #DCDC2283186, Jennifer Chung, Serhant. Bright MLS
- $1,650,0005 bd5 ba3.2k sqft2225 Sudbury Rd NW, Washington, DC 20012For Sale
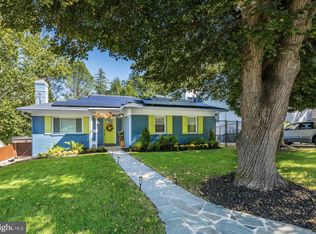 MLS ID #DCDC2287258, Marilyn Charity, Washington Fine Properties, LLC. Bright MLS
- $1,599,9995 bd5 ba3.7k sqft1313 Juniper St NW, Washington, DC 20012For SaleMLS ID #DCDC2288432, Omer RESHID, Real Broker, LLC - Gaithersburg. Bright MLS
- $1,799,0006 bd5 ba4.4k sqft210 Spring Ave, Takoma Park, MD 20912For SaleMLS ID #MDMC2249600, Barbara Barnes, Keller Williams Capital Properties. Bright MLS
- $1,899,9005 bd5 ba3.9k sqft830 N Kensington St, Arlington, VA 22205New ConstructionMLS ID #VAAR2082280, Aaron Probasco, Samson Properties. Bright MLS
- $1,275,0006 bd6 ba3.5k sqft5703 9th St NW, Washington, DC 20011For SaleMLS ID #DCDC2288550, Molly Branson, TTR Sotheby's International Realty. Bright MLS
- $1,895,0006 bd6 ba3.1k sqft6635 Western Ave NW, Washington, DC 20015For SaleMLS ID #DCDC2274610, Hugh McDermott, TTR Sotheby's International Realty. Bright MLS
- $985,0004 bd4 ba2.6k sqft418 Allison St NW, Washington, DC 20011New ConstructionMLS ID #DCDC2289414, Tumi Demuren, TTR Sotheby's International Realty. Bright MLS
- $1,499,9005 bd5 ba4.1k sqft1258 Perry St NE, Washington, DC 20017For SaleMLS ID #DCDC2278132, Tierra Willard, Keller Williams Preferred Properties. Bright MLS
- $949,9995 bd4 ba2.4k sqft5019 Illinois Ave NW, Washington, DC 20011For SaleMLS ID #DCDC2288002, Mahamed Bushara, Real Broker, LLC. Bright MLS
- $2,050,0005 bd4 ba3.1k sqft6201 Utah Ave NW, Washington, DC 20015For SaleMLS ID #DCDC2283336, James Podoley, EXP Realty, LLC. Bright MLS
- $1,395,0006 bd6 ba3.8k sqft2017 Fulton Pl NE, Washington, DC 20018For SaleMLS ID #DCDC2288120, Dale Mattison, Long & Foster Real Estate, Inc.. Bright MLS
- $1,999,0006 bd6 ba4.6k sqft7049 Western Ave NW, Washington, DC 20015For SaleMLS ID #DCDC2273200, Kimberly Cestari, Long & Foster Real Estate, Inc.. Bright MLS
- $1,170,0004 bd4 ba2.5k sqft13 Rhode Island Ave NE, Washington, DC 20002For SaleMLS ID #DCDC2290002, Rene Sejas, Spring Hill Real Estate, LLC.. Bright MLS
- $1,500,0006 bd4 ba4.9k sqft811 Sligo Creek Pkwy, Takoma Park, MD 20912For SaleMLS ID #MDMC2242604, Molly Branson, TTR Sotheby's International Realty. Bright MLS
- $1,275,0003 bd4 ba2.3k sqft552 Shepherd St NW, Washington, DC 20011For SaleMLS ID #DCDC2277078, Ethan Carson, Compass. Bright MLS
- $1,669,9006 bd4 ba4.5k sqft6522 Walhonding Rd, Bethesda, MD 20816For SaleMLS ID #MDMC2248212, Brittany Allison, Compass. Bright MLS
