SSDL.
Pending
$243,000
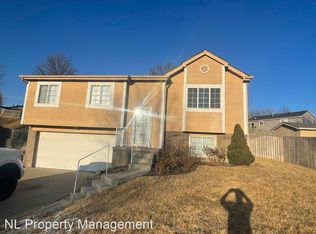
1210 Rawhide Rd, Papillion, NE 68046
3beds
1,761sqft
Single Family Residence
Built in 1998
914 Square Feet Lot
$261,600 Zestimate®
$138/sqft
$-- HOA
What's special
- 10 days
- 64
- 1
Zillow last checked:
Listing updated:
Listed by:
Mary Mueller 402-943-6300,
Platinum Realty LLC
Source: GPRMLS,MLS#: 22625492
Facts & features
Interior
Bedrooms & bathrooms
- Bedrooms: 3
- Bathrooms: 2
- Full bathrooms: 1
- 3/4 bathrooms: 1
Primary bedroom
- Level: Second
- Area: 122.21
- Dimensions: 11.07 x 11.04
Bedroom 2
- Level: Second
- Area: 81.27
- Dimensions: 9.02 x 9.01
Bedroom 3
- Level: Second
- Area: 72.89
- Dimensions: 9.01 x 8.09
Kitchen
- Level: Main
- Area: 100.7
- Dimensions: 10.05 x 10.02
Living room
- Level: Main
- Area: 157.88
- Dimensions: 13.08 x 12.07
Basement
- Area: 1042
Heating
- Natural Gas, Forced Air
Cooling
- Central Air
Features
- Basement: Finished
- Number of fireplaces: 1
Interior area
- Total structure area: 1,761
- Total interior livable area: 1,761 sqft
- Finished area above ground: 995
- Finished area below ground: 766
Property
Parking
- Total spaces: 2
- Parking features: Garage - Attached
- Attached garage spaces: 2
Features
- Levels: Multi/Split
- Patio & porch: Deck
- Fencing: Wood,Full
Lot
- Size: 914 Square Feet
- Dimensions: 56.4 x 150.6 x 98.2 x 114.2
- Features: Up to 1/4 Acre.
Details
- Additional structures: Shed(s)
- Parcel number: 011319674
Construction
Type & style
- Home type: SingleFamily
- Property subtype: Single Family Residence
Materials
- Foundation: Other
Condition
- Not New and NOT a Model
- New construction: No
- Year built: 1998
Utilities & green energy
- Sewer: Public Sewer
- Water: Public
Community & HOA
Community
- Subdivision: Overland Hills V
HOA
- Has HOA: No
Location
- Region: Papillion
Financial & listing details
- Price per square foot: $138/sqft
- Tax assessed value: $248,985
- Annual tax amount: $3,629
- Date on market: 9/3/2026
- Listing terms: VA Loan,FHA,Conventional,Cash
- Ownership: Fee Simple
Estimated market value
$261,600
$249,000 - $275,000
$2,297/mo
Price history
| Date | Event | Price |
|---|---|---|
| 9/3/2026 | Pending sale | $243,000+1.3%$138/sqft |
Source:  GPRMLS #22625492 Report a problem GPRMLS #22625492 Report a problem | ||
| 6/17/2021 | Sold | $240,000+71.4%$136/sqft |
Source: GPRMLS #22110600 Report a problem | ||
| 6/30/2014 | Sold | $140,000$80/sqft |
Source: GPRMLS #21410099 Report a problem | ||
| 5/30/2014 | Listed for sale | $140,000+5.3%$80/sqft |
Source: NP Dodge Real Estate #21410099 Report a problem | ||
| 3/23/2006 | Sold | $133,000+17.7%$76/sqft |
Source: Public Record Report a problem | ||
| 3/6/2001 | Sold | $113,000$64/sqft |
Source: Public Record Report a problem | ||
Public tax history
| Year | Property taxes | Tax assessment |
|---|---|---|
| 2025 | $3,629 +6.3% | $248,985 +8.9% |
| 2024 | $3,414 -12.6% | $228,593 |
| 2023 | $3,907 +2.3% | $228,593 +22.1% |
| 2022 | $3,820 +11.4% | $187,194 |
| 2021 | $3,429 +0.6% | $187,194 +15.5% |
| 2020 | $3,408 +5.7% | $162,077 +7.3% |
| 2019 | $3,223 +1.2% | $151,037 +1.2% |
| 2018 | $3,186 +6.6% | $149,317 +6.6% |
| 2017 | $2,989 +4% | $140,126 +3.8% |
| 2016 | $2,874 | $134,950 +5.4% |
| 2015 | $2,874 +7.4% | $128,017 +2.3% |
| 2014 | $2,677 | $125,171 +1.7% |
| 2012 | $2,677 +8.9% | $123,054 +0.1% |
| 2011 | $2,458 -0.2% | $122,893 +1.1% |
| 2010 | $2,464 -1.3% | $121,514 -1.1% |
| 2009 | $2,496 -0.4% | $122,864 -3.3% |
| 2008 | $2,505 -22.1% | $126,994 -1.2% |
| 2007 | $3,216 +3.9% | $128,531 +3.5% |
| 2006 | $3,094 +3.5% | $124,132 +4% |
| 2005 | $2,991 | $119,338 +5.9% |
| 2004 | $2,991 +2.4% | $112,736 +7.7% |
| 2003 | $2,919 +9.9% | $104,629 +3.7% |
| 2002 | $2,656 +0.3% | $100,915 -0.1% |
| 2001 | $2,649 +8.3% | $100,972 +5.8% |
| 2000 | $2,445 | $95,444 |
| 1999 | -- | $95,444 |
Find assessor info on the county website
Monthly payment
Est. payment
Payment breakdown
Explore the cost of this home by adjusting the details. Changes won't be saved.Climate risks
Neighborhood: 68046
Nearby schools
Schools provided by the listing agent
- Elementary: Trumble Park
- Middle: Papillion
- High: Papillion-La Vista South
- District: Papillion-La Vista
Source: GPRMLS. This data may not be complete. We recommend contacting the local school district to confirm school assignments for this home.
Similar homes
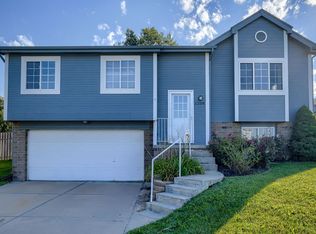
- $325,0003 bd3 ba1.8k sqft1015 Woodview Dr, Papillion, NE 68046For Sale
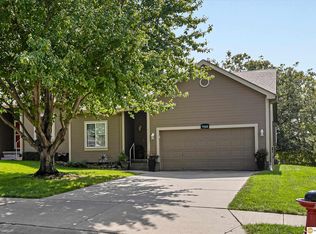
 MLS ID #22626147, Brittney McAllister, Realty ONE Group Sterling. GPRMLS
 - $275,0004 bd2 ba1.9k sqft511 N Grandview Ave, Papillion, NE 68046For Sale
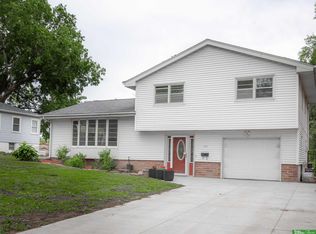 MLS ID #22614319, Adam Sanders, Better Homes and Gardens R.E.. GPRMLS
 - $178,5002 bd2 ba1.6k sqft1120 Delmar St APT 4B, Papillion, NE 68046For Sale
 MLS ID #22626312, Colleen Bloomquist, Better Homes and Gardens R.E.. GPRMLS
 - $265,0003 bd2 ba1.4k sqft12241 T St, Omaha, NE 68137For Sale
 MLS ID #22626254, Joe Ellenberger, eXp Realty LLC. GPRMLS
 - $320,0003 bd2 ba1.9k sqft804 E Cary St, Papillion, NE 68046For SaleMLS ID #22616855, Gary Baumert, eXp Realty LLC. GPRMLS
- $285,0003 bd3 ba1.5k sqft13916 Lisa Cir, Omaha, NE 68138For SaleMLS ID #22625219, Ben Smail, Better Homes and Gardens R.E.. GPRMLS
- $293,0003 bd3 ba1.2k sqft7006 Audrey St, Omaha, NE 68138For SaleMLS ID #22625990, Katie Huber, BHHS Ambassador Real Estate. GPRMLS
- $245,0003 bd2 ba1.3k sqft15224 Madison St, Omaha, NE 68137For SaleMLS ID #22624667, Jeffrey Baumeister, BHHS Ambassador Real Estate. GPRMLS
- $250,0003 bd2 ba1.9k sqft5630 S 51st St, Omaha, NE 68117For SaleMLS ID #22622998, Jen Magilton, Better Homes and Gardens R.E.. GPRMLS
- $325,0003 bd3 ba2.4k sqft9223 Madison St, Omaha, NE 68127For SaleMLS ID #22626103, Ashley Sum, BHHS Ambassador Real Estate. GPRMLS
- $325,0003 bd2 ba1.6k sqft10707 S 27th Ave, Bellevue, NE 68123For SaleMLS ID #22626128, Brian Schamp, Schamp Real Estate Co.. GPRMLS
- $274,9003 bd3 ba1.8k sqft5906 N 110th Cir, Omaha, NE 68164For SaleMLS ID #22625977, Kathy Wickstrom, Nebraska Realty. GPRMLS
- $275,0003 bd2 ba1.3k sqft7418 N 108th St, Omaha, NE 68142For SaleMLS ID #22626112, Linda Moy, Nebraska Realty. GPRMLS
- $256,0003 bd2 ba1.8k sqft2109 S 123rd Ave, Omaha, NE 68144For SaleMLS ID #22622034, Kim Stephens, Realty ONE Group Sterling. GPRMLS
- $235,0003 bd2 ba1.4k sqft8022 Bauman Ave, Omaha, NE 68122For SaleMLS ID #22624040, Angel Nicolai, BHHS Ambassador Real Estate. GPRMLS
- $305,0003 bd3 ba1.8k sqft13579 Stanford St, Omaha, NE 68144For SaleMLS ID #22626209, Ian Ziegler, BHHS Ambassador Real Estate. GPRMLS
- $315,0003 bd3 ba1.5k sqft560 Elm St, Springfield, NE 68059For SaleMLS ID #22626111, Linda Moy, Nebraska Realty. GPRMLS
- $238,0003 bd2 ba1.2k sqft5524 N 69th Ave, Omaha, NE 68104For SaleMLS ID #22625159, Anastasiya Luhina, BHHS Ambassador Real Estate. GPRMLS
- $260,0002 bd2 ba1.3k sqft6311 S 143rd St, Omaha, NE 68137For SaleMLS ID #22624184, Tyler Bundy, eXp Realty LLC. GPRMLS
- $299,9503 bd2 ba2.4k sqft5814 S 92nd Cir, Omaha, NE 68127For SaleMLS ID #22624165, Jeffrey Hagel, Jeff Hagel Broker. GPRMLS
