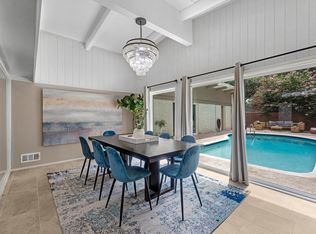
Lovely, remodeled home located in desirable Memorial Forest has spacious rooms, open floor plan and thoughtful design throughout. Features include large family room with gorgeous brick fireplace, beautiful wood flooring, and French doors leading to the backyard. The chef’s island kitchen has vaulted ceilings, pro stainless appliances that include a full-size refrigerator and full-size separate freezer and customized cabinetry with ample storage. Primary suite features a lovely spa-like bath featuring double sinks, seamless shower, jetted soaking tub and luxury fixtures and finishes. Other features: Plantation Shutters, new windows 2017, PVC/PEX piping, new roof 2020, HVAC 2023, GENERATOR, tankless water heater and sparkling pool. The home is situated at the back of the U-shape street and walking distance to Frostwood. Zoned to outstanding SBISD schools and conveniently located near shopping, restaurants, Hospital and quick access to I-10. Don’t miss out on this wonderful opportunity!
Pending
$1,435,000
12107 Beauregard Dr, Houston, TX 77024
3beds
2,527sqft
:
Get pre-qualified$11,638/mo
Single Family Residence
Built in 1958
10,707 Square Feet Lot
$1,481,800 Zestimate®
$568/sqft
$46/mo HOA
What's special
Sparkling poolGorgeous brick fireplaceLuxury fixtures and finishesOpen floor planBeautiful wood flooringLarge family roomJetted soaking tub
- 18 days |
- 631 |
- 28 |
Likely to sell faster than
Zillow last checked:
Listing updated:
Listed by:
Shelly Porter TREC #0638449 713-446-2473,
Compass RE Texas, LLC - Memorial
Source: HAR,MLS#: 82527155
Facts & features
Interior
Bedrooms & bathrooms
- Bedrooms: 3
- Bathrooms: 2
- Full bathrooms: 2
Rooms
- Room types: Family Room, Utility Room
Primary bathroom
- Features: Full Secondary Bathroom Down, Primary Bath: Double Sinks, Primary Bath: Jetted Tub, Primary Bath: Separate Shower, Secondary Bath(s): Shower Only
Kitchen
- Features: Breakfast Bar, Island w/ Cooktop, Kitchen open to Family Room, Pantry, Pot Filler, Pots/Pans Drawers, Under Cabinet Lighting
Heating
- Electric, Natural Gas, Zoned
Cooling
- Electric, Zoned
Appliances
- Included: Water Heater, Disposal, Refrigerator, Washer, Convection Oven, Double Oven, Microwave, Gas Cooktop, Dishwasher
- Laundry: Electric Dryer Hookup, Gas Dryer Hookup, Washer Hookup
Features
- Crown Molding, Formal Entry/Foyer, High Ceilings, Prewired for Alarm System, Vaulted Ceiling, Wired for Sound, All Bedrooms Down, En-Suite Bath, Primary Bed - 1st Floor, Sitting Area, Walk-In Closet(s)
- Flooring: Marble, Wood
- Doors: Insulated Doors
- Windows: Insulated/Low-E windows, Window Coverings
- Number of fireplaces: 1
- Fireplace features: Gas, Wood Burning
Interior area
- Total structure area: 2,527
- Total interior livable area: 2,527 sqft
Property
Parking
- Total spaces: 2
- Parking features: Electric Gate, Driveway Gate, Attached, Additional Parking
- Attached garage spaces: 2
Features
- Stories: 1
- Patio & porch: Patio/Deck, Porch
- Exterior features: Sprinkler System
- Has private pool: Yes
- Pool features: Gunite
- Has spa: Yes
- Fencing: Back Yard,Full
Lot
- Size: 10,707 Square Feet
- Features: Back Yard, Subdivided, 1/4 Up to 1/2 Acre
Details
- Parcel number: 0845940000033
Construction
Type & style
- Home type: SingleFamily
- Architectural style: Traditional
- Property subtype: Single Family Residence
Materials
- Brick, Wood Siding
- Foundation: Slab
- Roof: Composition
Condition
- New construction: No
- Year built: 1958
Utilities & green energy
- Sewer: Public Sewer
- Water: Public
Green energy
- Energy efficient items: Thermostat, Lighting, HVAC
Community & HOA
Community
- Security: Prewired for Alarm System
- Subdivision: Memorial Forest Sec 01
HOA
- Has HOA: Yes
- Amenities included: Security
- HOA fee: $550 annually
Location
- Region: Houston
Financial & listing details
- Price per square foot: $568/sqft
- Tax assessed value: $1,430,333
- Annual tax amount: $26,546
- Date on market: 7/7/2026
- Listing terms: Cash,Conventional
- Exclusions: See Listing Agent
- Road surface type: Concrete, Curbs
Estimated market value
$1,481,800
$1.41M - $1.56M
$5,854/mo
Price history
| Date | Event | Price |
|---|---|---|
| 7/12/2026 | Pending sale | $1,435,000$568/sqft |
Source:  HAR #82527155 Report a problem HAR #82527155 Report a problem | ||
| 7/7/2026 | Listed for sale | $1,435,000$568/sqft |
Source: HAR #82527155 Report a problem | ||
Public tax history
| Year | Property taxes | Tax assessment |
|---|---|---|
| 2025 | $7,867 +16.9% | $1,430,333 +28.7% |
| 2024 | $6,731 +4.3% | $1,111,464 -9.3% |
| 2023 | $6,456 +10.8% | $1,225,825 +12.6% |
| 2022 | $5,827 | $1,088,830 +17.2% |
| 2021 | -- | $929,000 -5% |
| 2020 | $6,842 +1% | $977,768 +6.8% |
| 2019 | $6,777 -49.2% | $915,119 -1.7% |
| 2018 | $13,338 | $931,100 -9.2% |
| 2017 | $13,338 +2.2% | $1,025,226 +0.7% |
| 2016 | $13,054 +6.7% | $1,017,906 |
| 2015 | $12,238 | $1,017,906 +14.5% |
| 2014 | $12,238 | $889,095 +19% |
| 2013 | -- | $747,313 +9% |
| 2012 | -- | $685,835 +10.4% |
| 2011 | -- | $621,423 -7.3% |
| 2010 | -- | $670,075 -0.7% |
| 2009 | -- | $675,000 +17.9% |
| 2007 | -- | $572,700 +36.6% |
| 2006 | -- | $419,265 +10% |
| 2005 | -- | $381,150 +10% |
| 2004 | -- | $346,500 +10% |
| 2003 | -- | $315,000 +8.4% |
| 2002 | -- | $290,700 +10% |
| 2001 | -- | $264,300 +10% |
| 2000 | -- | $240,300 |
Find assessor info on the county website
Monthly payment
Est. payment
Payment breakdown
Explore the cost of this home by adjusting the details. Changes won't be saved.Climate risks
Neighborhood: Memorial
Nearby schools
GreatSchools rating
- 10/10Frostwood Elementary SchoolGrades: K-5Distance: 0.2 mi
- 10/10Memorial Middle SchoolGrades: 6-8Distance: 1.1 mi
- 8/10Memorial High SchoolGrades: 9-12Distance: 1.4 mi
Schools provided by the listing agent
- Elementary: Frostwood Elementary School
- Middle: Memorial Middle School (Spring Branch)
- High: Memorial High School (Spring Branch)
Source: HAR. This data may not be complete. We recommend contacting the local school district to confirm school assignments for this home.
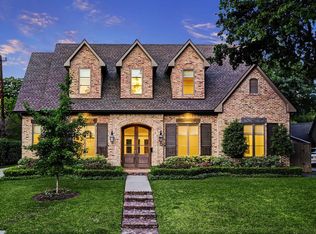
- $2,523,9005 bd5 ba5.3k sqft12103 Beauregard Dr, Houston, TX 77024Off Market

- $2,657,9004 bd5 ba5.2k sqft12111 Beauregard Dr, Houston, TX 77024Off Market
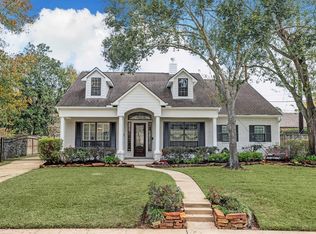
- $2,313,6005 bd5 ba4.2k sqft12102 Rip Van Winkle Dr, Houston, TX 77024Off Market
- $2,393,4006 bd4 ba3.8k sqft12115 Beauregard Dr, Houston, TX 77024Off Market
- $1,604,0003 bd2 ba2.3k sqft12118 Beauregard Dr, Houston, TX 77024Off Market
- $5,065,6004 bd5 ba7.7k sqft12021 Tall Oaks St, Houston, TX 77024Off Market
- $1,698,7005 bd5 ba3.7k sqft12022 Surrey Ln, Houston, TX 77024Off Market
- $1,141,9003 bd2 ba2.4k sqft12119 Beauregard Dr, Houston, TX 77024Off Market
A local agent can set up tours, give advice and negotiate with sellers.
A local lender can help you make sure your offer is ready when you are.
Similar homes
- $1,195,0004 bd4 ba3.2k sqft227 Faust Ln, Houston, TX 77024For Sale
 MLS ID #33906759, Anne Park, Douglas Elliman Real Estate. HAR
 - $1,150,0004 bd3 ba3.4k sqft103 Beaver Tail Point, Houston, TX 77024For Sale
 MLS ID #85260041, Sherry Barker, Greenwood King Properties - Voss Office. HAR
 - $1,050,0003 bd4 ba3.4k sqft231 Sugarberry Cir, Houston, TX 77024For Sale
 MLS ID #93119270, Joann Lammons, Martha Turner Sotheby's International Realty. HAR
 - $1,699,0003 bd5 ba3.4k sqft220 Morningside Park St, Houston, TX 77024For Sale
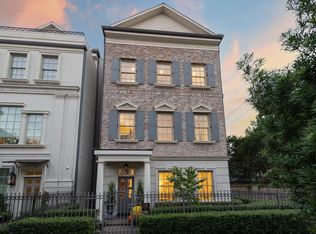 MLS ID #19567400, Robin Mueck, Better Homes and Gardens Real Estate Gary Greene - Woodway. HAR
 - $1,435,0005 bd4 ba3.6k sqft4004 Childress St, Houston, TX 77005For SaleMLS ID #60335364, Brittney Selldin, J. Lindsey Properties. HAR
- $1,225,0006 bd5 ba3.5k sqft22 Laurenhurst Ct, Houston, TX 77043For SaleMLS ID #403398, J. Carter Breed, NewTrust Real Estate. HAR
- $1,165,0004 bd5 ba3.5k sqft5736 Tanglewood Cove St, Houston, TX 77057For SaleMLS ID #4807428, S Robert White, Fathom Realty. HAR
- $1,150,0003 bd3 ba2.7k sqft6010 Tyne St, Houston, TX 77007For SaleMLS ID #65443140, Kari Gayle, Keller Williams Realty Metropolitan. HAR
- $1,650,0005 bd4 ba3.7k sqft542 Ramblewood Rd, Houston, TX 77079For SaleMLS ID #92267168, Leigh Haney, Leigh Haney Properties. HAR
- $1,199,0005 bd4 ba3.7k sqft14115 Heatherfield Dr, Houston, TX 77079For SaleMLS ID #69350538, Kerry Moore, Leigh Haney Properties. HAR
- $745,0004 bd3 ba3k sqft11119 Holly Springs Dr, Houston, TX 77042For SaleMLS ID #22439877, Michele Harmon, RE/MAX Universal. HAR
- $789,9004 bd4 ba3.2k sqft20 Sugarberry Cir, Houston, TX 77024For SaleMLS ID #35187020, Joshua Anderson, JLA Realty. HAR
- $824,0003 bd3 ba2.2k sqft10034 Meadow Lake Ln, Houston, TX 77042For SaleMLS ID #95401081, Rebecca Turner, Greenwood King Properties - Voss Office. HAR
- $825,0003 bd3 ba2.3k sqft10115 Holly Springs Dr, Houston, TX 77042For SaleMLS ID #83702804, Pablo Martinez, BlueRoof Real Estate. HAR
- $1,395,0003 bd4 ba3.3k sqft16 Lana Ln Unit B, Houston, TX 77027For SaleMLS ID #45982486, Ron Brown, Greenwood King Properties - Voss Office. HAR
- $999,0004 bd5 ba3.3k sqft240 S Post Oak Ln, Houston, TX 77056For SaleMLS ID #27599369, Patricia Fitzgerald, Fitzgerald Properties. HAR
- $1,995,0003 bd3 ba2.7k sqft2439 Stanmore Dr, Houston, TX 77019For SaleMLS ID #46028757, Jay Monroe, Martha Turner Sotheby's International Realty. HAR
- $949,0004 bd4 ba3.3k sqft1502 Adkins Rd, Houston, TX 77055For SaleMLS ID #17300734, Lynette Lew, Better Homes and Gardens Real Estate Gary Greene - Memorial. HAR
- $1,399,0003 bd3 ba3.6k sqft2144 Colquitt St, Houston, TX 77098For SaleMLS ID #50427838, Wayne Savage, Acier Management, Inc.. HAR
- $1,120,0003 bd3 ba3.2k sqft6635 Minola St, Houston, TX 77007For SaleMLS ID #66632583, Lauren Laigle, Martha Turner Sotheby's International Realty. HAR
