Private Resort - Style Lakefront Estate in La Terre at Avenir! Welcome to one of the most exceptional lakefront residences within Avenir, a fully customized lakefront estate located in the exclusive enclave of La Terre. Positioned on a rare, oversized corner homesite with sweeping water views, this five-bedroom, four full and two half bath residence offers over 4,200 square feet of refined living, where timeless design meets modern luxury. Built in 2023 and curated with a restoration-inspired aesthetic, the home blends clean architectural lines with warm, organic textures and bespoke craftsmanship throughout. From the moment you enter, a gracious foyer introduces wood-look porcelain flooring, a soft neutral palette, and thoughtfully layered finishes that create an atmosphere of understated elegance. A versatile front flex space offers the perfect setting for a private study, library, or formal sitting room, adding both function and sophistication. At the heart of the home, an expansive open-concept design unfolds, seamlessly connecting the great room, chef's kitchen, and dining areas. A striking dual-sided fireplace feature wall creates architectural definition while maintaining an airy, cohesive flow, serving as both a focal point and a functional design element. The chef's kitchen is a statement in both form and function, appointed with custom white shaker cabinetry, quartz countertops, and an oversized center island with seating and abundant storage. Premium Monogram stainless steel appliances including double ovens and a six-burner gas range anchor the space with professional-grade performance. A built-in buffet with beverage refrigeration enhances the adjacent dining area, creating a refined yet effortless entertaining experience. Expansive windows and dual sliding glass doors flood the interiors with natural light, framing tranquil lake views and seamlessly blending indoor and outdoor living. Upstairs, rich dark wood flooring continues the home's warm, restoration-inspired aesthetic. A spacious loft offers a secondary living retreat, while four bedrooms, including the luxurious primary suite, are thoughtfully positioned for privacy. A first-floor guest suite provides ideal accommodations for visitors or multigenerational living. The primary suite serves as a private sanctuary, complete with a sitting area, tray ceiling detail, statement chandelier, and serene water vistas. The spa-inspired bath elevates daily living, featuring a soaking tub, dual vanities with dedicated dressing areas, and a dramatic glass-enclosed dual rain shower wrapped in floor-to-ceiling marble-look tile. Designed as a true wellness retreat, the shower also functions as a fully integrated steam room with an expansive built-in bench. A custom walk-in closet completes the suite. Step outside into a private resort designed to rival the finest luxury retreats. The outdoor living space is nothing short of spectacular, anchored by a custom saltwater pool and spa featuring cascading waterfalls, a shaded sun shelf, integrated seating, and dramatic fire elements that transform the ambiance from day to evening. Expansive lounge areas and multiple entertaining zones create a setting equally suited for intimate gatherings or large-scale events. The covered lanai is fully outfitted for elevated entertaining, featuring a complete summer kitchen with bar seating, hibachi-style griddle with side burners, dedicated grill station, oversized bar island, three beverage refrigerators, a built-in ice maker, and a full prep sink. An outdoor television and integrated sound system complete the experience, while a private cabana bath adds convenience. Framed by lush tropical landscaping, a fully fenced yard, and peaceful lake frontage, this outdoor environment delivers privacy, beauty, and a lifestyle rarely found in new construction communities. Beyond its visual appeal, the residence is enhanced by infrastructure-level upgrades that set it apart. A full-home generator ensures uninterrupted comfort in any condition, while the fully climate-controlled three-car garage offers a rare level of flexibility—ideal for collectors, a private gym, or a refined workshop space. Water is the most essential part of our existence and to ensure nothing but pure water from harsh chemicals a fully filtered whole home water filtration system keeps your entire home chemical free including the irrigation system. Situated within La Terre, one of Avenir's most prestigious gated enclaves, residents enjoy a master-planned community designed for luxury, connectivity, and long-term growth. All just minutes from world-class golf, fine dining, upscale shopping, and Palm Beach County's pristine beaches. This is more than a home. It is a fully realized restoration-inspired lifestyle property, where thoughtful design, elevated finishes, and resort-caliber outdoor living converge to create one of the most compelling offerings within Avenir.
Pending
$2,299,000
12107 Waterstone Circle, Palm Beach Gardens, FL 33412
5beds
4,210sqft
Single Family Residence
Built in 2023
8,780 Square Feet Lot
$1,682,500 Zestimate®
$546/sqft
$433/mo HOA
What's special
Fully fenced yardTranquil lake viewsPeaceful lake frontageThoughtfully layered finishesQuartz countertopsLush tropical landscapingLakefront residence
- 127 days |
- 758 |
- 39 |
Zillow last checked:
Listing updated:
Listed by:
Craig Heger 561-246-1789,
Echo Fine Properties,
Jeffrey M Lichtenstein 561-500-3246,
Echo Fine Properties
Source: BeachesMLS,MLS#: B26016861 Originating MLS: BeachesMLS
Originating MLS: BeachesMLSFacts & features
Interior
Bedrooms & bathrooms
- Bedrooms: 5
- Bathrooms: 6
- Full bathrooms: 4
- 1/2 bathrooms: 2
- Main level bathrooms: 2
- Main level bedrooms: 1
Primary bedroom
- Level: Main
- Area: 285
- Dimensions: 15 X 19
Bedroom 2
- Level: Main
- Area: 144
- Dimensions: 12 X 12
Bedroom 3
- Level: Main
- Area: 121
- Dimensions: 11 X 11
Bedroom 4
- Level: Main
- Area: 121
- Dimensions: 11 X 11
Kitchen
- Level: Main
- Area: 252
- Dimensions: 14 X 18
Living room
- Level: Main
- Area: 378
- Dimensions: 18 X 21
Heating
- Central
Cooling
- Central Air
Appliances
- Included: Cooktop, Dryer, Dishwasher, Free-Standing Freezer, Disposal, Gas Water Heater, Ice Maker, Microwave, Oven, Refrigerator, Water Heater, Washer
- Laundry: Washer Hookup, Inside, Laundry Closet, Laundry Tub, Washer Dryer Install Allowed
Features
- Built-in Features, Breakfast Area, Bathtub, Dual Sinks, Entrance Foyer, Eat-in Kitchen, Family/Dining Room, High Ceilings, Kitchen Island, Kitchen/Dining Combo, Custom Mirrors, Main Level Primary, Pantry, Split Bedrooms, Soaking Tub, Separate Shower, Walk-In Closet(s)
- Flooring: Tile, Wood
- Windows: Storm Window(s)
Interior area
- Total structure area: 5,496
- Total interior livable area: 4,210 sqft
Property
Parking
- Total spaces: 3
- Parking features: Attached, Driveway, Garage, Garage Door Opener
- Attached garage spaces: 3
- Has uncovered spaces: Yes
Accessibility
- Accessibility features: None
Features
- Levels: Two
- Stories: 2
- Entry location: Entry Level Living Area Y
- Patio & porch: Covered, Patio
- Exterior features: Outdoor Kitchen, Outdoor Living Area, Room For Pool
- Has private pool: Yes
- Pool features: Fenced, Heated, In Ground, Private, Association
- Has view: Yes
- View description: Lake, Water
- Has water view: Yes
- Water view: Lake,Water
- Waterfront features: Lake Front
Lot
- Size: 8,780 Square Feet
- Dimensions: 56 x 140
- Features: Sprinklers Automatic, Sprinkler System, < 1/4 Acre
Details
- Parcel number: 52414215020000920
- Zoning: PDA(ci
- Special conditions: Standard
Construction
Type & style
- Home type: SingleFamily
- Property subtype: Single Family Residence
Materials
- Block
- Roof: Concrete,Tile
Condition
- Resale
- New construction: No
- Year built: 2023
Details
- Builder model: Rosada II
- Builder name: K. Hovnanian Homes
- Warranty included: Yes
Utilities & green energy
- Electric: 3 Phase
- Sewer: Public Sewer
- Water: Public
- Utilities for property: Cable Available, Electricity Available, Natural Gas Available, Sewer Available, Water Available
Community & HOA
Community
- Features: Home Owners Association, Gated, Property Manager On-Site, Street Lights
- Security: Fire Alarm, Gated Community, Smoke Detector(s), Security Fence, Security Lights
- Subdivision: La Terre at Avenir
HOA
- Has HOA: Yes
- Amenities included: Billiard Room, Clubhouse, Fitness Center, Management, Pickleball, Pool, Recreation Facilities, Spa/Hot Tub, Tennis Court(s), Trail(s)
- Services included: Common Areas, Maintenance Grounds, Pest Control, Security
- HOA fee: $433 monthly
Location
- Region: Palm Beach Gardens
Financial & listing details
- Price per square foot: $546/sqft
- Tax assessed value: $1,189,217
- Annual tax amount: $18,434
- Date on market: 4/17/2026
- Cumulative days on market: 127 days
- Listing terms: Cash,Conventional
- Electric utility on property: Yes
Estimated market value
$1,682,500
$1.55M - $1.85M
$7,991/mo
Price history
| Date | Event | Price |
|---|---|---|
| 8/20/2026 | Pending sale | $2,299,000$546/sqft |
Source:  BeachesMLS #B26016861 Report a problem BeachesMLS #B26016861 Report a problem | ||
| 4/17/2026 | Listed for sale | $2,299,000+97%$546/sqft |
Source: BeachesMLS #B26016861 Report a problem | ||
| 1/25/2023 | Sold | $1,167,057+41.5%$277/sqft |
Source: Public Record Report a problem | ||
| 10/13/2021 | Listing removed | -- |
Source:  K. Hovnanian Companies, LLC Report a problem K. Hovnanian Companies, LLC Report a problem | ||
| 10/12/2021 | Price change | $824,995-5.2%$196/sqft |
Source: K. Hovnanian Companies, LLC Report a problem | ||
| 9/28/2021 | Listed for sale | $869,995$207/sqft |
Source: K. Hovnanian Companies, LLC Report a problem | ||
Public tax history
| Year | Property taxes | Tax assessment |
|---|---|---|
| 2025 | $18,433 -29.3% | $1,189,217 -0.3% |
| 2024 | $26,064 +226.2% | $1,192,632 +905.8% |
| 2023 | $7,989 +3.2% | $118,580 +10% |
| 2022 | $7,739 +13.7% | $107,800 +10% |
| 2021 | $6,808 +34.6% | $98,000 +21% |
| 2020 | $5,057 | $81,000 |
Find assessor info on the county website
Monthly payment
Est. payment
Payment breakdown
Explore the cost of this home by adjusting the details. Changes won't be saved.Climate risks
Neighborhood: 33412
Nearby schools
GreatSchools rating
- 9/10Pierce Hammock Elementary SchoolGrades: PK-5Distance: 2.2 mi
- 6/10Osceola Creek Middle SchoolGrades: 6-8Distance: 6.7 mi
- 3/10Palm Beach Gardens High SchoolGrades: 9-12Distance: 8.1 mi
Schools provided by the listing agent
- Elementary: Pierce Hammock
- Middle: Osceola Creek
- High: Palm Beach Gardens
Source: BeachesMLS. This data may not be complete. We recommend contacting the local school district to confirm school assignments for this home.
- $1,333,6008,799 sqft12111 Waterstone Cir, Palm Beach Gardens, FL 33412Off Market
- $1,895,0005 bd5 ba4.2k sqft12115 Waterstone Cir, Palm Beach Gardens, FL 33412For Sale
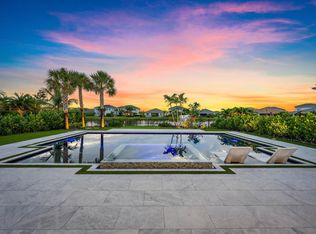
- $1,100,0005 bd5 ba3.5k sqft12108 Waterstone Cir, Palm Beach Gardens, FL 33412Sold

- $1,360,0004 bd4 ba3.1k sqft12119 Waterstone Cir, W Palm Beach, FL 33412Sold

- $1,075,0003 bd3 ba2.8k sqft12104 Waterstone Cir, Palm Beach Gardens, FL 33412Sold
- $1,183,2004 bd3 ba3.2k sqft12112 Waterstone Cir, Palm Beach Gardens, FL 33412Off Market
- $1,279,3009,539 sqft12100 Waterstone Cir, Palm Beach Gardens, FL 33412Off Market
- $1,265,0008,668 sqft12116 Waterstone Cir, Palm Beach Gardens, FL 33412Off Market
A local agent can set up tours, give advice and negotiate with sellers.
Similar homes
- $2,263,6335 bd6 ba4.2k sqft12660 SOLANA BAY Circle, Palm Beach Gardens, FL 33412New Construction
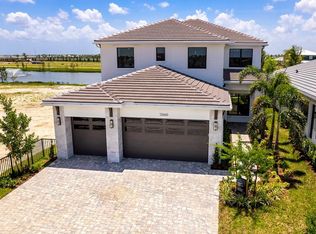
 MLS ID #B26056814, Lori Ludwig, Coldwell Banker Realty. BeachesMLS
 - $2,337,8235 bd6 ba4.1k sqft12668 SOLANA BAY Circle, Palm Beach Gardens, FL 33412For Sale
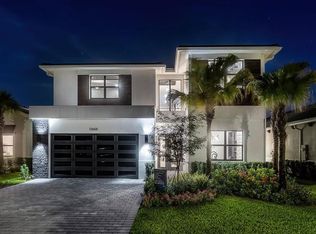 MLS ID #B26056809, Nanette Plescia, Coldwell Banker Realty. BeachesMLS
 - $2,025,0005 bd5 ba4.2k sqft12143 Waterstone Circle, Palm Beach Gardens, FL 33412For Sale
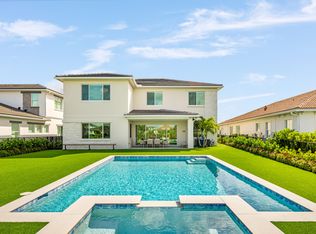 MLS ID #B26058070, Stephanie Marinucci, Serhant. BeachesMLS
 - $1,535,0004 bd4 ba3.1k sqft12172 Waterstone Circle, Palm Beach Gardens, FL 33412For Sale
 MLS ID #B26064157, Krystle Lorson, Sutter & Nugent LLC. BeachesMLS
 - $2,498,9805 bd7 ba5.3k sqft9124 Coral Isles Circle, Palm Beach Gardens, FL 33412For SaleMLS ID #B26033229, Mitchell S Frank, Echo Fine Properties. BeachesMLS
- $1,150,0003 bd3 ba2.9k sqft9935 Timber Creek Way, Palm Beach Gardens, FL 33412For SaleMLS ID #B26066322, Mitchell Kay, Waterfront Properties & Club C. BeachesMLS
- $1,730,0004 bd5 ba3.2k sqft12873 Wingspan Court, Palm Beach Gardens, FL 33412For SaleMLS ID #B26022514, Lynn S Byrd, Illustrated Properties (Abacoa). BeachesMLS
- $1,570,0005 bd5 ba3.9k sqft9338 Crestview Circle, Palm Beach Gardens, FL 33412For SaleMLS ID #B26017203, Eric Daniel Telchin, The Telchin Group LLC. BeachesMLS
- $1,565,0004 bd4 ba3.2k sqft12203 Waterstone Circle, Palm Beach Gardens, FL 33412For SaleMLS ID #B26048730, David R Cline, Charles Rutenberg Realty FTL. BeachesMLS
- $1,450,0005 bd5 ba4.1k sqft11842 Keswick Way, Palm Beach Gardens, FL 33412For SaleMLS ID #B26042072, Eric Daniel Telchin, The Telchin Group LLC. BeachesMLS
- $1,550,0005 bd5 ba4.1k sqft7777 Eden Ridge Way, Palm Beach Gardens, FL 33412For SaleMLS ID #B26016532, Jeffrey L Tricoli PA, KW Reserve Palm Beach. BeachesMLS
- $1,350,0004 bd5 ba3.7k sqft9264 CRESTVIEW Circle, Palm Beach Gardens, FL 33412For SaleMLS ID #B26058495, Crystal Brooke Bachmann, Bachmann and Company Holdings. BeachesMLS
- $2,199,0005 bd3 ba3.3k sqft4628 SQUARE LAKE Drive, Palm Beach Gardens, FL 33418For SaleMLS ID #B26064232, Ray Carrano, Premier Brokers International. BeachesMLS
- $1,399,0003 bd3 ba2.7k sqft9858 Regency Way, Palm Beach Gardens, FL 33412New ConstructionBeachesMLS
- $1,175,0003 bd3 ba2.2k sqft9952 REGENCY Way, Palm Beach Gardens, FL 33412For SaleMLS ID #B26063742, Amber Allen, Compass Florida LLC. BeachesMLS
- $2,895,0005 bd7 ba5.3k sqft9931 Migration Pt, Palm Beach Gardens, FL 33412For SaleMLS ID #B26036445, Kourtney Joyce Pulitzer, Sotheby's Intl. Realty, Inc.. BeachesMLS
- $1,890,0004 bd5 ba4.1k sqft21 Marlwood Lane, Palm Beach Gardens, FL 33418For SaleMLS ID #B26064828, Veronique Howley, Coldwell Banker Realty. BeachesMLS
- $1,609,3003 bd4 ba3.3k sqft7754 Maywood Crest Drive, Palm Beach Gardens, FL 33412For SaleMLS ID #B26045446, Eric C Pruitt, RE/MAX Select Group. BeachesMLS
- $1,676,2504 bd3 ba2.5k sqftAkel Homes, Palm Beach Gardens, FL 33412New ConstructionMLS ID #B26009551, Lori Ludwig, Coldwell Banker Realty. BeachesMLS
- $1,275,0003 bd3 ba2.6k sqft9930 Timber Creek Way, Palm Beach Gardens, FL 33412For SaleMLS ID #B26058784, Mitchell Kay, Waterfront Properties & Club C. BeachesMLS
