Enjoy easy, low-maintenance living in this beautifully refreshed first-floor corner condo, ideally positioned near the back of the community with a private exterior entrance and peaceful wooded views. This spacious 2-bedroom, 2-bath home offers true zero-step entry and an open, functional layout filled with natural light. The adjoining dining area includes custom built-in cabinetry for added storage and character. Beautifully updated in 2022, the home features new flooring, fresh paint, updated kitchen cabinetry and appliances, and refreshed countertops for a clean, move-in-ready feel. The primary suite offers a generous walk-in closet and private full bath, while the second bedroom is perfect for guests, a home office or a hobby space. Additional conveniences include in-unit laundry, a detached garage located directly across from the entrance, and plenty of guest parking. Residents also enjoy access to the community pool, clubhouse, fitness center, tennis and basketball courts, walking areas and beautifully maintained grounds. A comfortable, private and convenient Grand Blanc condo ready for its next owner!**
For sale
$164,900
12108 Pinehurst Ln, Grand Blanc, MI 48439
2beds
1,064sqft
:
Get pre-qualified$1,693/mo
Condominium
Built in 2002
-- sqft lot
$-- Zestimate®
$155/sqft
$423/mo HOA
What's special
- 14 days |
- 624 |
- 18 |
Zillow last checked:
Listing updated:
Listed by:
Shelly L Kovach 248-963-0501,
Brookstone, Realtors LLC 248-963-0501
Source: Realcomp II,MLS#: 20261054609
Facts & features
Interior
Bedrooms & bathrooms
- Bedrooms: 2
- Bathrooms: 2
- Full bathrooms: 2
Primary bedroom
- Level: Entry
- Area: 154
- Dimensions: 11 X 14
Bedroom
- Level: Entry
- Area: 121
- Dimensions: 11 X 11
Primary bathroom
- Level: Entry
- Area: 60
- Dimensions: 10 X 6
Other
- Level: Entry
- Area: 45
- Dimensions: 9 X 5
Dining room
- Level: Entry
- Area: 90
- Dimensions: 10 X 9
Kitchen
- Level: Entry
- Area: 99
- Dimensions: 11 X 9
Laundry
- Level: Entry
- Area: 28
- Dimensions: 7 X 4
Living room
- Level: Entry
- Area: 224
- Dimensions: 16 X 14
Heating
- Forced Air, Natural Gas
Cooling
- Central Air
Appliances
- Included: Dishwasher, Dryer, Free Standing Electric Range, Free Standing Refrigerator, Microwave, Washer
- Laundry: Laundry Room
Features
- Has basement: No
- Has fireplace: No
Interior area
- Total interior livable area: 1,064 sqft
- Finished area above ground: 1,064
Property
Parking
- Total spaces: 1
- Parking features: One Car Garage, Detached, Parking Lot
- Garage spaces: 1
Features
- Levels: One
- Stories: 1
- Entry location: GroundLevel
- Patio & porch: Porch
- Exterior features: Lighting
- Pool features: Community, In Ground
- Fencing: Fencingnot Allowed
Details
- Parcel number: 1235680028
- Special conditions: Short Sale No,Standard
Construction
Type & style
- Home type: Condo
- Architectural style: Ranch
- Property subtype: Condominium
Materials
- Brick, Vinyl Siding
- Foundation: Slab
- Roof: Asphalt
Condition
- New construction: No
- Year built: 2002
- Major remodel year: 2022
Utilities & green energy
- Electric: Circuit Breakers
- Sewer: Public Sewer
- Water: Public
Community & HOA
Community
- Features: Clubhouse, Fitness Center, Sidewalks, Tennis Courts
- Security: Fire Sprinkler System
- Subdivision: THE FAIRWAYS AT WOODFIELD CONDO
HOA
- Has HOA: Yes
- Services included: Insurance, Maintenance Grounds, Maintenance Structure, Other, Sewer, Snow Removal, Trash
- HOA fee: $423 monthly
- HOA phone: 810-938-0753
Location
- Region: Grand Blanc
Financial & listing details
- Price per square foot: $155/sqft
- Tax assessed value: $36,037
- Annual tax amount: $1,443
- Date on market: 7/17/2026
- Cumulative days on market: 14 days
- Listing agreement: Exclusive Right To Sell
- Listing terms: Cash,Conventional,FHA,Va Loan
Estimated market value
Not available
Estimated sales range
Not available
$1,429/mo
Price history
| Date | Event | Price |
|---|---|---|
| 7/17/2026 | Listed for sale | $164,900+67.6%$155/sqft |
Source:  Realcomp II #20261054609 Report a problem Realcomp II #20261054609 Report a problem | ||
| 10/19/2004 | Sold | $98,400$92/sqft |
Source: Public Record Report a problem | ||
Public tax history
| Year | Property taxes | Tax assessment |
|---|---|---|
| 2025 | $1,407 +4.7% | $68,100 +4.9% |
| 2024 | $1,343 | $64,900 +15.7% |
| 2023 | -- | $56,100 +10.4% |
| 2022 | -- | $50,800 +4.1% |
| 2021 | -- | $48,800 +0.2% |
| 2020 | -- | $48,700 +5% |
| 2019 | -- | $46,400 +17.5% |
| 2018 | $1,074 | $39,500 +2.6% |
| 2017 | $1,074 +4.9% | $38,500 +6.9% |
| 2016 | $1,024 | $36,000 +13.6% |
| 2015 | $1,024 | $31,700 +7.1% |
| 2012 | -- | $29,600 -5.1% |
| 2011 | -- | $31,200 -8.2% |
| 2010 | -- | $34,000 -31.3% |
| 2008 | $506 | $49,500 -3.3% |
| 2006 | -- | $51,200 +4.5% |
| 2005 | -- | $49,000 +200.6% |
| 2004 | -- | $16,300 |
Find assessor info on the county website
Monthly payment
Est. payment
Payment breakdown
Explore the cost of this home by adjusting the details. Changes won't be saved.Climate risks
Neighborhood: 48439
Nearby schools
GreatSchools rating
- 9/10Lillian G. Mason Elementary SchoolGrades: 3-5Distance: 2.2 mi
- 7/10Grand Blanc Community High SchoolGrades: 8-12Distance: 3.5 mi
- NACook Elementary SchoolGrades: K-2Distance: 2.3 mi
- $165,7002 bd2 ba1k sqft12107 Pinehurst Ln, Grand Blanc, MI 48439Off Market
- $128,4002 bd2 ba1.1k sqft12106 Pinehurst Ln, Grand Blanc, MI 48439Off Market
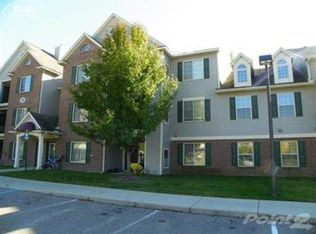
- $172,6002 bd2 ba1.1k sqft12104 Pinehurst Ln, Grand Blanc, MI 48439Off Market
- $164,8002 bd2 ba1.1k sqft12103 Pinehurst Ln, Grand Blanc, MI 48439Off Market
- $145,1002 bd2 ba1.1k sqft12204 Pinehurst Ln, Grand Blanc, MI 48439Off Market
- $205,5003 bd3 ba1.5k sqft12202 Pinehurst Ln, Grand Blanc, MI 48439Off Market
- $160,4002 bd2 ba1.1k sqft12105 Pinehurst Ln, Grand Blanc, MI 48439Off Market
- $1,5002 bd2 ba1.1k sqft12101 Pinehurst Ln, Grand Blanc, MI 48439For Rent
A local agent can set up tours, give advice and negotiate with sellers.
Similar homes
- $169,0002 bd2 ba1k sqft9543 Parkwood Dr #267, Grand Blanc, MI 48439For Sale
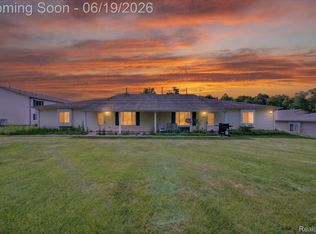
 MLS ID #20261045541, Jennifer Adrian, Our Home & Co Real Estate LLC. Realcomp II
 - $154,9003 bd1 ba864 sqft6056 Dort Hwy, Grand Blanc, MI 48439For Sale
 MLS ID #20261057301, Stephan Brochu, RE/MAX Platinum - Grand Blanc. Realcomp II
 - $149,9002 bd1 ba1k sqft1093 Green Meadows Dr, Grand Blanc, MI 48439For Sale

 MLS ID #50215416, Pagi LeGrow, Five Star Real Estate. MiRealSource
 - $164,9002 bd2 ba980 sqft1474 Ward St, Fenton, MI 48430For Sale
 MLS ID #20261058854, Alton Lifsey, Real Estate Cousins. Realcomp II
 - $225,0002 bd2 ba1.1k sqft610 Perry Creek Dr, Grand Blanc, MI 48439For SaleMLS ID #20261053101, Kara Motsinger, The Brokerage Real Estate Enthusiasts. Realcomp II
- $90,0003 bd1 ba1.1k sqft6044 Lincoln Blvd, Grand Blanc, MI 48439For Sale
 MLS ID #26039142, Elena Krumrei, KW Realty Living. MichRIC
 - $234,0002 bd2 ba1.3k sqft10174 Sunrise Dr, Grand Blanc, MI 48439For SaleMLS ID #50190697, Kathy T Quayle, Coldwell Banker Kuehnle & Associates. MiRealSource
- $189,9002 bd1 ba804 sqft2387 Wildwood Circle Dr, Grand Blanc, MI 48439For SaleMLS ID #50214668, Elpida Christakis, Burrell Real Estate Inc.. MiRealSource
- $--3 bd1 ba996 sqft506 Ash St, Holly, MI 48442AuctionAuction.com 2
- $164,9003 bd1 ba1k sqft6212 Roberta St, Burton, MI 48509For SaleMLS ID #20261057867, Amy O Combs, Prime Real Estate & Associates. Realcomp II
- $245,0002 bd2 ba1.3k sqft5126 Sandalwood Cir, Grand Blanc, MI 48439For SaleMLS ID #50215716, Dale A Wolbert, Wolbert Realty, LLC. MiRealSource
- $--3 bd2 ba935 sqft1006 Lochhead Ave, Flint, MI 48507AuctionAuction.com 2
- $159,9003 bd2 ba1.3k sqft714 Country Club Ln, Flint, MI 48507For SaleMLS ID #20261058050, Debbie Caldwell, American Associates Inc. Realcomp II
- $165,0003 bd1 ba871 sqft6201 Mercury Ave, Burton, MI 48509For SaleMLS ID #20261058408, Michael Kremer, Epique Realty. Realcomp II
- $--3 bd1 ba1.3k sqft1100 Kingston Ave, Flint, MI 48507AuctionAuction.com 2
- $--3 bd2 ba1.2k sqft3125 Comanche Ave, Flint, MI 48507AuctionAuction.com 2
- $204,9003 bd3 ba1.5k sqft3504 Kirkey Dr, Grand Blanc, MI 48439For SaleMLS ID #50214191, Colton Rine, Five Star Real Estate. MiRealSource
- $169,9002 bd2 ba1.1k sqft15240 Silver Pkwy APT 306, Fenton, MI 48430For SaleMLS ID #20261034658, Luyao Jiang, EXP Realty Main. Realcomp II
- $159,9003 bd2 ba1.5k sqft2037 Seymour Ave, Flint, MI 48503For SaleMLS ID #50216498, Cherry ONeal, Keller Williams First. MiRealSource
- $180,0003 bd2 ba1.3k sqft203 Grant St, Holly, MI 48442For SaleMLS ID #20261056827, Nataliya Krasiy, Berkshire Hathaway HomeServices Michigan Real Estate. Realcomp II
