*Multiple Offers Received* Step into a vibrant, resort-style lifestyle in this breathtaking four-bedroom home, nestled in the exclusive, gated Bella Ranch community in coveted Aledo ISD. Perched in a tranquil, elevated cul-de-sac on a sprawling 1.24-acre lot, this home is a sanctuary for both relaxation and entertainment. Inside, the open-concept living space dazzles with coffered ceilings, floor-to-ceiling stone fireplace, and rich, expansive trim. The chef’s kitchen is a culinary dream: gleaming marble countertops, stainless steel appliances, a double oven, gas cooktop with pot filler, and a nugget ice maker. The sumptuous primary suite is a private oasis, featuring dual vanities, marble surfaces, a spa-like walk-in shower, and a vast walk-in closet. For recreation, indulge in a golf simulator room with a high-impact screen, a sleek dry bar, and a beverage fridge. The outdoor paradise includes a travertine patio leading to a custom sport pool with a tanning ledge, fire bowls, LED lighting, spa, and mesmerizing water features. As the sun sets, you can watch deer and wild turkey roam the horizon, or hop in your golf cart from the third garage and explore the neighborhood. Bluejack Ranch—a brand-new Tiger Woods-designed golf course and Benbrook Lake is just a few minutes away. With a front entrance adorned like a private escape, this home isn’t just a residence—it’s a lifestyle adventure waiting for you.
Pending
$939,900
12109 Bella Brezza Dr, Fort Worth, TX 76126
4beds
3,020sqft
:
Get pre-qualified$6,956/mo
Single Family Residence
Built in 2018
1.24 Acres Lot
$-- Zestimate®
$311/sqft
$42/mo HOA
What's special
Third garageFloor-to-ceiling stone fireplaceTravertine patioStainless steel appliancesMarble surfacesOpen-concept living spaceBeverage fridge
- 21 days |
- 1,314 |
- 146 |
Likely to sell faster than
Zillow last checked:
Listing updated:
Listed by:
Brooke Monahan Brown 0556449 888-455-6040,
Fathom Realty 888-455-6040
Source: NTREIS,MLS#: 21309577
Facts & features
Interior
Bedrooms & bathrooms
- Bedrooms: 4
- Bathrooms: 3
- Full bathrooms: 3
Primary bedroom
- Features: Ceiling Fan(s), Walk-In Closet(s)
- Level: First
- Dimensions: 16 x 15
Bedroom
- Features: Ceiling Fan(s), Walk-In Closet(s)
- Level: First
- Dimensions: 13 x 12
Bedroom
- Features: Ceiling Fan(s), Walk-In Closet(s)
- Level: First
- Dimensions: 11 x 10
Bedroom
- Features: Ceiling Fan(s), Walk-In Closet(s)
- Level: First
- Dimensions: 10 x 10
Primary bathroom
- Features: Built-in Features, Dual Sinks, Double Vanity, En Suite Bathroom, Garden Tub/Roman Tub, Stone Counters, Separate Shower
- Level: First
- Dimensions: 16 x 11
Dining room
- Level: First
- Dimensions: 13 x 7
Game room
- Features: Built-in Features, Other
- Level: First
- Dimensions: 19 x 15
Laundry
- Features: Built-in Features, Stone Counters, Utility Sink
- Level: First
- Dimensions: 11 x 7
Living room
- Features: Ceiling Fan(s), Fireplace
- Level: First
- Dimensions: 22 x 15
Office
- Features: Ceiling Fan(s)
- Level: First
- Dimensions: 12 x 10
Heating
- Central, Electric, ENERGY STAR Qualified Equipment, Fireplace(s)
Cooling
- Central Air, Ceiling Fan(s), Electric, ENERGY STAR Qualified Equipment, Roof Turbine(s)
Appliances
- Included: Built-In Refrigerator, Double Oven, Dishwasher, Electric Oven, Gas Cooktop, Disposal, Microwave, Refrigerator, Tankless Water Heater, Vented Exhaust Fan, Wine Cooler
- Laundry: Dryer Hookup, ElectricDryer Hookup, Laundry in Utility Room
Features
- Built-in Features, Dry Bar, Decorative/Designer Lighting Fixtures, Double Vanity, Eat-in Kitchen, High Speed Internet, Kitchen Island, Open Floorplan, Pantry, Cable TV, Walk-In Closet(s), Wired for Sound
- Flooring: Carpet, Engineered Hardwood, Tile
- Windows: Window Coverings
- Has basement: No
- Number of fireplaces: 1
- Fireplace features: Gas Log, Gas Starter, Living Room, Raised Hearth, Stone
Interior area
- Total interior livable area: 3,020 sqft
Video & virtual tour
Property
Parking
- Total spaces: 3
- Parking features: Concrete, Door-Multi, Door-Single, Driveway, Epoxy Flooring, Electric Vehicle Charging Station(s), Garage, Garage Door Opener, Kitchen Level, Lighted, Garage Faces Side
- Attached garage spaces: 3
Features
- Levels: One
- Stories: 1
- Patio & porch: Covered
- Exterior features: Lighting, Outdoor Living Area, Other, Private Yard, Rain Gutters
- Has private pool: Yes
- Pool features: Fenced, Gunite, Heated, In Ground, Outdoor Pool, Other, Pool, Private, Pool Sweep, Pool/Spa Combo, Sport, Waterfall, Water Feature
- Fencing: Back Yard,Metal,Wood
Lot
- Size: 1.24 Acres
- Features: Acreage, Back Yard, Cul-De-Sac, Lawn, Landscaped, Subdivision, Sprinkler System, Few Trees
Details
- Additional structures: Other, Pergola
- Parcel number: 42137703
- Other equipment: Generator
Construction
Type & style
- Home type: SingleFamily
- Architectural style: Traditional,Detached
- Property subtype: Single Family Residence
- Attached to another structure: Yes
Materials
- Brick, Rock, Stone, Vinyl Siding
- Foundation: Slab
- Roof: Composition
Condition
- Year built: 2018
Utilities & green energy
- Sewer: Aerobic Septic, Septic Tank
- Water: Well
- Utilities for property: Propane, Septic Available, Underground Utilities, Water Available, Cable Available
Green energy
- Energy efficient items: Insulation, Lighting, Thermostat, Windows
Community & HOA
Community
- Features: Gated, Trails/Paths
- Security: Carbon Monoxide Detector(s), Fire Alarm, Smoke Detector(s)
- Subdivision: Bella Flora
HOA
- Has HOA: Yes
- Services included: Association Management, Maintenance Grounds
- HOA fee: $500 annually
- HOA name: Globolink Management
- HOA phone: 817-741-0827
Location
- Region: Fort Worth
Financial & listing details
- Price per square foot: $311/sqft
- Tax assessed value: $734,000
- Annual tax amount: $12,713
- Date on market: 7/5/2026
- Cumulative days on market: 18 days
- Listing terms: Cash,Conventional
- Exclusions: See Exclusions List In Transaction Desk
Estimated market value
Not available
Estimated sales range
Not available
Not available
Price history
| Date | Event | Price |
|---|---|---|
| 7/12/2026 | Pending sale | $939,900$311/sqft |
Source: NTREIS #21309577 Report a problem | ||
| 7/8/2026 | Contingent | $939,900$311/sqft |
Source: NTREIS #21309577 Report a problem | ||
| 7/5/2026 | Listed for sale | $939,900$311/sqft |
Source: NTREIS #21309577 Report a problem | ||
Public tax history
| Year | Property taxes | Tax assessment |
|---|---|---|
| 2025 | $3,413 -5.2% | $734,000 -6.4% |
| 2024 | $3,600 -0.9% | $784,334 +7.6% |
| 2023 | $3,633 -10.7% | $729,158 +16.8% |
| 2022 | $4,070 +8.9% | $624,249 +11.1% |
| 2021 | $3,738 | $561,734 +7.5% |
| 2020 | -- | $522,521 -5.9% |
| 2019 | $3,722 | $555,161 |
Find assessor info on the county website
Monthly payment
Est. payment
Payment breakdown
Explore the cost of this home by adjusting the details. Changes won't be saved.Climate risks
Neighborhood: 76126
Nearby schools
GreatSchools rating
- 10/10Vandagriff Elementary SchoolGrades: K-5Distance: 4.5 mi
- 8/10Don R Daniel Ninth Grade CampusGrades: 9Distance: 6.4 mi
- 8/10Aledo High SchoolGrades: 10-12Distance: 6.6 mi
Schools provided by the listing agent
- Elementary: Vandagriff
- Middle: Aledo
- High: Aledo
- District: Aledo ISD
Source: NTREIS. This data may not be complete. We recommend contacting the local school district to confirm school assignments for this home.
- $840,2003 bd3 ba3.4k sqft12117 Bella Brezza Dr, Benbrook, TX 76126Off Market
- $918,800-- bd-- ba2.5k sqft12100 Bella Brezza Dr, Fort Worth, TX 76126Off Market
- $979,600-- bd-- ba3.4k sqft12108 Bella Brezza Dr, Fort Worth, TX 76126Off Market
- $688,800-- bd-- ba2.9k sqft12116 Bella Brezza Dr, Fort Worth, TX 76126Off Market
- $840,100-- bd-- ba3.8k sqft12200 Bella Posto Dr, Fort Worth, TX 76126Off Market
- $--4 bd5 ba3.4k sqft12101 Bella Brezza Dr, Fort Worth, TX 76126Sold
- $664,700-- bd-- ba2.5k sqft12100 Bella Palazzo Dr, Fort Worth, TX 76126Off Market
- $--4 bd3 ba3.4k sqft12201 Bella Dio Dr, Fort Worth, TX 76126Sold
A local agent can set up tours, give advice and negotiate with sellers.
A local lender can help you make sure your offer is ready when you are.
Similar homes
- $1,050,0004 bd3 ba3.3k sqft12311 Bella Cirro Dr, Fort Worth, TX 76126For Sale
 MLS ID #21282128, Kevin Tally. NTREIS
 - $944,0005 bd4 ba3.3k sqft1001 Bear Creek Ranch Rd, Aledo, TX 76008For Sale
 MLS ID #21206123, Breezie Smades. NTREIS
 - $895,0005 bd3 ba3.4k sqft108 Bearclaw Cir, Aledo, TX 76008For Sale
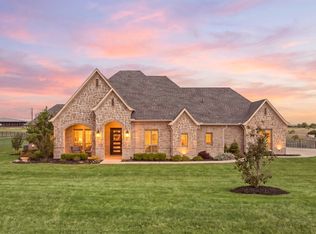 MLS ID #21231708, Jamie Adams. NTREIS
 - $899,0005 bd3 ba3.5k sqft224 Bearclaw Cir, Aledo, TX 76008For Sale
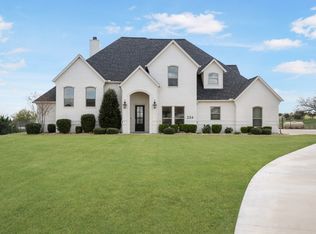 MLS ID #21208311, Julie Baumgartner. NTREIS
 - $1,075,0004 bd3 ba2.8k sqft3769 Bear Creek Rd, Aledo, TX 76008For SaleMLS ID #21289041, Jeremy Smith. NTREIS
- $875,0004 bd4 ba3k sqft6305 Ursa Way, Godley, TX 76044For SaleMLS ID #21319035, Jennifer Davies. NTREIS
- $939,5004 bd5 ba3.5k sqft1000 Timber Hills Dr, Weatherford, TX 76087For SaleMLS ID #21325391, Dani Doak. NTREIS
- $925,0004 bd3 ba3.7k sqft413 Kestrel Ct, Aledo, TX 76008For SaleMLS ID #21331533, Carley Moore. NTREIS
- $859,9004 bd3 ba3.1k sqft1009 Tobey Ct, Aledo, TX 76008For SaleMLS ID #21270750, Michael Hershenberg. NTREIS
- $895,0004 bd4 ba3.3k sqft259 Wapiti Dr, Azle, TX 76020For SaleMLS ID #21317205, Lori Hinderliter. NTREIS
- $505,0004 bd3 ba2.3k sqft10517 Oates Branch Ln, Fort Worth, TX 76126For SaleMLS ID #21282313, Lori Fowler. NTREIS
- $835,0004 bd4 ba3.7k sqft13724 Leatherstem Ln, Aledo, TX 76008For SaleMLS ID #21334073, Shelli Eskue. NTREIS
- $749,5004 bd4 ba2.8k sqft109 Aledo Pointe Dr, Aledo, TX 76008For SaleMLS ID #21267327, Allan White. NTREIS
- $985,0005 bd5 ba4.4k sqft1079 Tobey Ct, Aledo, TX 76008For SaleMLS ID #21194509, Eric Wilkins. NTREIS
- $777,0004 bd3 ba2.6k sqft113 Oaks Springs Ln, Weatherford, TX 76087For Sale By Owner
- $885,0004 bd5 ba3.9k sqft1709 Roundtree Cir E, Aledo, TX 76008For SaleMLS ID #21228912, Stacy Lynch. NTREIS
- $849,0004 bd5 ba3.9k sqft1713 Roundtree Cir E, Aledo, TX 76008For SaleMLS ID #21274828, Adrianne Holland. NTREIS
- $829,0003 bd3 ba3.2k sqft6308 Vega Rd, Godley, TX 76044For SaleMLS ID #21310807, Tara Roden. NTREIS
- $679,9003 bd3 ba2.6k sqft9012 Reata West Dr, Benbrook, TX 76126For SaleMLS ID #21227862, Daniel Murphy. NTREIS
- $730,0004 bd3 ba3.2k sqft117 Muir Hill Dr, Aledo, TX 76008For SaleMLS ID #21323980, Kathryn Macdonald. NTREIS
