Welcome to this beautifully maintained 3-bedroom, 2.5-bath townhome in the highly desirable Sawgrass Plantation community. Built in 2019, this spacious home offers 1,912 square feet of thoughtfully designed living space with an open-concept floor plan, modern finishes, and abundant natural light. The first floor features a spacious living and dining area that flows seamlessly into the kitchen, making it ideal for both everyday living and entertaining. Upstairs, you’ll find generously sized bedrooms, including a comfortable primary suite with a walk-in closet and en-suite bathroom. The home is equipped with leased solar panels, helping improve energy efficiency. Residents enjoy resort-style amenities including a community pool, clubhouse, fitness center, playground, and sidewalks throughout the neighborhood. Conveniently located near Lake Nona, Orlando International Airport, major highways, shopping, dining, and top-rated schools, this home offers the perfect combination of comfort, convenience, and location. Schedule your private showing today!
For sale
$395,000
12109 SCRUB PALM LANE, ORLANDO, FL 32824
3beds
1,912sqft
:
Get pre-qualified$3,015/mo
Townhouse
Built in 2019
2,520 Square Feet Lot
$387,100 Zestimate®
$207/sqft
$346/mo HOA
What's special
Modern finishesGenerously sized bedroomsEn-suite bathroomAbundant natural lightOpen-concept floor planCommunity poolLeased solar panels
- 11 days |
- 205 |
- 5 |
Likely to sell faster than
Zillow last checked:
Listing updated:
Listed by:
Eva Ortiz 407-202-1269,
MELIN REALTY LLC 407-683-8713
Source: Stellar MLS,MLS#: S5154093 Originating MLS: Osceola
Originating MLS: Osceola
Facts & features
Interior
Bedrooms & bathrooms
- Bedrooms: 3
- Bathrooms: 3
- Full bathrooms: 2
- 1/2 bathrooms: 1
Primary bedroom
- Features: Walk-In Closet(s)
- Level: Second
Kitchen
- Level: First
Living room
- Level: First
Heating
- Central
Cooling
- Central Air
Appliances
- Included: Dishwasher, Dryer, Electric Water Heater, Microwave, Range, Refrigerator, Washer
- Laundry: Inside, Laundry Room
Features
- Thermostat, Walk-In Closet(s)
- Flooring: Carpet, Ceramic Tile
- Has fireplace: No
Interior area
- Total structure area: 2,476
- Total interior livable area: 1,912 sqft
Video & virtual tour
Property
Parking
- Total spaces: 2
- Parking features: Garage - Attached
- Attached garage spaces: 2
Features
- Levels: Two
- Stories: 2
- Patio & porch: Rear Porch
- Exterior features: Sidewalk
Lot
- Size: 2,520 Square Feet
Details
- Parcel number: 192430761500750
- Zoning: P-D
- Special conditions: None
Construction
Type & style
- Home type: Townhouse
- Property subtype: Townhouse
Materials
- Block
- Foundation: Slab
- Roof: Shingle
Condition
- New construction: No
- Year built: 2019
Utilities & green energy
- Electric: Photovoltaics Third-Party Owned
- Sewer: Private Sewer
- Water: Public
- Utilities for property: BB/HS Internet Available, Cable Available, Electricity Available, Electricity Connected
Green energy
- Energy generation: Solar
Community & HOA
Community
- Features: Pool, Sidewalks, Tennis Court(s)
- Pet fee: $0 monthly
- Subdivision: SAWGRASS PLANTATION PH 1D-3
HOA
- Has HOA: Yes
- Services included: Community Pool, Maintenance Structure, Manager, Pool Maintenance
- HOA fee: $346 monthly
- HOA name: Sawgrass Plantation Orlando Master Homeowners
Location
- Region: Orlando
Financial & listing details
- Price per square foot: $207/sqft
- Tax assessed value: $360,546
- Annual tax amount: $6,180
- Date on market: 7/20/2026
- Cumulative days on market: 12 days
- Listing terms: Cash,Conventional,FHA,VA Loan
- Ownership: Fee Simple
- Total actual rent: 0
- Electric utility on property: Yes
- Road surface type: Asphalt
Estimated market value
$387,100
$368,000 - $406,000
$2,560/mo
Price history
| Date | Event | Price |
|---|---|---|
| 7/20/2026 | Listed for sale | $395,000+54.9%$207/sqft |
Source:  Stellar MLS #S5154093 Report a problem Stellar MLS #S5154093 Report a problem | ||
| 10/14/2019 | Sold | $255,000$133/sqft |
Source: Public Record Report a problem | ||
Public tax history
| Year | Property taxes | Tax assessment |
|---|---|---|
| 2024 | $5,801 +12.1% | $301,552 +10% |
| 2023 | $5,175 +17.1% | $274,138 +10% |
| 2022 | $4,419 +8.8% | $249,216 +10% |
| 2021 | $4,062 +1.1% | $226,560 +0.9% |
| 2020 | $4,020 +500.3% | $224,557 +648.5% |
| 2019 | $670 -1.4% | $30,000 |
| 2018 | $680 | $30,000 +24.6% |
| 2017 | $680 | $24,071 |
Find assessor info on the county website
Monthly payment
Est. payment
Payment breakdown
Explore the cost of this home by adjusting the details. Changes won't be saved.Climate risks
Neighborhood: Meadow Woods
Nearby schools
GreatSchools rating
- 8/10Wetherbee ElementaryGrades: PK-5Distance: 0.9 mi
- 6/10South Creek Middle SchoolGrades: 6-8Distance: 0.8 mi
- 5/10Cypress Creek High SchoolGrades: 9-12Distance: 1.7 mi
- $361,600-- bd-- ba1.8k sqft12115 Scrub Palm Ln, Orlando, FL 32824Off Market
- $373,200-- bd-- ba1.9k sqft12103 Scrub Palm Ln, Orlando, FL 32824Off Market
- $361,7003 bd3 ba1.7k sqft12097 Scrub Palm Ln, Orlando, FL 32824Off Market
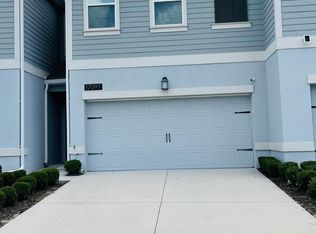
- $360,900-- bd-- ba1.7k sqft12121 Scrub Palm Ln, Orlando, FL 32824Off Market
- $354,0003 bd3 ba1.6k sqft12091 Scrub Palm Ln, Orlando, FL 32824Off Market
- $375,8004 bd2 ba1.9k sqft12504 Turtle Grass Dr, Orlando, FL 32824Off Market
- $370,2003 bd3 ba1.6k sqft12492 Turtle Grass Dr, Orlando, FL 32824Off Market
- $359,8003 bd3 ba1.7k sqft12085 Scrub Palm Ln, Orlando, FL 32824Off Market
A local agent can set up tours, give advice and negotiate with sellers.
Similar homes
- $370,0003 bd3 ba1.5k sqft2163 CRYSTAL BELL STREET, ORLANDO, FL 32824For Sale
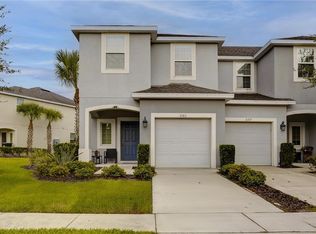
 MLS ID #S5154387, Carmen Torres Berra, LEVO REAL ESTATE LLC. Stellar MLS
 - $398,0004 bd3 ba1.9k sqft12444 TURTLE GRASS DRIVE, ORLANDO, FL 32824For Sale
 MLS ID #S5151507, Jessica Nino, LA ROSA REALTY KISSIMMEE. Stellar MLS
 - $385,0005 bd3 ba2k sqft1355 HONEY BLOSSOM DRIVE, ORLANDO, FL 32824For Sale
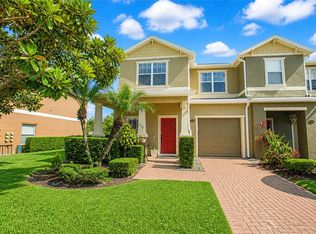 MLS ID #O6405087, Linda Guzman, LIV REALTY II INC.. Stellar MLS
 - $349,5003 bd3 ba1.6k sqft2588 SEDGE GRASS WAY, ORLANDO, FL 32824For Sale
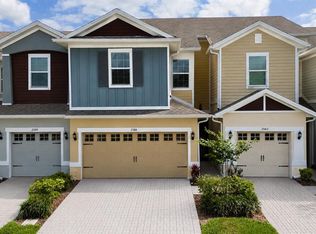 MLS ID #S5154023, Maria Fernan Castro, PA, LA ROSA REALTY KISSIMMEE. Stellar MLS
 - $419,9993 bd3 ba1.5k sqft15613 WILLOW ARBOR CIRCLE, ORLANDO, FL 32824For SaleMLS ID #O6427475, Elizabeth Ramos, AGENT TRUST REALTY CORPORATION. Stellar MLS
- $424,0003 bd2 ba1.8k sqft10354 LAXTON STREET, ORLANDO, FL 32824For SaleMLS ID #O6429628, Milton James, COLDWELL BANKER REALTY. Stellar MLS
- $398,9903 bd3 ba2k sqft15187 WILLOW ARBOR CIRCLE, ORLANDO, FL 32824For SaleMLS ID #S5151160, Sana Butt, LLC, THE FIRM RE. Stellar MLS
- $359,9003 bd3 ba1.6k sqft1743 PORTOFINO MEADOWS BOULEVARD, ORLANDO, FL 32824For SaleMLS ID #S5153450, Yulimar Betancourt Caldera, AGENT TRUST REALTY CORPORATION. Stellar MLS
- $415,0004 bd3 ba2.1k sqft1727 BOGGY OAK Lane, Orlando, FL 32824For SaleMLS ID #2154662, STEVEN KOLENO. realMLS
- $429,9003 bd2 ba1.5k sqft1710 PLANTATION POINTE DRIVE, ORLANDO, FL 32824For SaleMLS ID #O6406177, Maria Hankilevitz, STAR BAY REALTY CORP.. Stellar MLS
- $370,0003 bd3 ba2k sqft1413 PORTOFINO MEADOWS BOULEVARD, ORLANDO, FL 32824For SaleMLS ID #O6417267, Rubi Andrade, FORTEX REALTY INC. Stellar MLS
- $454,9003 bd2 ba2k sqft12637 OLD PLANTATION LANE, ORLANDO, FL 32824For SaleMLS ID #O6427236, Devon Sobers, KELLER WILLIAMS ADVANTAGE III. Stellar MLS
- $375,0004 bd3 ba1.9k sqft1940 PORTOFINO MEADOWS BOULEVARD, ORLANDO, FL 32824For SaleMLS ID #O6419006, Grace Case, PA, EMPIRE NETWORK REALTY. Stellar MLS
- $379,9903 bd3 ba1.5k sqft10731 SILK TREE COURT, ORLANDO, FL 32824For SaleMLS ID #O6364402, Claudia Llanes Rodriguez, C&D INTERNATIONAL REAL ESTATE. Stellar MLS
- $409,9003 bd2 ba1.3k sqft13132 PHOENIX WOODS LANE, ORLANDO, FL 32824For SaleMLS ID #O6429065, Eric Bress, Jr, ERIC BRESS REAL ESTATE LLC. Stellar MLS
- $369,0003 bd3 ba1.5k sqft12418 BOWES BRANCH ROAD, ORLANDO, FL 32824For SaleMLS ID #S5138352, Dayana Perez Moreno, AROD PARTNERS REALTY. Stellar MLS
- $349,9003 bd3 ba1.5k sqft2403 SEDGE GRASS WAY, ORLANDO, FL 32824For SaleMLS ID #S5144991, Yornelly Sanchez Manrique, LEVO REAL ESTATE LLC. Stellar MLS
- $375,0003 bd3 ba2.2k sqft15493 WILLOW ARBOR CIRCLE, ORLANDO, FL 32824For SaleMLS ID #O6334902, Helen Martinez, IAD REAL ESTATE. Stellar MLS
- $345,0003 bd3 ba1.3k sqft10837 WYNE TREE COURT, ORLANDO, FL 32824For SaleMLS ID #O6420491, Yair Burac Rodriguez, REALTY OF AMERICA. Stellar MLS
- $350,0003 bd3 ba2.3k sqft15523 WILLOW ARBOR CIRCLE, ORLANDO, FL 32824For SaleMLS ID #O6403112, Jenny Wemert, WEMERT GROUP REALTY LLC. Stellar MLS
