Welcome to modern luxury on a full acre of endless potential. This stunning home offers space, style, and versatility, including an attached casita with living room, kitchen, and bath—ideal for guests or multi-gen living. The expansive great room features sliding glass walls for seamless indoor/outdoor living. A chef’s kitchen impresses with high-end appliances, oversized island, butler’s pantry, and walk-in pantry. Enjoy oversized rooms, 12' ceilings, and abundant natural light throughout. The primary suite offers a spa-like retreat with dual vanities, makeup area, soaking tub, and separate shower. The backyard is built for entertaining with a covered patio, outdoor kitchen, fire pit, and multiple seating areas. Additional highlights include RV parking with hookups, gated secondary drive, and a permitted 240 sq ft structure—perfect for office, gym, or flex space. A perfect private retreat where elegance & comfort come together beautifully.
Pending
Price cut: $40K (6/19)
$1,650,000
1211 Lake Heights Ct, Henderson, NV 89002
5beds
4,225sqft
:
Get pre-qualified$10,093/mo
Single Family Residence
Built in 2017
0.91 Acres Lot
$1,583,100 Zestimate®
$391/sqft
$-- HOA
What's special
- 108 days |
- 179 |
- 12 |
Zillow last checked:
Listing updated:
Listed by:
Joe R. DiRaffaele S.0033912 (702)871-7736,
eXp Realty
Source: LVR,MLS#: 2771637 Originating MLS: Greater Las Vegas Association of Realtors Inc
Originating MLS: Greater Las Vegas Association of Realtors IncFacts & features
Interior
Bedrooms & bathrooms
- Bedrooms: 5
- Bathrooms: 5
- Full bathrooms: 2
- 3/4 bathrooms: 2
- 1/2 bathrooms: 1
Primary bedroom
- Description: Ceiling Fan,Ceiling Light,Custom Closet,Walk-In Closet(s)
- Dimensions: 25x20
Bedroom 2
- Description: Ceiling Fan,Ceiling Light,Closet
- Dimensions: 14x14
Bedroom 3
- Description: Closet
- Dimensions: 12x12
Bedroom 4
- Description: Closet
- Dimensions: 14x14
Bedroom 5
- Description: Ceiling Fan,Ceiling Light,Closet
- Dimensions: 15x15
Primary bathroom
- Description: Double Sink,Make Up Table,Separate Shower,Separate Tub
Dining room
- Description: Dining Area
- Dimensions: 12x8
Great room
- Description: Built-in Bookcases,Surround Sound,Wet Bar
- Dimensions: 20x30
Kitchen
- Description: Breakfast Bar/Counter,Butler Pantry,Granite Countertops,Island,Lighting Recessed,Stainless Steel Appliances,Tile Flooring,Walk-in Pantry
Living room
- Description: Formal,Front
- Dimensions: 20x15
Heating
- Central, Gas, Multiple Heating Units
Cooling
- Central Air, Electric, 2 Units
Appliances
- Included: Built-In Gas Oven, Double Oven, Gas Cooktop, Disposal, Microwave
- Laundry: Cabinets, Gas Dryer Hookup, Main Level, Laundry Room, Sink
Features
- Bedroom on Main Level, Ceiling Fan(s), Primary Downstairs, Window Treatments
- Flooring: Carpet, Tile
- Windows: Double Pane Windows
- Number of fireplaces: 2
- Fireplace features: Gas, Great Room, Living Room
Interior area
- Total structure area: 4,225
- Total interior livable area: 4,225 sqft
Video & virtual tour
Property
Parking
- Total spaces: 3
- Parking features: Attached, Garage, Garage Door Opener, Private, RV Gated, RV Access/Parking
- Attached garage spaces: 3
Features
- Stories: 1
- Patio & porch: Covered, Patio, Porch
- Exterior features: Built-in Barbecue, Barbecue, Dog Run, Out Building(s), Porch, Patio, Private Yard, RV Hookup, Shed, Sprinkler/Irrigation
- Fencing: Block,Full
- Has view: Yes
- View description: City
Lot
- Size: 0.91 Acres
- Features: 1/4 to 1 Acre Lot, Corner Lot, Drip Irrigation/Bubblers, Desert Landscaping, Landscaped
Details
- Additional structures: Guest House, Outbuilding, Shed(s)
- Parcel number: 17932412015
- Zoning description: Single Family
- Horse amenities: None
Construction
Type & style
- Home type: SingleFamily
- Architectural style: One Story
- Property subtype: Single Family Residence
Materials
- Roof: Tile
Condition
- Resale
- Year built: 2017
Utilities & green energy
- Electric: Photovoltaics None
- Sewer: Public Sewer
- Water: Public
- Utilities for property: Underground Utilities
Green energy
- Energy efficient items: Doors, Windows
Community & HOA
Community
- Subdivision: Parcels 4, 5 & Ong
HOA
- Has HOA: No
- Amenities included: None
Location
- Region: Henderson
Financial & listing details
- Price per square foot: $391/sqft
- Tax assessed value: $1,313,837
- Annual tax amount: $10,499
- Date on market: 4/9/2026
- Listing agreement: Exclusive Right To Sell
- Listing terms: Cash,Conventional,FHA,VA Loan
Estimated market value
$1,583,100
$1.50M - $1.66M
$5,250/mo
Price history
| Date | Event | Price |
|---|---|---|
| 6/29/2026 | Pending sale | $1,650,000$391/sqft |
Source:  LVR #2771637 Report a problem LVR #2771637 Report a problem | ||
| 6/19/2026 | Price change | $1,650,000-2.4%$391/sqft |
Source: LVR #2771637 Report a problem | ||
| 4/9/2026 | Price change | $1,690,000-3.2%$400/sqft |
Source: LVR #2771637 Report a problem | ||
| 2/14/2026 | Price change | $1,745,000-2.8%$413/sqft |
Source: LVR #2732410 Report a problem | ||
| 11/4/2025 | Listed for sale | $1,795,000+128%$425/sqft |
Source: LVR #2732410 Report a problem | ||
| 9/28/2017 | Sold | $787,315$186/sqft |
Source: Public Record Report a problem | ||
Public tax history
| Year | Property taxes | Tax assessment |
|---|---|---|
| 2026 | $10,814 +3% | $459,843 -1% |
| 2025 | $10,499 +6.7% | $464,283 +13.9% |
| 2024 | $9,844 +3% | $407,451 +8.8% |
| 2023 | $9,557 +3% | $374,483 +7.8% |
| 2022 | $9,279 +3% | $347,292 +1% |
| 2021 | $9,008 +3% | $343,693 +3.2% |
| 2020 | $8,745 +3% | $333,148 +8.8% |
| 2019 | $8,490 +734% | $306,246 0% |
| 2018 | $1,018 | $306,247 +573.1% |
| 2017 | $1,018 | $45,500 +30% |
| 2016 | $1,018 | $35,000 |
| 2015 | -- | -- |
Find assessor info on the county website
Monthly payment
Est. payment
Payment breakdown
Explore the cost of this home by adjusting the details. Changes won't be saved.Climate risks
Neighborhood: Paradise Hills
Nearby schools
GreatSchools rating
- 8/10James E & A Rae Smalley Elementary SchoolGrades: PK-5Distance: 0.4 mi
- 7/10Jack & Terry Mannion Middle SchoolGrades: 6-8Distance: 0.4 mi
- 5/10Foothill High SchoolGrades: 9-12Distance: 1.2 mi
Schools provided by the listing agent
- Elementary: Smalley, James E. & A,Smalley, James E. & A
- Middle: Mannion Jack & Terry
- High: Foothill
Source: LVR. This data may not be complete. We recommend contacting the local school district to confirm school assignments for this home.
- $1,905,2004 bd4 ba4.5k sqft1221 Lake Heights Ct, Henderson, NV 89002Off Market
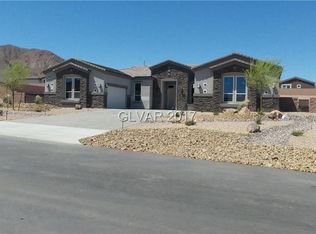
- $1,804,6005 bd3 ba4.2k sqft1210 Rose Quartz Rd, Henderson, NV 89002Off Market
- $1,845,0004 bd4 ba4.6k sqft320 Foxhall Rd, Henderson, NV 89002Off Market
- $1,370,6005 bd5 ba4.2k sqft310 Foxhall Rd, Henderson, NV 89002Off Market
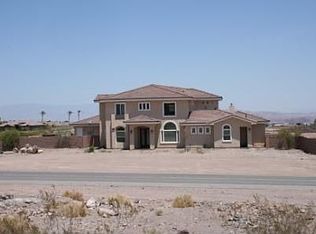
- $2,127,8006 bd5 ba5.1k sqft1220 Rose Quartz Rd, Henderson, NV 89002Off Market
- $1,648,8005 bd5 ba4k sqft1241 Lake Heights Ct., Henderson, NV 89002Off Market
- $1,959,8006 bd5 ba5.1k sqft1231 Lake Heights Ct, Henderson, NV 89002Off Market
- $1,434,4001 bd1 ba1.2k sqft330 Foxhall Rd, Henderson, NV 89002Off Market
A local agent can set up tours, give advice and negotiate with sellers.
Similar homes
- $1,900,0005 bd5 ba5.3k sqft621 Lomprey Ave, Henderson, NV 89002For Sale
 MLS ID #2793359, Donna Oliva, Simply Vegas. LVR
 - $2,150,0004 bd4 ba4.3k sqft311 Lookout Ave, Henderson, NV 89002For Sale
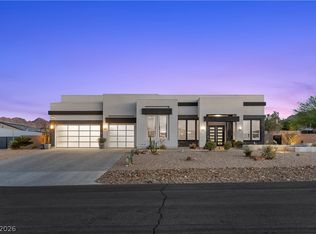 MLS ID #2779600, Zach J. Walkerlieb, Keller Williams MarketPlace. LVR
 - $1,749,9005 bd4 ba3.4k sqft252 Hull St, Henderson, NV 89015For Sale
 MLS ID #2798814, Jonathan C. Catalano, ERA Brokers Consolidated. LVR
 - $1,745,0005 bd4 ba4.9k sqft1760 Harpsichord Way, Henderson, NV 89012For Sale
 MLS ID #2796410, Richard J. Brenkus, Keller Williams MarketPlace. LVR
 - $1,650,0004 bd5 ba3.3k sqft3041 E Serene Ave, Henderson, NV 89074For SaleMLS ID #2788346, Yvette Riggott, Signature Real Estate Group. LVR
- $1,749,9005 bd5 ba3.9k sqft2153 King Crest Ct, Henderson, NV 89052For SaleMLS ID #2799384, Harsha Sarma, The Tom Love Group LLC. LVR
- $1,598,0005 bd3 ba3.5k sqft7185 Ranchito Cir, Las Vegas, NV 89120For SaleMLS ID #2802546, Courtney Bentley, IS Luxury. LVR
- $2,399,9005 bd5 ba3.9k sqft25 Kittansett Loop, Henderson, NV 89052For SaleMLS ID #2802274, Christine P. McNaught, Simply Vegas. LVR
- $1,399,0005 bd5 ba3.7k sqft2105 Havensight Ln, Henderson, NV 89052For SaleMLS ID #2790421, Kristen Gerami, Huntington & Ellis, A Real Est. LVR
- $2,100,0005 bd4 ba4.5k sqft2787 Hera Heights Ct, Henderson, NV 89052For SaleMLS ID #2763092, Lindy Meranto, Real Broker LLC. LVR
- $1,499,0004 bd3 ba3.3k sqft975 Keys Dr, Boulder City, NV 89005For SaleMLS ID #2801208, Bret Runion, Desert Sun Realty. LVR
- $1,699,0004 bd3 ba3k sqft45 Garibaldi Way, Henderson, NV 89011For SaleMLS ID #2797032, Genesis Dueno, Galindo Group Real Estate. LVR
- $1,600,0004 bd4 ba3.7k sqft11282 Roman Helmet St, Las Vegas, NV 89141For SaleMLS ID #2759624, Trenton Holthaus, Keller Williams Realty Las Veg. LVR
- $1,295,0005 bd5 ba3.6k sqft707 Glowing Horizon St, Henderson, NV 89052For SaleMLS ID #2795754, Ania Blood, Coldwell Banker Premier. LVR
- $999,9904 bd3 ba3.5k sqft330 E Country Club Dr, Henderson, NV 89015For SaleMLS ID #2773078, Brian J. Mangino, Huntington & Ellis, A Real Est. LVR
- $1,149,9904 bd4 ba3.6k sqft334 Natoire Ct, Henderson, NV 89012For SaleMLS ID #2788624, Sajan I. Abraham, Realty 360. LVR
- $1,799,9994 bd4 ba3.5k sqft11288 Rebel Dome Ct, Las Vegas, NV 89141For SaleMLS ID #2795989, Blaise Dvorsky, BHHS Nevada Properties. LVR
- $1,500,0005 bd4 ba3.6k sqft3922 Jacob Lake Cir, Las Vegas, NV 89118For SaleMLS ID #2772591, Aldo M. Martinez, BHHS Nevada Properties. LVR
- $1,490,0004 bd4 ba3.7k sqft7638 Rafter Ct, Las Vegas, NV 89139For SaleMLS ID #2789531, Travis D. Strode, Realty ONE Group, Inc. LVR
- $1,199,9995 bd4 ba3.9k sqft199 Bellevue Grove Ave, Henderson, NV 89015For SaleMLS ID #2749534, Jason W. Marker, Local Living Real Estate. LVR
