Step away from the city in this European-inspired mid-century custom home on a rare 1/3-acre lot in Henderson. With RV parking and no HOA, enjoy flexibility near schools, Water Street, dining, trails, and Lake Mead. Inside features porcelain wood-look flooring, custom cabinetry, Jonathan Adler chandeliers, TOTO fixtures, mosaic tile, a Japanese soaking tub, restored wood-burning fireplace, tankless water heater, and a large quartz island. Versatile layout offers multi-gen potential with space for a kitchenette plus detached guest house or flex space for gym or office. Outdoors enjoy a newly re-plastered pool, cool deck, built-in BBQ, turf, mature landscaping, new irrigation system, and powered hot tub pad. Paid-off solar with 57% offset and room to expand, updated breaker panel, new hot tub line, underground power lines, and newly foamed roof with 5-year transferable warranty. Distinctive, private, turnkey living with timeless style, comfort, and exceptional versatility.
Active
$999,990
330 E Country Club Dr, Henderson, NV 89015
4beds
3,545sqft
:
Get pre-qualified$6,378/mo
Single Family Residence
Built in 1972
0.29 Acres Lot
$957,900 Zestimate®
$282/sqft
$-- HOA
What's special
Newly re-plastered poolRv parkingPowered hot tub padJapanese soaking tubMature landscapingCool deckJonathan adler chandeliers
- 80 days |
- 901 |
- 84 |
Likely to sell faster than
Zillow last checked:
Listing updated:
Listed by:
Brian J. Mangino S.0190648 (702)290-0714,
Huntington & Ellis, A Real Est
Source: LVR,MLS#: 2773078 Originating MLS: Greater Las Vegas Association of Realtors Inc
Originating MLS: Greater Las Vegas Association of Realtors IncFacts & features
Interior
Bedrooms & bathrooms
- Bedrooms: 4
- Bathrooms: 3
- Full bathrooms: 2
- 1/2 bathrooms: 1
Primary bedroom
- Description: Ceiling Fan,Ceiling Light,Pbr Separate From Other,Sitting Room,Walk-In Closet(s)
- Dimensions: 13x24
Bedroom 2
- Description: Ceiling Fan,Ceiling Light,Closet
- Dimensions: 12x11
Bedroom 3
- Description: Ceiling Fan,Ceiling Light,Closet,Walk-In Closet(s)
- Dimensions: 14x11
Bedroom 4
- Description: Ceiling Fan,Ceiling Light,Closet
- Dimensions: 14x11
Primary bathroom
- Description: Double Sink,Dual Flush Toilet,Separate Shower,Separate Tub
- Dimensions: 11x13
Dining room
- Description: Living Room/Dining Combo
- Dimensions: 12x11
Family room
- Description: 2 or More Family Rooms
- Dimensions: 15x12
Great room
- Description: Vaulted Ceiling
- Dimensions: 21x14
Kitchen
- Description: Breakfast Bar/Counter,Custom Cabinets,Granite Countertops,Island,Stainless Steel Appliances
- Dimensions: 20x15
Living room
- Description: Sunken
- Dimensions: 13x16
Heating
- Central, Gas, Multiple Heating Units
Cooling
- Central Air, Electric
Appliances
- Included: Built-In Electric Oven, Dryer, Dishwasher, ENERGY STAR Qualified Appliances, Electric Cooktop, Disposal, Microwave, Refrigerator, Tankless Water Heater, Washer
- Laundry: Cabinets, Gas Dryer Hookup, Main Level, Laundry Room, Sink
Features
- Bedroom on Main Level, Ceiling Fan(s), Primary Downstairs, Window Treatments
- Flooring: Tile
- Windows: Blinds, Double Pane Windows
- Number of fireplaces: 1
- Fireplace features: Family Room, Wood Burning
Interior area
- Total structure area: 2,912
- Total interior livable area: 3,545 sqft
Video & virtual tour
Property
Parking
- Total spaces: 2
- Parking features: Attached Carport, Open, RV Potential, RV Access/Parking, RV Paved
- Carport spaces: 2
- Has uncovered spaces: Yes
Features
- Stories: 1
- Patio & porch: Covered, Deck, Patio
- Exterior features: Barbecue, Courtyard, Deck, Out Building(s), Patio, Private Yard, Shed, Sprinkler/Irrigation
- Has private pool: Yes
- Pool features: Gas Heat, In Ground, Private
- Fencing: Block,Full
- Has view: Yes
- View description: Mountain(s)
Lot
- Size: 0.29 Acres
- Features: 1/4 to 1 Acre Lot, Drip Irrigation/Bubblers, Synthetic Grass
Details
- Additional structures: Guest House, Outbuilding, Shed(s)
- Parcel number: 17919610026
- Zoning description: Single Family
- Horse amenities: None
Construction
Type & style
- Home type: SingleFamily
- Architectural style: One Story
- Property subtype: Single Family Residence
Materials
- Roof: Foam,Tile
Condition
- Resale
- Year built: 1972
Utilities & green energy
- Electric: Photovoltaics Seller Owned
- Sewer: Public Sewer
- Water: Public
- Utilities for property: Underground Utilities
Green energy
- Energy efficient items: Windows, Solar Panel(s)
Community & HOA
Community
- Subdivision: Black Mountain Golf & Cntry Club
HOA
- Has HOA: No
- Amenities included: None
Location
- Region: Henderson
Financial & listing details
- Price per square foot: $282/sqft
- Tax assessed value: $366,077
- Annual tax amount: $3,218
- Date on market: 5/7/2026
- Listing agreement: Exclusive Right To Sell
- Listing terms: Cash,Conventional,Owner Will Carry,VA Loan
Estimated market value
$957,900
$910,000 - $1.01M
$3,977/mo
Price history
| Date | Event | Price |
|---|---|---|
| 6/8/2026 | Price change | $4,295-4.4%$1/sqft |
Source: Zillow Rentals Report a problem | ||
| 5/21/2026 | Listed for rent | $4,495$1/sqft |
Source: Zillow Rentals Report a problem | ||
| 5/7/2026 | Listed for sale | $999,990-14.2%$282/sqft |
Source:  LVR #2773078 Report a problem LVR #2773078 Report a problem | ||
| 4/23/2025 | Listing removed | $4,495$1/sqft |
Source: Zillow Rentals Report a problem | ||
| 4/15/2025 | Listing removed | $1,165,000$329/sqft |
Source: LVR #2613107 Report a problem | ||
| 3/28/2025 | Price change | $4,495-6.3%$1/sqft |
Source: Zillow Rentals Report a problem | ||
| 3/6/2025 | Listed for rent | $4,795$1/sqft |
Source: LVR #2660985 Report a problem | ||
| 2/19/2025 | Price change | $1,165,000-2.9%$329/sqft |
Source: LVR #2613107 Report a problem | ||
| 1/15/2025 | Listed for sale | $1,199,999$339/sqft |
Source: LVR #2613107 Report a problem | ||
| 10/2/2024 | Listing removed | $1,199,999-5.9%$339/sqft |
Source: LVR #2613107 Report a problem | ||
| 9/5/2024 | Listed for sale | $1,275,000+21.4%$360/sqft |
Source: LVR #2613107 Report a problem | ||
| 6/30/2023 | Sold | $1,050,000-10.2%$296/sqft |
Source: LVR #2493104 Report a problem | ||
| 6/21/2023 | Contingent | $1,169,000$330/sqft |
Source: LVR #2493104 Report a problem | ||
| 5/26/2023 | Listed for sale | $1,169,000+289.7%$330/sqft |
Source: LVR #2493104 Report a problem | ||
| 6/23/2017 | Sold | $300,000+22.4%$85/sqft |
Source: Public Record Report a problem | ||
| 2/28/2017 | Sold | $245,000+20.7%$69/sqft |
Source: Public Record Report a problem | ||
| 2/7/1996 | Sold | $203,000$57/sqft |
Source: Public Record Report a problem | ||
Public tax history
| Year | Property taxes | Tax assessment |
|---|---|---|
| 2026 | $3,221 +3% | $128,127 -5.6% |
| 2025 | $3,127 +3% | $135,700 +13.1% |
| 2024 | $3,036 +8% | $119,948 +26.4% |
| 2023 | $2,812 -2.7% | $94,914 +49.9% |
| 2022 | $2,890 +52% | $63,306 -2.4% |
| 2021 | $1,901 +5.5% | $64,832 +4.3% |
| 2020 | $1,803 +4.4% | $62,135 +4.4% |
| 2019 | $1,727 +3.6% | $59,506 |
| 2018 | $1,667 | $59,506 -1.6% |
| 2017 | $1,667 | $60,494 +0.9% |
| 2016 | $1,667 +0.2% | $59,929 +2.1% |
| 2015 | $1,663 +3% | $58,696 +8.6% |
| 2014 | $1,614 | $54,063 |
| 2013 | -- | $54,063 -1% |
| 2012 | -- | $54,588 +0.4% |
| 2011 | -- | $54,381 -9.6% |
| 2010 | -- | $60,164 -32.5% |
| 2009 | -- | $89,154 |
| 2008 | -- | $89,154 -18.2% |
| 2007 | -- | $109,046 -2.2% |
| 2006 | -- | $111,510 +40.6% |
| 2005 | -- | $79,300 +30.7% |
| 2004 | -- | $60,659 +6.5% |
| 2003 | -- | $56,970 -0.5% |
| 2002 | -- | $57,240 +17.7% |
| 2001 | -- | $48,620 |
Find assessor info on the county website
Monthly payment
Est. payment
Payment breakdown
Explore the cost of this home by adjusting the details. Changes won't be saved.Climate risks
Neighborhood: Black Mountain
Nearby schools
GreatSchools rating
- 7/10Ulis Newton Elementary SchoolGrades: PK-5Distance: 0.4 mi
- 7/10Jack & Terry Mannion Middle SchoolGrades: 6-8Distance: 2.1 mi
- 5/10Foothill High SchoolGrades: 9-12Distance: 1.5 mi
Schools provided by the listing agent
- Elementary: Newton, Ulis,Newton, Ulis
- Middle: Burkholder Lyle
- High: Foothill
Source: LVR. This data may not be complete. We recommend contacting the local school district to confirm school assignments for this home.
- $470,7003 bd2 ba1.6k sqft324 E Country Club Dr, Henderson, NV 89015Off Market
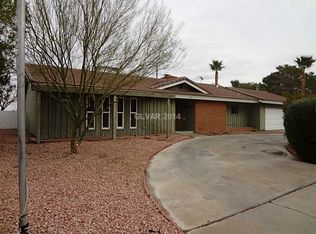
- $540,1003 bd2 ba2.1k sqft336 E Country Club Dr, Henderson, NV 89015Off Market
- $858,4710.29 Acres137 Chapman Bend Ave, Henderson, NV 89015Sold
- $975,0004 bd4 ba4k sqft139 Chapman Bend Ave, Henderson, NV 89015Sold
- $521,6004 bd2 ba2.3k sqft318 E Country Club Dr, Henderson, NV 89015Off Market
- $874,9344 bd4 ba3.5k sqft135 Chapman Bend Ave, Henderson, NV 89015Sold
- $554,3003 bd2 ba2.6k sqft342 E Country Club Dr, Henderson, NV 89015Off Market
- $893,0002 bd3 ba3.3k sqft321 E Country Club Dr, Henderson, NV 89015Off Market
A local agent can set up tours, give advice and negotiate with sellers.
Similar homes
- $975,0006 bd5 ba3k sqft271 E Middleton Dr, Henderson, NV 89015For Sale
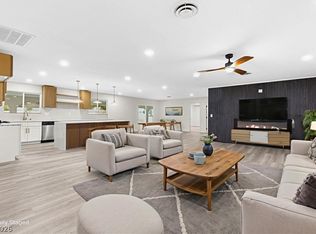 MLS ID #2786604, Ron Nir, Desert Horizon Realty. LVR
 - $1,000,0005 bd4 ba3.2k sqft53 Evvie Ct, Henderson, NV 89012For Sale
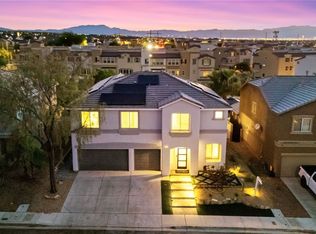 MLS ID #2794975, Kandace Katz, Serhant. LVR
 - $949,0004 bd5 ba3.3k sqft333 Crimson Edge St, Henderson, NV 89012For Sale
 MLS ID #2772554, Anita L. Jacquart, LIFE Realty District. LVR
 - $899,9005 bd4 ba2.7k sqft1212 Santa Ynez Ave, Henderson, NV 89002For Sale
 MLS ID #2786571, Ron Nir, Desert Horizon Realty. LVR
 - $1,099,0005 bd4 ba4k sqft296 Doe Run Cir, Henderson, NV 89012For SaleMLS ID #2775555, Erin J. Hall, Perch Realty, LLC. LVR
- $1,039,9904 bd4 ba3k sqft2104 Inverness Dr, Henderson, NV 89074For SaleMLS ID #2776227, Ryan Crighton, Rothwell Gornt Companies. LVR
- $999,0004 bd3 ba1.9k sqft7435 Rogers St, Las Vegas, NV 89139For SaleMLS ID #2789965, Jack Graham, Simply Vegas. LVR
- $1,100,0004 bd5 ba3.1k sqft8 Vista Outlook St, Henderson, NV 89011For SaleMLS ID #2774210, Massimo Baffetti, Select Properties Group. LVR
- $1,099,0003 bd3 ba3.9k sqft8480 Via De Bellasidra Ct, Paradise, NV 89123For SaleMLS ID #2796311, John P. Stasi, Real Broker LLC. LVR
- $1,140,0004 bd5 ba3.7k sqft521 Kanani Ct, Henderson, NV 89052For SaleMLS ID #2758740, Sam Cohen, Huntington & Ellis, A Real Est. LVR
- $989,9003 bd3 ba3k sqft351 Dandelion Brook Ct, Las Vegas, NV 89148For SaleMLS ID #2802312, Jill Amsel, Realty ONE Group, Inc. LVR
- $999,9995 bd5 ba3.5k sqft3038 Villanelle Ave, Las Vegas, NV 89044For SaleMLS ID #2791510, Camila Lincowski, Serhant. LVR
- $849,0006 bd3 ba2.9k sqft1138 Jerez Ct, Henderson, NV 89052For SaleMLS ID #2801544, Jason Grasso, GDK Realty. LVR
- $1,200,0004 bd4 ba3.4k sqft1984 Canyon Highlands Dr, Henderson, NV 89052For SaleMLS ID #2760408, Kendall S. Towers, BHHS Nevada Properties. LVR
- $1,075,0003 bd3 ba2.8k sqft2340 Panisse Ave, Henderson, NV 89044For SaleMLS ID #2781158, To Kim, Barrett & Co, Inc. LVR
- $899,9004 bd2 ba1.9k sqft6990 W Richmar Ave, Las Vegas, NV 89178For SaleMLS ID #2789932, Jack Graham, Simply Vegas. LVR
- $619,9004 bd3 ba2.3k sqft330 Meadow Brush Pl, Henderson, NV 89011For SaleMLS ID #2791936, Natalie M. Rasoul, Signature Real Estate Group. LVR
- $1,185,0005 bd4 ba3.9k sqft153 Montevallo Bend St, Henderson, NV 89015For SaleBHHS broker feed
- $899,9004 bd4 ba3k sqft2520 Castlesands Way, Las Vegas, NV 89121For SaleMLS ID #2672530, Richard J. Brenkus, Keller Williams MarketPlace. LVR
- $1,025,0003 bd3 ba2.2k sqft9828 Iron Sky Ct, Las Vegas, NV 89148For SaleMLS ID #2802758, Peter Torsiello, Signature Real Estate Group. LVR
