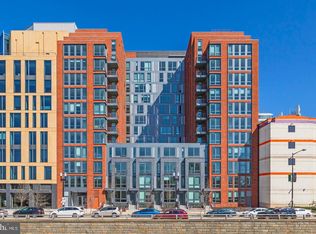
Welcome to 1211 Van Street SE #608, a beautifully maintained 2 bedroom, 2 bath residence in The Avidian, one of Navy Yard's premier full-service luxury condominium communities. Offering one of the building's most desirable floor plans, this impeccably maintained home combines sophisticated interiors, a private balcony, garage parking, and an exceptional collection of resort-style amenities in the heart of the Ballpark District. Inside, the thoughtfully designed open floor plan is flooded with natural light through expansive floor-to-ceiling windows, creating bright and inviting living spaces ideal for both entertaining and everyday living. Wide-plank wood flooring extends throughout the residence, while the generous living and dining areas flow effortlessly onto a private balcony overlooking the surrounding cityscape, creating a seamless indoor-outdoor living experience. The designer kitchen anchors the home with sleek cabinetry, quartz countertops, premium stainless steel appliances, and abundant storage, delivering both style and everyday functionality. The spacious primary suite offers a true retreat with a large pass through walk-in closet and an expansive spa-inspired bath featuring a double vanity, contemporary tilework, frameless glass shower, and designer fixtures. A generously sized second bedroom and beautifully finished hall bath provide ideal accommodations for guests or a dedicated home office. In-unit laundry, custom-built closet systems throughout representing an investment of more than $10,000, and garage parking complete this turnkey offering. Residents of The Avidian enjoy one of the most comprehensive amenity packages in Navy Yard, including 24-hour concierge and security, a rooftop pool and sun deck, penthouse resident lounge with catering kitchen, grilling stations, outdoor fire pits, fitness center, secure garage parking, and beautifully designed gathering spaces. Built with solid steel and concrete construction, the building offers a quiet, refined living experience while providing the convenience of a true lock-and-leave lifestyle. Perfectly positioned in the heart of Capitol Riverfront, 1211 Van Street SE #608 places you just steps from Nationals Park, Audi Field, Yards Park, The Wharf, the Anacostia Riverwalk Trail, Navy Yard Metro, and some of Washington's most celebrated restaurants, breweries, cafés, and waterfront destinations. Whole Foods, Harris Teeter, VIDA Fitness, and everyday conveniences are all within walking distance, making this one of the city's most connected and walkable neighborhoods. Combining one of The Avidian's best floor plans, luxury finishes, exceptional amenities, garage parking, and an unbeatable Navy Yard location, 1211 Van Street SE #608 presents a rare opportunity to own in one of Washington, D.C.'s most desirable full-service condominium communities. Whether you're searching for a primary residence, a Washington pied-à-terre, or an investment in one of the city's fastest-growing neighborhoods, this home offers the perfect balance of luxury, convenience, and lifestyle.
For sale
$795,000
1211 Van St SE APT 608, Washington, DC 20003
2beds
1,120sqft
Condominium
Built in 2020
-- sqft lot
$773,800 Zestimate®
$710/sqft
$-- HOA
What's special
Contemporary tileworkBeautifully finished hall bathAbundant storageGenerously sized second bedroomIn-unit laundryExpansive spa-inspired bathPremium stainless steel appliances
- 6 days
- 46
- 3
Likely to sell faster than
Zillow last checked:
Listing updated:
Listed by:
Jenn Smira 202-280-2060,
Compass,
Listing Team: Jenn Smira & Co | Fine Homes, Co-Listing Agent: Alex Guckenberger 704-302-4848,
Compass
Source: Bright MLS,MLS#: DCDC2274436
Facts & features
Interior
Bedrooms & bathrooms
- Bedrooms: 2
- Bathrooms: 2
- Full bathrooms: 2
- Main level bathrooms: 2
- Main level bedrooms: 2
Basement
- Area: 0
Heating
- Forced Air, Electric
Cooling
- Central Air, Electric
Appliances
- Included: Stainless Steel Appliance(s), Gas Water Heater
- Laundry: Washer In Unit, Dryer In Unit, In Unit
Features
- Combination Kitchen/Dining, Combination Kitchen/Living, Dining Area, Open Floorplan, Kitchen - Gourmet, Walk-In Closet(s), Primary Bath(s)
- Flooring: Hardwood, Wood
- Windows: Window Treatments
- Has basement: No
- Has fireplace: No
Interior area
- Total structure area: 1,120
- Total interior livable area: 1,120 sqft
- Finished area above ground: 1,120
- Finished area below ground: 0
Property
Parking
- Total spaces: 1
- Parking features: Garage Faces Rear, Garage Door Opener, Garage
- Garage spaces: 1
Accessibility
- Accessibility features: None
Features
- Levels: One
- Stories: 1
- Pool features: Community
Lot
- Features: Unknown Soil Type
Details
- Additional structures: Above Grade, Below Grade
- Parcel number: 0700//2070
- Zoning: CG-4 SPECIAL PURPOSE ZONE
- Special conditions: Standard
Construction
Type & style
- Home type: Condo
- Architectural style: Contemporary
- Property subtype: Condominium
- Attached to another structure: Yes
Materials
- Concrete
Condition
- Excellent
- New construction: No
- Year built: 2020
Utilities & green energy
- Sewer: Public Sewer
- Water: Public
Community & HOA
Community
- Features: Pool
- Condo and coop fee: $1,107 unknown
- Subdivision: Navy Yard
HOA
- Has HOA: No
- Amenities included: Bar/Lounge, Billiard Room, Common Grounds, Concierge, Elevator(s), Fitness Center, Game Room, Party Room, Pool, Dog Park, Meeting Room, Pool - Rooftop, Security
- Services included: Water, Parking Fee, Common Area Maintenance, Insurance, Management, Pool(s), Reserve Funds, Sewer, Snow Removal, Trash, Maintenance Structure, Custodial Services Maintenance
Location
- Region: Washington
Financial & listing details
- Price per square foot: $710/sqft
- Tax assessed value: $761,640
- Annual tax amount: $5,203
- Date on market: 9/9/2026
- Listing agreement: Exclusive Right To Sell
- Listing terms: Cash,Conventional,VA Loan,Negotiable,FHA
- Ownership: Condominium
Estimated market value
$773,800
$735,000 - $812,000
$3,760/mo
Price history
| Date | Event | Price |
|---|---|---|
| 9/9/2026 | Listed for sale | $795,000+0.6%$710/sqft |
Source:  Bright MLS #DCDC2274436 Report a problem Bright MLS #DCDC2274436 Report a problem | ||
| 3/22/2021 | Sold | $789,900$705/sqft |
Source: Public Record Report a problem | ||
Public tax history
| Year | Property taxes | Tax assessment |
|---|---|---|
| 2026 | $5,556 +6.8% | $761,640 +6.1% |
| 2025 | $5,203 +2% | $717,670 +2.1% |
| 2024 | $5,104 -0.6% | $702,670 |
| 2023 | $5,134 +5.7% | $702,670 +5.8% |
| 2022 | $4,857 -14.3% | $663,880 -2.4% |
| 2021 | $5,667 | $680,000 |
Find assessor info on the county website
Monthly payment
Est. payment
Payment breakdown
Explore the cost of this home by adjusting the details. Changes won't be saved.Climate risks
Neighborhood: Navy Yard
Nearby schools
Schools provided by the listing agent
- District: District Of Columbia Public Schools
Source: Bright MLS. This data may not be complete. We recommend contacting the local school district to confirm school assignments for this home.
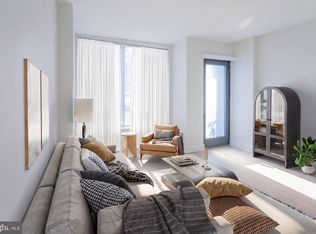
- $745,0002 bd3 ba1.1k sqft1211 Van St SE #TOWNHOUSE 1C, Washington, DC 20003For Sale

- $599,0002 bd3 ba1.1k sqft1211 Van St SE #TOWNHOUSE 1D, Washington, DC 20003Sold
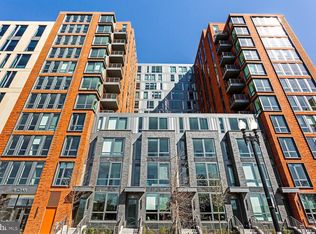
- $199,5001 bd1 ba420 sqft1211 Van St SE APT 204, Washington, DC 20003Sold
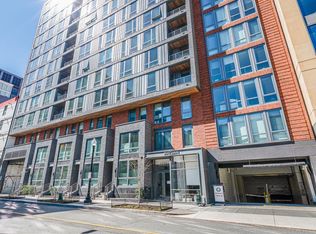
- $345,0001 bd1 ba557 sqft1211 Van St SE APT 309, Washington, DC 20003Sold
Similar homes
- $779,9002 bd2 ba1.2k sqftOld City 1, Washington, DC 20003For Sale

 MLS ID #DCDC2274804, James Basuel, Weichert, REALTORS. Bright MLS
 - $775,0002 bd2 ba1.3k sqftThe Velocity Condominiums, Washington, DC 20003For Sale
 MLS ID #DCDC2273564, Mr. Brent Jackson, TTR Sotheby's International Realty. Bright MLS
 - $725,0002 bd3 ba1.2k sqft1211 Van St SE #601, Washington, DC 20003For Sale
 MLS ID #DCDC2281292, Nathan Julian Guggenheim, Washington Fine Properties, LLC. Bright MLS
 - $499,0002 bd2 ba1k sqftVelocity Condominium, Washington, DC 20003For Sale
 MLS ID #DCDC2281296, Sherri Anne Green, TTR Sotheby's International Realty. Bright MLS
 - $775,0002 bd2 ba1.2k sqft900 11th St SE Unit 410, Washington, DC 20003For SaleMLS ID #DCDC2257340, Chris Junior, Redfin Corp. Bright MLS
- $579,0002 bd2 ba1k sqftCapitol Hill Tower, Washington, DC 20003For SaleMLS ID #DCDC2283476, Chris Coppola, Compass. Bright MLS
- $750,0003 bd2 ba1.2k sqft1407 E St SE, Washington, DC 20003For SaleMLS ID #DCDC2276972, Connie McKinnon, Weichert Realtors - Blue Ribbon. Bright MLS
- $745,0002 bd3 ba1.1k sqftThe Avidian, Washington, DC 20003For SaleMLS ID #DCDC2273228, Sanam Vivansia, Realty ONE Group Capital. Bright MLS
- $665,0002 bd2 ba959 sqftCapitol Hill, Washington, DC 20003For SaleMLS ID #DCDC2282194, Nicole Arslanagic, Compass. Bright MLS
- $925,0002 bd4 ba1.4k sqftCapitol Hill, Washington, DC 20003For SaleMLS ID #DCDC2282394, Elysia Casaday, Compass. Bright MLS
- $625,0002 bd2 ba1k sqft1300 4th St SE #312, Washington, DC 20003For SaleMLS ID #DCDC2278092, Robert Sanders, TTR Sotheby's International Realty. Bright MLS
- $599,9002 bd2 ba1k sqft1025 1st St SE APT 1315, Washington, DC 20003For SaleMLS ID #DCDC2268222, Andrew Goodman, RLAH @properties. Bright MLS
- $675,0002 bd2 ba940 sqft1300 4th St SE Unit 308, Washington, DC 20003For SaleMLS ID #DCDC2249774, Nathan Julian Guggenheim, Washington Fine Properties, LLC. Bright MLS
- $694,9952 bd2 ba1.3k sqft1102 K St SE, Washington, DC 20003For SaleMLS ID #DCDC2282228, Chris Burns, TTR Sotheby's International Realty. Bright MLS
- $925,0002 bd2 ba1.5k sqftThe Velocity Condominium, Washington, DC 20003For SaleMLS ID #DCDC2226920, Anna-Louisa Yon, Compass. Bright MLS
- $525,0002 bd1 ba818 sqft801 Virginia Ave SE Unit 206, Washington, DC 20003For SaleMLS ID #DCDC2282540, Allison Goodhart, Compass. Bright MLS
- $799,9002 bd2 ba1.3k sqft1332 G St SE #3, Washington, DC 20003New ConstructionMLS ID #DCDC2277498, Andrew Nelson, Compass. Bright MLS
- $650,0002 bd2 ba780 sqftOld City 1, Washington, DC 20003For SaleMLS ID #DCDC2279492, Thomas Lee, EXP Realty, LLC. Bright MLS
- $540,0002 bd2 ba1k sqftThe Velocity Condominiums, Washington, DC 20003For SaleMLS ID #DCDC2270874, Hannah Juricic, Simply Management. Bright MLS
- $699,0002 bd3 ba1k sqft919 5th St SE, Washington, DC 20003For SaleMLS ID #DCDC2279526, Meredith Margolis, Compass. Bright MLS
