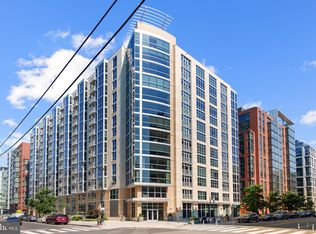
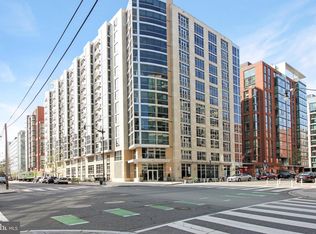
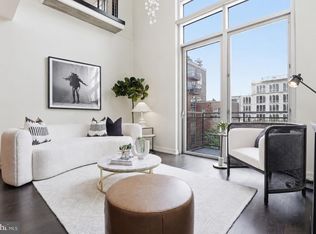
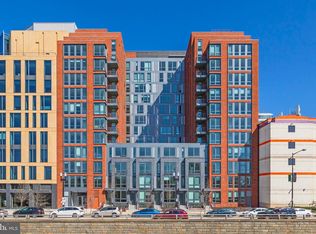
Velocity Condominium | Unit 713 · Two bedrooms · Two full bathrooms · Den · Assigned garage parking on Level P2 conveys · This rarely available corner residence offers one of Velocity’s largest layouts, defined by a continuous wall of windows with far-reaching city views. The open plan connects the living, dining, and kitchen areas for an easy flow of space and light. The kitchen features an island with counter seating, stainless steel appliances, and ample workspace. A separate den provides flexibility for a home office or guest room. The primary suite includes a walk-in closet and an en suite bath with dual sinks, an oversized vanity, and a walk-in shower. Floor-to-ceiling windows fill the room with light, with powered blinds for privacy and light control. The second bedroom also features large windows and a step-in closet. The hall bath includes a full tub and shower combination. Additional details include a full-size in-unit washer and dryer, an entry coat closet, and garage parking on Level P2. Velocity offers a rooftop deck with a heated pool and city views, a community room with catering kitchen, a fitness center with natural light, a children’s playroom, and an on-site dog wash station. 24-hour concierge service and proximity to Metro, dining, and the waterfront complete the offering. Located in the heart of Navy Yard, Velocity provides 24-hour concierge service and easy access to Metro, dining, and waterfront recreation. Beyond the building, the location connects you directly to Navy Yard–Ballpark Metro (Green Line), Nationals Park, and the neighborhood’s vibrant mix of restaurants, breweries, and waterfront attractions. With quick access to The Yards, The Wharf, and Capitol Hill, The Velocity places you at the center of one of DC’s most dynamic and walkable districts.
For sale
Price cut: $24.5K (4/30)
$925,000
1025 1st St SE APT 713, Washington, DC 20003
2beds
1,500sqft
Condominium
Built in 2009
-- sqft lot
$901,200 Zestimate®
$617/sqft
$1,100/mo HOA
What's special
Ample workspaceSeparate denOpen planCorner residenceCity viewsFloor-to-ceiling windowsFar-reaching city views
- 272 days |
- 191 |
- 10 |
Zillow last checked:
Listing updated:
Listed by:
Anna-Louisa Yon 301-461-3701,
Compass
Source: Bright MLS,MLS#: DCDC2226920
Loading...
Facts & features
Interior
Bedrooms & bathrooms
- Bedrooms: 2
- Bathrooms: 2
- Full bathrooms: 2
- Main level bathrooms: 2
- Main level bedrooms: 2
Rooms
- Room types: Bedroom 2, Den, Bedroom 1
Bedroom 1
- Level: Main
- Area: 208 Square Feet
- Dimensions: 13 X 16
Bedroom 2
- Level: Main
- Area: 132 Square Feet
- Dimensions: 11 X 12
Den
- Level: Main
- Area: 110 Square Feet
- Dimensions: 11 X 10
Heating
- Central, Forced Air, Electric
Cooling
- Central Air, Electric
Appliances
- Included: Dishwasher, Disposal, Washer/Dryer Stacked, Stainless Steel Appliance(s), Cooktop, Refrigerator, Water Heater, Electric Water Heater
- Laundry: Dryer In Unit, Washer In Unit, In Unit
Features
- Bathroom - Tub Shower, Bathroom - Walk-In Shower, Combination Dining/Living, Open Floorplan, Kitchen Island
- Flooring: Hardwood, Ceramic Tile
- Windows: Double Pane Windows, Window Treatments
- Has basement: No
- Has fireplace: No
Interior area
- Total structure area: 1,500
- Total interior livable area: 1,500 sqft
- Finished area above ground: 1,500
Property
Parking
- Total spaces: 1
- Parking features: Underground, Assigned, Garage
- Garage spaces: 1
- Details: Assigned Parking, Assigned Space #: P2-136
Accessibility
- Accessibility features: Accessible Elevator Installed
Features
- Levels: One
- Stories: 1
- Pool features: Community
Lot
- Features: Chillum-Urban Land Complex
Details
- Additional structures: Above Grade
- Parcel number: 0699/N/2086
- Zoning: D-5
- Special conditions: Standard
Construction
Type & style
- Home type: Condo
- Architectural style: Contemporary
- Property subtype: Condominium
- Attached to another structure: Yes
Materials
- Brick
Condition
- New construction: No
- Year built: 2009
Utilities & green energy
- Sewer: Public Sewer
- Water: Public
Community & HOA
Community
- Features: Pool
- Security: Desk in Lobby, 24 Hour Security, Fire Sprinkler System
- Condo and coop fee: $1,100 monthly
- Subdivision: Old City #1
HOA
- Has HOA: No
- Amenities included: Community Center, Concierge, Elevator(s), Fitness Center, Pool - Rooftop, Party Room, Other
- Services included: Maintenance Structure, Management, Pool(s), Reserve Funds, Sewer, Snow Removal, Trash
- HOA name: The Velocity Condominium
Location
- Region: Washington
Financial & listing details
- Price per square foot: $617/sqft
- Tax assessed value: $834,110
- Annual tax amount: $6,277
- Date on market: 10/10/2025
- Listing agreement: Exclusive Right To Sell
- Listing terms: Cash,Conventional,VA Loan
- Ownership: Condominium
Estimated market value
$901,200
$856,000 - $946,000
$4,247/mo
Price history
| Date | Event | Price |
|---|---|---|
| 4/30/2026 | Price change | $925,000-2.6%$617/sqft |
Source:  Bright MLS #DCDC2226920 Report a problem Bright MLS #DCDC2226920 Report a problem | ||
| 10/10/2025 | Listed for sale | $949,500$633/sqft |
Source: Bright MLS #DCDC2226920 Report a problem | ||
| 10/1/2025 | Listing removed | $949,500$633/sqft |
Source: Bright MLS #DCDC2206556 Report a problem | ||
| 7/21/2025 | Price change | $949,500-1.1%$633/sqft |
Source: Bright MLS #DCDC2206556 Report a problem | ||
| 6/20/2025 | Listed for sale | $960,000+5.8%$640/sqft |
Source: Bright MLS #DCDC2206556 Report a problem | ||
| 6/7/2019 | Sold | $907,000-0.9%$605/sqft |
Source: Public Record Report a problem | ||
| 4/6/2019 | Pending sale | $914,900$610/sqft |
Source: Century 21 Redwood Realty #DCDC400858 Report a problem | ||
| 3/19/2019 | Listed for sale | $914,900$610/sqft |
Source: Century 21 Redwood Realty #DCDC400858 Report a problem | ||
| 3/14/2019 | Pending sale | $914,900$610/sqft |
Source: Century 21 Redwood Realty #DCDC400858 Report a problem | ||
| 3/7/2019 | Listed for sale | $914,900+17.8%$610/sqft |
Source: Century 21 Redwood Realty #DCDC400858 Report a problem | ||
| 8/6/2013 | Sold | $776,900$518/sqft |
Source: Public Record Report a problem | ||
Public tax history
| Year | Property taxes | Tax assessment |
|---|---|---|
| 2025 | $6,277 +0.8% | $843,980 +1.1% |
| 2024 | $6,230 +1.5% | $835,180 +1.8% |
| 2023 | $6,137 -0.7% | $820,650 +0.2% |
| 2022 | $6,177 +1% | $819,160 +1.3% |
| 2021 | $6,113 +0.1% | $808,820 +1.9% |
| 2020 | $6,105 +10.3% | $793,900 +9.6% |
| 2018 | $5,534 +1.4% | $724,360 +1.4% |
| 2017 | $5,455 +7.6% | $714,260 +6.9% |
| 2016 | $5,070 +9% | $668,190 +8% |
| 2015 | $4,651 -6.6% | $618,580 +5.6% |
| 2014 | $4,978 +4.9% | $585,690 +4.9% |
| 2013 | $4,748 +2% | $558,590 +2% |
| 2012 | $4,654 | $547,540 |
| 2011 | $4,654 +63.1% | $547,540 -18.4% |
| 2010 | $2,853 | $671,400 |
Find assessor info on the county website
Monthly payment
Est. payment$--/mo
Payment breakdown
Explore the cost of this home by adjusting the details. Changes won't be saved.All calculations are estimates and provided by Zillow, Inc. for informational purposes only. Actual amounts may vary.
HOA fees may include property taxes on listings classified as Co-Ops. Contact the listing agent and/or owner for fee details.
Mortgage interest rates are dependent on a number of factors, including credit score, down payment, and repayment length. Interest rate data provided by Zillow Group Marketplace, Inc. as of 1/1/1970 from various mortgage lenders with which we have lead or other similar arrangements; the Estimated Payment is an average of those rates.
See how much you could borrow to make a competitive offer.
Climate risks
Neighborhood: Navy Yard
Nearby schools
GreatSchools rating
- 4/10Van Ness Elementary SchoolGrades: PK-5Distance: 0.4 mi
- 5/10Jefferson Middle School AcademyGrades: 6-8Distance: 0.9 mi
- 3/10Eastern High SchoolGrades: 9-12Distance: 1.7 mi
Schools provided by the listing agent
- Elementary: Van Ness
- Middle: Jefferson
- High: Eastern
- District: District Of Columbia Public Schools
Source: Bright MLS. This data may not be complete. We recommend contacting the local school district to confirm school assignments for this home.

A local agent can set up tours, give advice and negotiate with sellers.



- Washington, DC
- District of Columbia
- Washington
- 20003
- Navy Yard
- 1025 1st St SE Apartment 713
Nearby cities
Nearby neighborhoods
Nearby zip codes
Other Washington Topics
