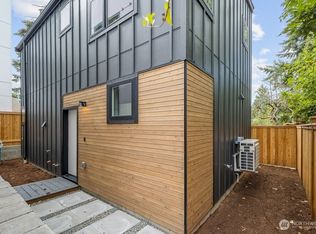
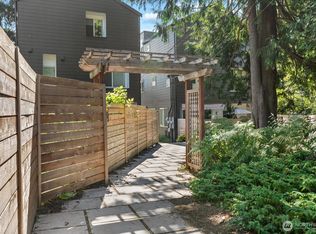
Architecturally designed new construction with an expansive rooftop deck showcasing territorial views in the heart of Maple Leaf. This thoughtfully crafted 2 bedroom, 1.75 bath home offers 1,060 square feet of bright, contemporary living across three levels. The open concept main living area features quartz countertops, sleek cabinetry, stainless steel appliances, luxury vinyl plank flooring, and energy efficient mini split heating and cooling. Large windows fill the home with natural light while clean architectural lines and quality finishes create a timeless, modern aesthetic. Enjoy a private fenced patio at the main living level and an expansive rooftop deck with territorial views, creating multiple outdoor spaces for entertaining, relaxing, or taking in the scenery. Additional highlights include EV charging, a walk in closet, and thoughtfully designed spaces that maximize comfort and functionality. Conveniently located near Green Lake, Northgate, light rail, shopping, dining, parks, and major commuter routes, this move in ready home offers the ideal blend of modern design, low maintenance living, and everyday convenience. Designed to make the most of every square foot, the versatile floor plan offers privacy, functionality, and inviting spaces throughout, delivering a fresh take on modern Seattle living.
Active
Listed by: Steel Realty Group, LLC • Matt Steel
$624,900
1212 B NE 100th Street, Seattle, WA 98125
2beds
1,060sqft
:
Get pre-qualified$3,961/mo
Single Family Residence
Built in 2026
4,930 Square Feet Lot
$-- Zestimate®
$590/sqft
$81/mo HOA
What's special
Bright contemporary livingWalk in closetStainless steel appliancesSleek cabinetryQuartz countertopsLuxury vinyl plank flooring
- 3 days |
- 133 |
- 6 |
Zillow last checked:
Listing updated:
Listed by:
Matt Steel,
Steel Realty Group, LLC
Source: NWMLS as distributed by MLS GRID,MLS#: 2562601
Facts & features
Interior
Bedrooms & bathrooms
- Bedrooms: 2
- Bathrooms: 2
- Full bathrooms: 1
- 3/4 bathrooms: 1
Primary bedroom
- Level: Third
Bedroom
- Level: Second
Bathroom full
- Level: Second
Bathroom three quarter
- Level: Third
Entry hall
- Level: Main
Kitchen without eating space
- Level: Main
Living room
- Level: Main
Heating
- Ductless, Electric
Cooling
- Forced Air
Appliances
- Included: Dishwasher, Disposal, Microwave, Refrigerator, Stove(s)/Range(s), Dishwasher(s), Garbage Disposal, Microwave(s), Refrigerator(s), Water Heater: Electric
Features
- Bath Off Primary
- Flooring: Vinyl Plank
- Windows: Dbl Pane/Storm Window
- Basement: None
- Has fireplace: No
Interior area
- Total structure area: 1,060
- Total interior livable area: 1,060 sqft
Property
Parking
- Parking features: Off Street
Features
- Levels: Three Or More
- Entry location: Main
- Patio & porch: Bath Off Primary, Dbl Pane/Storm Window, Walk-In Closet(s), Water Heater
- Has view: Yes
- View description: Territorial
Lot
- Size: 4,930 Square Feet
- Features: Paved, Sidewalk, Cable TV, Electric Car Charging, High Speed Internet, Rooftop Deck
- Topography: Level
Details
- Parcel number: 6389030020
- Zoning description: Jurisdiction: City
- Special conditions: Standard
Construction
Type & style
- Home type: SingleFamily
- Architectural style: Modern,Tri-Level
- Property subtype: Single Family Residence
Materials
- Wood Siding, Wood Products
- Foundation: Poured Concrete, Slab
- Roof: Composition,See Remarks
Condition
- Very Good
- New construction: Yes
- Year built: 2026
Utilities & green energy
- Electric: Company: Seattle City Light
- Sewer: Sewer Connected, Company: Seattle Public Utilities
- Water: Public, Company: Seattle Public Utilities
- Utilities for property: Xfinity
Community & HOA
Community
- Subdivision: Northgate
HOA
- Services included: Common Area Maintenance
- HOA fee: $968 annually
- HOA phone: 206-775-3961
Location
- Region: Seattle
Financial & listing details
- Price per square foot: $590/sqft
- Annual tax amount: $2,871
- Date on market: 7/30/2026
- Cumulative days on market: 4 days
- Listing terms: Conventional
- Inclusions: Dishwasher(s), Garbage Disposal, Microwave(s), Refrigerator(s), Stove(s)/Range(s)
Estimated market value
Not available
Estimated sales range
Not available
Not available
Price history
| Date | Event | Price |
|---|---|---|
| 7/31/2026 | Listed for sale | $624,900$590/sqft |
Source:  NWMLS as distributed by MLS GRID #2562601 Report a problem NWMLS as distributed by MLS GRID #2562601 Report a problem | ||
Public tax history
Tax history is unavailable.
Monthly payment
Est. payment
Payment breakdown
Explore the cost of this home by adjusting the details. Changes won't be saved.Climate risks
Neighborhood: Maple Leaf
Nearby schools
GreatSchools rating
- 7/10Olympic View Elementary SchoolGrades: K-5Distance: 0.4 mi
- 8/10Jane Addams Middle SchoolGrades: 6-8Distance: 1.1 mi
- 7/10Nathan Hale High SchoolGrades: 9-12Distance: 1 mi
- $1,149,9003 bd4 ba2k sqft1212 NE 100th St, Seattle, WA 98125New Construction

- $649,9002 bd3 ba1k sqft1214 NE 100th St, Seattle, WA 98125New Construction
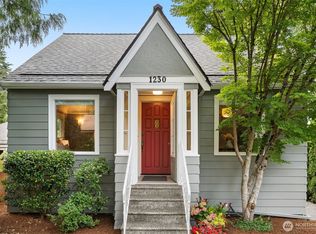
- $878,0003 bd1 ba2k sqft1230 NE 100th St, Seattle, WA 98125Sold
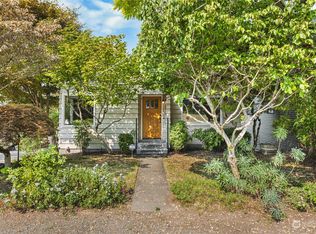
- $865,0003 bd2 ba1.9k sqft1208 NE 102nd St, Seattle, WA 98125Sold
- $800,0002 bd1 ba740 sqft1242 NE 100th St, Seattle, WA 98125Sold
- $1,295,0004 bd3 ba2.3k sqft1042 NE 100th St, Seattle, WA 98125Sold
- $1,000,0004 bd3 ba2.2k sqft1214 NE 98th St, Seattle, WA 98115Sold
- $1,225,0003 bd3 ba2.1k sqft1052 NE 102nd St, Seattle, WA 98125Sold
A local agent can set up tours, give advice and negotiate with sellers.
Similar homes
- $649,9002 bd3 ba1k sqft1214 NE 100th Street, Seattle, WA 98125ActiveMLS ID #2562605, Matt Steel. NWMLS as distributed by MLS GRID
- $725,0002 bd3 ba1.1k sqft9821 15th Ave Ne, A Condominium, Seattle, WA 98125Active
 MLS ID #2563754, John Cowan. NWMLS as distributed by MLS GRID
 - $750,0002 bd2 ba1.2k sqft9821 15th Ave Ne, A Condominium, Seattle, WA 98125Active
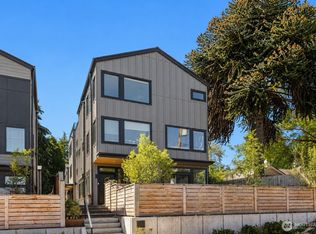 MLS ID #2563734, John Cowan. NWMLS as distributed by MLS GRID
 - $660,0002 bd3 ba1.1k sqft11826 31st Pl Ne, Seattle, WA 98125Active
 MLS ID #2559695, Chris Gurnee. NWMLS as distributed by MLS GRID
 - $684,9992 bd2 ba1k sqft12042 5th Ave Ne Condo, Seattle, WA 98125ActiveMLS ID #2535086, Tristan Hoyle. NWMLS as distributed by MLS GRID
- $710,0002 bd2 ba1k sqft712 W Bertona Street #a, Seattle, WA 98119ActiveMLS ID #2563201, Ali Samael. NWMLS as distributed by MLS GRID
- $599,9502 bd3 ba914 sqftVictory Heights Add, Seattle, WA 98125ActiveMLS ID #2520040, Eva Xia. NWMLS as distributed by MLS GRID
- $799,0003 bd2 ba1.3k sqft10829 11th Ave Ne, A Condominium, Seattle, WA 98125ActiveMLS ID #2563150, John Cowan. NWMLS as distributed by MLS GRID
- $750,0002 bd3 ba1.1k sqft1500 N 100th St, Seattle, WA 98133ActiveMLS ID #2563200, John Cowan. NWMLS as distributed by MLS GRID
- $749,9502 bd3 ba1k sqft747 Cedar Park Owners' Association, Seattle, WA 98125ActiveMLS ID #2561920, Mina Schakury. NWMLS as distributed by MLS GRID
- $620,0002 bd3 ba1k sqft10704 Linden Avenue N, Seattle, WA 98133ActiveMLS ID #2545546, Jon Catlow. NWMLS as distributed by MLS GRID
- $599,0003 bd3 ba1.3k sqft12512 35th Avenue NE #B, Seattle, WA 98125ActiveMLS ID #2537161, Blake Catlow. NWMLS as distributed by MLS GRID
- $624,9502 bd2 ba1k sqftThe Grove At Cedar Park, Seattle, WA 98125ActiveMLS ID #2515908, Mike E. Peters. NWMLS as distributed by MLS GRID
- $638,0002 bd2 ba1k sqft911 NE 70th Street #C, Seattle, WA 98115ActiveMLS ID #2549834, Damarise Navarro. NWMLS as distributed by MLS GRID
- $750,0002 bd3 ba1k sqftTbd, Seattle, WA 98103ActiveMLS ID #2561237, Lani Girvan. NWMLS as distributed by MLS GRID
- $509,9502 bd2 ba1k sqft10740 & 10744 Interlake Ave N, A Condominium, Seattle, WA 98133ActiveMLS ID #2561948, Michael Espada. NWMLS as distributed by MLS GRID
- $775,0003 bd3 ba1k sqft11028 Evanston Avenue N, Seattle, WA 98133ActiveMLS ID #2562617, Caitlin Sullivan. NWMLS as distributed by MLS GRID
- $664,0002 bd2 ba1.1k sqft512 N 92nd St, Seattle, WA 98103ActiveMLS ID #2552182, Tyler Anderson. NWMLS as distributed by MLS GRID
- $739,9503 bd3 ba1k sqft13702 37th Ave Ne, A Condominium, Seattle, WA 98125ActiveMLS ID #2542453, Michael Espada. NWMLS as distributed by MLS GRID
- $699,9503 bd3 ba1k sqftRoosevelt Builders, Seattle, WA 98125ActiveMLS ID #2550302, Ryan Wilkerson. NWMLS as distributed by MLS GRID
