Remarks: Welcome home to this well maintained 3 bedroom, 2 full bath condo in the Quail Run subdivision of Savoy, IL. As you enter, off the foyer is the reimagined eat-in kitchen with updated countertops, a stylish backsplash, stainless steel appliances, great cabinet storage, a pantry cabinet and a breakfast bar with barstool seating. The spacious living room provides amazing space from the cathedral ceilings to the gleaming hardwood floors. The focal point is the gas fireplace with a stone hearth and a built in storage shelf to show off your personal interests and design taste. From the living room, you have direct access to the private deck and a large yard with mature landscaping. Part of the deck is covered so you can enjoy outdoor activities regardless of the weather. The main bedroom has a sliding door with secondary access to the covered deck, a private full bathroom with a large vanity, custom mirror and a walk-in closet with shelves. The split floor plan allows your family or guests to have their own space as the 2nd and 3rd bedrooms are on the opposite side of the home along with the 2nd full bath and hall closet storage. Your exterior maintenance such as the roof, siding, lawn care, snow removal and waste disposal services are included in the Home Owners Association dues. Convenience is key with easy access to nearby shopping, restaurants, grocery stores, a movie theatre and city bus lines. A full list of updates is available. Schedule your private showing today.
Contingent
$285,000
1212 Quail Run Dr #0, Savoy, IL 61874
3beds
1,461sqft
:
Get pre-qualified$2,267/mo
Condominium, Single Family Residence
Built in 1994
-- sqft lot
$279,500 Zestimate®
$195/sqft
$200/mo HOA
What's special
- 52 days |
- 319 |
- 11 |
Zillow last checked:
Listing updated:
Listed by:
Darnell Cox 217-373-4996,
RE/MAX REALTY ASSOCIATES-CHA
Source: MRED as distributed by MLS GRID,MLS#: 12654603
Facts & features
Interior
Bedrooms & bathrooms
- Bedrooms: 3
- Bathrooms: 2
- Full bathrooms: 2
Rooms
- Room types: Walk In Closet, Foyer
Primary bedroom
- Features: Flooring (Carpet), Bathroom (Full)
- Level: Main
- Area: 192 Square Feet
- Dimensions: 12X16
Bedroom 2
- Features: Flooring (Hardwood)
- Level: Main
- Area: 180 Square Feet
- Dimensions: 12X15
Bedroom 3
- Features: Flooring (Luxury Vinyl)
- Level: Main
- Area: 144 Square Feet
- Dimensions: 12X12
Dining room
- Features: Flooring (Hardwood)
- Level: Main
- Area: 154 Square Feet
- Dimensions: 14X11
Foyer
- Level: Main
- Area: 50 Square Feet
- Dimensions: 5X10
Kitchen
- Features: Kitchen (Eating Area-Breakfast Bar, Eating Area-Table Space, Pantry-Closet, Granite Counters, Updated Kitchen), Flooring (Tile)
- Level: Main
- Area: 154 Square Feet
- Dimensions: 11X14
Laundry
- Features: Flooring (Tile)
- Level: Main
- Area: 36 Square Feet
- Dimensions: 6X6
Living room
- Features: Flooring (Hardwood)
- Level: Main
- Area: 210 Square Feet
- Dimensions: 14X15
Walk in closet
- Level: Main
- Area: 66 Square Feet
- Dimensions: 6X11
Heating
- Natural Gas, Electric
Cooling
- Central Air
Appliances
- Included: Range, Microwave, Refrigerator, Disposal
- Laundry: Main Level, Gas Dryer Hookup, Electric Dryer Hookup, In Unit
Features
- Cathedral Ceiling(s), 1st Floor Bedroom, 1st Floor Full Bath, Walk-In Closet(s)
- Flooring: Hardwood
- Basement: Crawl Space
- Number of fireplaces: 1
- Fireplace features: Gas Log, Living Room
Interior area
- Total structure area: 1,461
- Total interior livable area: 1,461 sqft
- Finished area below ground: 0
Video & virtual tour
Property
Parking
- Total spaces: 2
- Parking features: Concrete, Garage Door Opener, Yes, Garage Owned, Attached, Garage
- Attached garage spaces: 2
- Has uncovered spaces: Yes
Accessibility
- Accessibility features: No Disability Access
Features
- Patio & porch: Deck
Lot
- Features: Common Grounds
Details
- Additional structures: None
- Parcel number: 032025363023
- Special conditions: None
- Other equipment: Ceiling Fan(s)
Construction
Type & style
- Home type: Condo
- Property subtype: Condominium, Single Family Residence
Materials
- Brick, Other
- Foundation: Concrete Perimeter
- Roof: Asphalt
Condition
- New construction: No
- Year built: 1994
Utilities & green energy
- Sewer: Public Sewer
- Water: Public
Community & HOA
Community
- Security: Carbon Monoxide Detector(s)
HOA
- Has HOA: Yes
- Amenities included: Ceiling Fan, Laundry
- Services included: Insurance, Exterior Maintenance, Lawn Care, Snow Removal
- HOA fee: $200 monthly
Location
- Region: Savoy
Financial & listing details
- Price per square foot: $195/sqft
- Annual tax amount: $3,961
- Date on market: 6/1/2026
- Ownership: Condo
Estimated market value
$279,500
$266,000 - $293,000
$1,874/mo
Price history
| Date | Event | Price |
|---|---|---|
| 7/9/2026 | Contingent | $285,000$195/sqft |
Source: MRED as distributed by MLS GRID #12654603 Report a problem | ||
| 6/1/2026 | Listed for sale | $285,000-5%$195/sqft |
Source:  MRED as distributed by MLS GRID #12654603 Report a problem MRED as distributed by MLS GRID #12654603 Report a problem | ||
| 5/16/2026 | Listing removed | $299,900$205/sqft |
Source: MRED as distributed by MLS GRID #12574738 Report a problem | ||
| 3/10/2026 | Listed for sale | $299,900+11.9%$205/sqft |
Source: MRED as distributed by MLS GRID #12574738 Report a problem | ||
| 6/11/2025 | Sold | $268,000+8.1%$183/sqft |
Source: MRED as distributed by MLS GRID #12368915 Report a problem | ||
| 5/24/2025 | Pending sale | $248,000$170/sqft |
Source: MRED as distributed by MLS GRID #12368915 Report a problem | ||
| 5/21/2025 | Listed for sale | $248,000+62.6%$170/sqft |
Source: MRED as distributed by MLS GRID #12368915 Report a problem | ||
| 7/31/2017 | Sold | $152,500+0.7%$104/sqft |
Source: MRED as distributed by MLS GRID #09638026 Report a problem | ||
| 6/10/2017 | Pending sale | $151,500$104/sqft |
Source: Champaign #09638026 Report a problem | ||
| 6/6/2017 | Price change | $151,500-0.3%$104/sqft |
Source: Keller Williams Realty #09638026 Report a problem | ||
| 5/25/2017 | Listed for sale | $151,900$104/sqft |
Source: Keller Williams Realty #09638026 Report a problem | ||
Public tax history
Tax history is unavailable.
Monthly payment
Est. payment
Payment breakdown
Explore the cost of this home by adjusting the details. Changes won't be saved.Climate risks
Neighborhood: 61874
Nearby schools
GreatSchools rating
- 8/10Carrie Busey Elementary SchoolGrades: K-5Distance: 1.1 mi
- 6/10Jefferson Middle SchoolGrades: 6-8Distance: 2.8 mi
- 4/10Central High SchoolGrades: 9-12Distance: 3.2 mi
Schools provided by the listing agent
- High: Central High School
- District: 4
Source: MRED as distributed by MLS GRID. This data may not be complete. We recommend contacting the local school district to confirm school assignments for this home.
- $268,0003 bd2 ba1.3k sqft1212 Quail Run Dr, Savoy, IL 61874Sold
- $275,0003 bd2 ba1 sqft1210 Quail Run Dr, Savoy, IL 61874Off Market
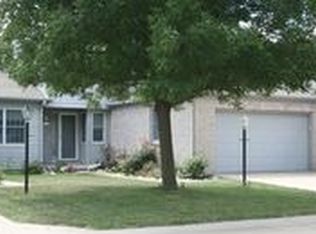
- $210,400-- bd-- ba-- sqft1208 Quail Run Dr, Savoy, IL 61874Off Market
- $220,500-- bd-- ba-- sqft1214 Quail Run Dr, Savoy, IL 61874Off Market
- $248,7003 bd2 ba1.3k sqft1216 Quail Run Dr, Savoy, IL 61874Off Market
- $261,6003 bd3 ba1.7k sqft1218 Quail Run Dr, Savoy, IL 61874Off Market
- $214,300-- bd-- ba-- sqft1303 Quail Run Dr, Savoy, IL 61874Off Market
- $210,400-- bd-- ba-- sqft1305 Quail Run Dr, Savoy, IL 61874Off Market
A local agent can set up tours, give advice and negotiate with sellers.
Similar homes
- $279,9003 bd3 ba1.4k sqft1409 Quail Run Dr #1409, Savoy, IL 61874Active
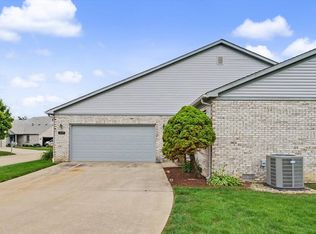 MLS ID #12682436, Lisa Rector, KELLER WILLIAMS-TREC. MRED as distributed by MLS GRID
 - $265,5003 bd3 ba1.5k sqft1404 Quail Run Dr #0, Savoy, IL 61874Active
 MLS ID #12642091, Natalie Nielsen, Pathway Realty, PLLC. MRED as distributed by MLS GRID
 - $348,5003 bd3 ba2k sqft704 Wesley Ave, Savoy, IL 61874Active
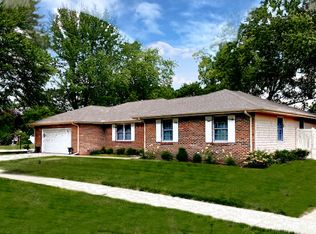 MLS ID #12654552, Diane Dawson, RE/MAX REALTY ASSOCIATES-CHA. MRED as distributed by MLS GRID
 - $310,0003 bd2 ba1.5k sqft2801 Rachel Rd, Champaign, IL 61822New
 MLS ID #12713546, Scott Bechtel, GRI, KELLER WILLIAMS-TREC. MRED as distributed by MLS GRID
 - $305,0003 bd2 ba1.6k sqft2412 Stillwater Dr, Champaign, IL 61821Price ChangeMLS ID #12651518, Russell Taylor, ABR,CRB,CRS,GRI,SRES, Taylor Realty Associates. MRED as distributed by MLS GRID
- $275,0002 bd3 ba1.4k sqft16 Briar Hill Cir, Champaign, IL 61822ActiveMLS ID #12693564, Joanna Smith, Real Broker, LLC. MRED as distributed by MLS GRID
- $369,9004 bd3 ba2.1k sqft206 E Tomaras Ave, Savoy, IL 61874ActiveMLS ID #12625416, Joe Zalabak, ABR, KELLER WILLIAMS-TREC. MRED as distributed by MLS GRID
- $320,0003 bd2 ba1.3k sqft724 S New St, Champaign, IL 61820NewMLS ID #12688745, PJ Trautman, GRI, Trautman Real Estate Agency & Appraisal LLC. MRED as distributed by MLS GRID
- $284,9004 bd2 ba1.8k sqft3110 Ridge Park Rd, Urbana, IL 61802ActiveMLS ID #12671957, Mark Waldhoff, CRS,GRI, KELLER WILLIAMS-TREC. MRED as distributed by MLS GRID
- $400,0004 bd2 ba2k sqft28 Lange Ave, Savoy, IL 61874ActiveMLS ID #12609518, Creg McDonald, Realty Select One. MRED as distributed by MLS GRID
- $299,9003 bd2 ba1.3k sqft508 Krebs Dr, Champaign, IL 61822NewMLS ID #12706034, Ryan Dallas, RYAN DALLAS REAL ESTATE. MRED as distributed by MLS GRID
- $245,0004 bd2 ba1k sqft911 Foley Ave, Champaign, IL 61820NewMLS ID #12710840, Lisa Soltesz, Opendoor Brokerage, LLC. MRED as distributed by MLS GRID
- $260,0003 bd2 ba1.4k sqft703 Bardeen Ln, Champaign, IL 61822ActiveMLS ID #12693019, Jesse Stauffer, GRI, Taylor Realty Associates. MRED as distributed by MLS GRID
- $269,9003 bd2 ba1.4k sqft2601 Milford Dr, Urbana, IL 61802ActiveMLS ID #12700223, Hayley Siefert, KELLER WILLIAMS-TREC. MRED as distributed by MLS GRID
- $295,0003 bd2 ba1.6k sqft402 W Vermont Ave, Urbana, IL 61801ActiveMLS ID #12685238, Megan Gillette, KELLER WILLIAMS-TREC. MRED as distributed by MLS GRID
- $259,9003 bd2 ba1.4k sqft3112 Valerie Dr, Champaign, IL 61822ActiveMLS ID #12664431, Brock Collins, eXp Realty - Mahomet Branch. MRED as distributed by MLS GRID
- $315,0004 bd2 ba1.6k sqft2303 Brookhaven Dr, Champaign, IL 61821ActiveMLS ID #12597786, Darnell Cox, RE/MAX REALTY ASSOCIATES-CHA. MRED as distributed by MLS GRID
- $269,9003 bd3 ba1.6k sqft705 Erin Dr, Champaign, IL 61822ActiveMLS ID #12671337, Lisa Duncan, KELLER WILLIAMS-TREC. MRED as distributed by MLS GRID
- $213,5003 bd2 ba1.5k sqft2005 Eagle Ridge Ct APT D, Urbana, IL 61802ActiveMLS ID #12662105, Cindy Johnson, RE/MAX REALTY ASSOCIATES-CHA. MRED as distributed by MLS GRID
- $299,9002 bd2 ba1.7k sqft2506 Windward Blvd, Champaign, IL 61821ActiveMLS ID #12651430, Tim Hoss Jr., RE/MAX Choice. MRED as distributed by MLS GRID
