Move right in and enjoy this beautifully renovated half duplex in the heart of Olathe! Over the past two months, the home has been transformed with fresh interior paint, stylish new flooring, updated light fixtures, and a clean, modern finish that's truly move-in ready. Offering 2 bedrooms, 1.5 baths, a one-car garage, and over 1,150 square feet of finished living space, this home provides comfortable living with an affordable HOA. Conveniently located just minutes from downtown Olathe, shopping, dining, parks, and major highways, you'll enjoy easy access to everything you need. Whether you're a first-time buyer, downsizing, or looking for a low-maintenance investment, this turnkey property is ready to welcome you home. Don't miss your opportunity to own an updated home in an established neighborhood at an exceptional value! *MULTIPLE OFFERS RECEIVED...Offer Deadline set for Sunday 7/12 at 11:00am!
Pending
$215,000
1212 W Sheridan St, Olathe, KS 66061
2beds
1,154sqft
:
Get pre-qualified$1,428/mo
Half Duplex
Built in 1978
4,791 Square Feet Lot
$-- Zestimate®
$186/sqft
$-- HOA
What's special
- 19 days |
- 1,281 |
- 99 |
Likely to sell faster than
Zillow last checked:
Listing updated:
Listed by:
Anne Fraser 913-220-9071,
ReeceNichols- Leawood Town Center,
Rob Ellerman Team 816-304-4434,
ReeceNichols - Lees Summit
Source: Heartland MLS as distributed by MLS GRID,MLS#: 2629248
Facts & features
Interior
Bedrooms & bathrooms
- Bedrooms: 2
- Bathrooms: 2
- Full bathrooms: 1
- 1/2 bathrooms: 1
Bedroom 1
- Features: Carpet
- Level: Upper
Bedroom 2
- Features: Carpet
- Level: Upper
Bathroom 1
- Features: Luxury Vinyl
- Level: Upper
Family room
- Features: Carpet
- Level: Lower
Half bath
- Features: Luxury Vinyl
- Level: Lower
Kitchen
- Features: Luxury Vinyl
- Level: Main
Living room
- Features: Carpet
- Level: Main
Heating
- Natural Gas
Cooling
- Electric
Appliances
- Included: Dishwasher, Disposal, Refrigerator
- Laundry: Electric Dryer Hookup, In Basement
Features
- Flooring: Carpet, Luxury Vinyl
- Doors: Storm Door(s)
- Windows: Thermal Windows
- Basement: Concrete,Unfinished
- Number of fireplaces: 1
- Fireplace features: Family Room
Interior area
- Total structure area: 1,154
- Total interior livable area: 1,154 sqft
- Finished area above ground: 888
- Finished area below ground: 266
Property
Parking
- Total spaces: 1
- Parking features: Attached, Garage Door Opener, Garage Faces Front
- Attached garage spaces: 1
Features
- Patio & porch: Deck
- Fencing: Metal
Lot
- Size: 4,791 Square Feet
- Features: City Limits, City Lot
Details
- Parcel number: DP235000040046A
- Special conditions: Standard
Construction
Type & style
- Home type: SingleFamily
- Architectural style: Traditional
- Property subtype: Half Duplex
Materials
- Board & Batten Siding, Brick Trim
- Roof: Composition
Condition
- Year built: 1978
Utilities & green energy
- Sewer: Public Sewer
- Water: Public
Community & HOA
Community
- Security: Smoke Detector(s)
- Subdivision: Elston Park
HOA
- Has HOA: No
- HOA name: Elston Park HOA
Location
- Region: Olathe
Financial & listing details
- Price per square foot: $186/sqft
- Tax assessed value: $182,600
- Annual tax amount: $2,242
- Date on market: 7/10/2026
- Listing terms: Cash,Conventional,FHA,VA Loan
- Exclusions: Fireplace
- Ownership: Investor
- Road surface type: Paved
Estimated market value
Not available
Estimated sales range
Not available
Not available
Price history
| Date | Event | Price |
|---|---|---|
| 7/13/2026 | Pending sale | $215,000$186/sqft |
Source:  Heartland MLS as distributed by MLS GRID #2629248 Report a problem Heartland MLS as distributed by MLS GRID #2629248 Report a problem | ||
| 7/10/2026 | Listed for sale | $215,000$186/sqft |
Source: Heartland MLS as distributed by MLS GRID #2629248 Report a problem | ||
Public tax history
| Year | Property taxes | Tax assessment |
|---|---|---|
| 2025 | $2,242 +5.9% | $21,000 +6.8% |
| 2024 | $2,116 +1.1% | $19,654 +5% |
| 2023 | $2,094 +17% | $18,722 +19.7% |
| 2022 | $1,790 | $15,640 -1.1% |
| 2021 | -- | $15,813 +6% |
| 2020 | $1,836 | $14,915 -3.1% |
| 2019 | -- | $15,398 +9.8% |
| 2018 | -- | $14,018 +12.2% |
| 2017 | $1,569 +10% | $12,489 +7% |
| 2016 | $1,426 +5.7% | $11,672 +5.5% |
| 2015 | $1,349 +10% | $11,063 +15.3% |
| 2013 | $1,227 -3.1% | $9,591 -0.8% |
| 2012 | $1,265 -12.7% | $9,671 -17.2% |
| 2010 | $1,450 +1.1% | $11,673 -3.7% |
| 2009 | $1,434 -2% | $12,121 -1.8% |
| 2008 | $1,462 +3.4% | $12,345 +1.4% |
| 2007 | $1,414 +5.2% | $12,179 +5.7% |
| 2006 | $1,344 | $11,523 +0.6% |
| 2005 | -- | $11,454 |
Find assessor info on the county website
Monthly payment
Est. payment
Payment breakdown
Explore the cost of this home by adjusting the details. Changes won't be saved.Climate risks
Neighborhood: Elston Park
Nearby schools
GreatSchools rating
- 4/10Rolling Ridge Elementary SchoolGrades: PK-5Distance: 0.4 mi
- 5/10Oregon Trail Middle SchoolGrades: 6-8Distance: 0.5 mi
- 9/10Olathe West High SchoolGrades: 9-12Distance: 1.2 mi
Schools provided by the listing agent
- Elementary: Rolling Ridge
- Middle: Oregon Trail
- High: Olathe West
Source: Heartland MLS as distributed by MLS GRID. This data may not be complete. We recommend contacting the local school district to confirm school assignments for this home.
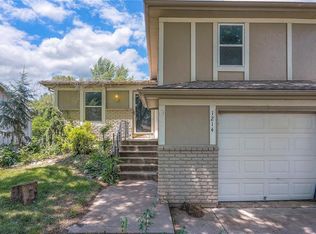
- $--2 bd2 ba1.1k sqft1214 W Sheridan St, Olathe, KS 66061Sold
- $347,3004 bd3 ba1.7k sqft1206 W Sheridan St, Olathe, KS 66061Off Market
- $348,7004 bd3 ba1.7k sqft1218 W Sheridan St, Olathe, KS 66061Off Market
- $211,1002 bd1 ba888 sqft1202 W Sheridan St, Olathe, KS 66061Off Market
- $357,9006 bd4 ba1.7k sqft625 S Valley Rd, Olathe, KS 66061Off Market
- $366,7003 bd2 ba1.3k sqft621 S Valley Rd, Olathe, KS 66061Off Market
- $--2 bd2 ba1.4k sqft1200 W Sheridan St, Olathe, KS 66061Sold
- $341,6002 bd1 ba888 sqft1224 W Sheridan St, Olathe, KS 66061Off Market
A local agent can set up tours, give advice and negotiate with sellers.
A local lender can help you make sure your offer is ready when you are.
Similar homes
- $252,0002 bd1 ba904 sqft616 S Lee Ave, Olathe, KS 66061For Sale
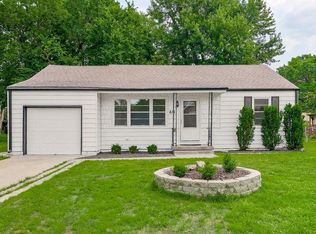 MLS ID #2623295, Lisa Brewer, ReeceNichols -Johnson County W. Heartland MLS as distributed by MLS GRID
 - $249,9003 bd3 ba1.2k sqft1424 E 125th Ter APT F, Olathe, KS 66061For Sale
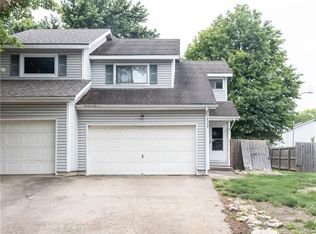 MLS ID #2622734, Doug Karley, Friends and Family Homes, LLC. Heartland MLS as distributed by MLS GRID
 - $250,0002 bd3 ba1.3k sqft10809 Haskins St, Lenexa, KS 66210For Sale
 MLS ID #2630638, Lori Barngrover, Quinn Real Estate Co. Heartland MLS as distributed by MLS GRID
 - $225,0003 bd1 ba1.5k sqft9112 Charlotte St, Kansas City, MO 64131For Sale
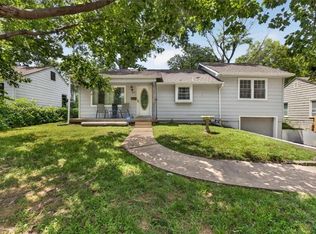 MLS ID #2632539, Jasmine Boston, Engel & Volkers Kansas City. Heartland MLS as distributed by MLS GRID
 - $230,0003 bd2 ba1.2k sqft9939 Harrison St, Kansas City, MO 64131For SaleMLS ID #2631670, Elizabeth Blando, KW KANSAS CITY METRO. Heartland MLS as distributed by MLS GRID
- $225,0003 bd2 ba1.2k sqft5010 Harmony Dr, Kansas City, KS 66106For SaleMLS ID #2628687, Jim Viens, Keller Williams Realty Partners Inc.. Heartland MLS as distributed by MLS GRID
- $260,0002 bd2 ba1.2k sqft6241 Rene St, Shawnee, KS 66216For SaleMLS ID #2631992, Lori Barngrover, Quinn Real Estate Co. Heartland MLS as distributed by MLS GRID
- $200,0002 bd2 ba1.3k sqft12123 W 66th St, Shawnee, KS 66216For SaleMLS ID #2632974, Esther Rivera, KW KANSAS CITY METRO. Heartland MLS as distributed by MLS GRID
- $221,0003 bd1 ba1k sqft2625 Vista St, Kansas City, KS 66106For SaleMLS ID #2629456, Allison Hougland, KW Diamond Partners. Heartland MLS as distributed by MLS GRID
- $260,0003 bd1 ba1k sqft604 S Hickory St, Gardner, KS 66030For SaleMLS ID #2623236, Dave Johns, Keller Williams Realty Partners Inc.. Heartland MLS as distributed by MLS GRID
- $199,0002 bd2 ba1k sqft7845 Freeman Ave, Kansas City, KS 66112For SaleMLS ID #2629707, Ray Homes KC Team, Compass Realty Group. Heartland MLS as distributed by MLS GRID
- $189,0002 bd2 ba1k sqft11110 Nieman Rd APT 101, Overland Park, KS 66210For SaleMLS ID #2631251, Malina Group, Keller Williams Realty Partners Inc.. Heartland MLS as distributed by MLS GRID
- $250,0003 bd1 ba1.3k sqft12009 W 60th Pl, Shawnee, KS 66216For SaleMLS ID #2629706, Connie Barton, ReeceNichols -Johnson County W. Heartland MLS as distributed by MLS GRID
- $235,0002 bd1 ba928 sqft3002 N 121st Ter, Kansas City, KS 66109For SaleMLS ID #2630363, Kim Brown, ReeceNichols -Johnson County W. Heartland MLS as distributed by MLS GRID
- $194,9002 bd2 ba960 sqft7930 Michigan Ave, Kansas City, MO 64132For SaleMLS ID #2630035, Lexie Shores, ReeceNichols - Lees Summit. Heartland MLS as distributed by MLS GRID
- $215,0003 bd2 ba1.3k sqft7426 Olive St, Kansas City, MO 64132For SaleMLS ID #2624802, Colton Leslie, EXP Realty LLC. Heartland MLS as distributed by MLS GRID
- $209,0002 bd1 ba1k sqft2704 N 81st St, Kansas City, KS 66109For SaleMLS ID #2612635, Erin Pringle, NextHome Gadwood Group. Heartland MLS as distributed by MLS GRID
- $224,9003 bd2 ba1.7k sqft6000 E 152nd St, Grandview, MO 64030For SaleMLS ID #2625043, Robert Salmons, Entera Realty. Heartland MLS as distributed by MLS GRID
- $210,0002 bd2 ba1.1k sqft8333 Lowell Ave APT 2, Overland Park, KS 66212For SaleMLS ID #2626782, Laura Miller, ReeceNichols - Leawood. Heartland MLS as distributed by MLS GRID
- $200,0003 bd2 ba1.3k sqft9043 Walnut St, Kansas City, MO 64114For SaleMLS ID #2609116, TJ Jolly, Murrell Homes Real Estate Grp. Heartland MLS as distributed by MLS GRID
