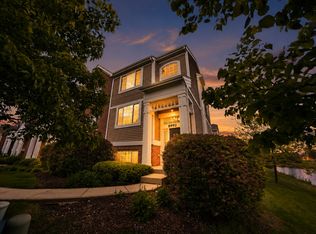
Experience refined townhome living in this exceptionally well-maintained Crystal Lake residence, where quality finishes and pride of ownership are evident throughout. At the heart of the home is an impressive gourmet kitchen featuring Samsung Chef Collection appliances, 42-inch walnut cabinetry, and high-end granite countertops. Natural oak hardwood flooring, measuring 3/4-inch thick and 3 inches wide, brings warmth and timeless character to the living spaces. The inviting primary suite provides a relaxing retreat with a granite-topped vanity, separate shower, whirlpool tub, and spacious walk-in closet. A second-floor laundry room adds everyday convenience, while the two-car garage and full unfinished basement provide plenty of storage and possibilities for future expansion. Outside, the private patio overlooks a peaceful natural setting-an ideal place to relax and enjoy the conservancy views. With its upscale finishes, thoughtful layout, and carefully maintained condition, this move-in-ready townhome is one you will be proud to call home.
Contingent
$325,000
1212 Walnut Glen Dr, Crystal Lake, IL 60014
3beds
1,682sqft
:
Get pre-qualified$2,855/mo
Townhouse, Single Family Residence
Built in 2006
7,535 Square Feet Lot
$-- Zestimate®
$193/sqft
$362/mo HOA
What's special
Upscale finishesConservancy viewsSamsung chef collection appliancesInviting primary suitePrivate patioNatural oak hardwood flooringImpressive gourmet kitchen
- --
- on Zillow |
- 615
- views |
- 19
- saves |
Zillow last checked:
Listing updated:
Listed by:
Charlie Huzsek 224-634-1730,
Coldwell Banker Realty,
Gary Grossman 847-338-6690,
Coldwell Banker Realty
Source: MRED as distributed by MLS GRID,MLS#: 12719469
Facts & features
Interior
Bedrooms & bathrooms
- Bedrooms: 3
- Bathrooms: 3
- Full bathrooms: 2
- 1/2 bathrooms: 1
Rooms
- Room types: No additional rooms
Primary bedroom
- Features: Flooring (Hardwood), Bathroom (Full, Whirlpool & Sep Shwr)
- Level: Second
- Area: 132 Square Feet
- Dimensions: 12X11
Bedroom 2
- Features: Flooring (Hardwood)
- Level: Second
- Area: 100 Square Feet
- Dimensions: 10X10
Bedroom 3
- Features: Flooring (Hardwood)
- Level: Second
- Area: 99 Square Feet
- Dimensions: 11X9
Dining room
- Features: Flooring (Hardwood)
- Level: Main
- Area: 132 Square Feet
- Dimensions: 12X11
Kitchen
- Features: Kitchen (Custom Cabinetry, Granite Counters, SolidSurfaceCounter, Updated Kitchen), Flooring (Hardwood)
- Level: Main
- Area: 120 Square Feet
- Dimensions: 12X10
Laundry
- Features: Flooring (Hardwood)
- Level: Second
- Area: 12 Square Feet
- Dimensions: 4X3
Living room
- Features: Flooring (Hardwood)
- Level: Main
- Area: 126 Square Feet
- Dimensions: 14X9
Heating
- Natural Gas, Forced Air
Cooling
- Central Air
Appliances
- Included: Range, Microwave, Dishwasher, Refrigerator, Washer, Dryer, Stainless Steel Appliance(s), Cooktop, Gas Cooktop
- Laundry: Upper Level, Washer Hookup, Gas Dryer Hookup, In Unit, Laundry Closet
Features
- Storage, Walk-In Closet(s), Open Floorplan, Dining Combo, Granite Counters
- Flooring: Hardwood
- Windows: Screens, Window Treatments
- Basement: Unfinished,Partial
Interior area
- Total structure area: 0
- Total interior livable area: 1,682 sqft
Property
Parking
- Total spaces: 2
- Parking features: Asphalt, Garage Door Opener, Yes, Garage Owned, Attached, Garage
- Attached garage spaces: 2
- Has uncovered spaces: Yes
Accessibility
- Accessibility features: No Disability Access
Features
- Patio & porch: Porch
- Has view: Yes
Lot
- Size: 7,535 Square Feet
- Dimensions: 55x137
- Features: Common Grounds, Nature Preserve Adjacent, Landscaped, Wooded, Mature Trees, Views
Details
- Parcel number: 1812182035
- Special conditions: None
- Other equipment: Ceiling Fan(s), Sump Pump, Radon Mitigation System
Construction
Type & style
- Home type: Townhouse
- Property subtype: Townhouse, Single Family Residence
Materials
- Vinyl Siding, Brick
- Foundation: Concrete Perimeter
- Roof: Asphalt
Condition
- New construction: No
- Year built: 2006
Utilities & green energy
- Electric: Circuit Breakers, 100 Amp Service
- Sewer: Public Sewer
- Water: Public
Community & HOA
Community
- Features: Sidewalks, Street Lights
- Security: Carbon Monoxide Detector(s)
- Subdivision: Walnut Glen
HOA
- Has HOA: Yes
- Services included: Insurance, Exterior Maintenance, Lawn Care, Snow Removal
- HOA fee: $362 monthly
Location
- Region: Crystal Lake
Financial & listing details
- Price per square foot: $193/sqft
- Tax assessed value: $259,905
- Annual tax amount: $6,837
- Date on market: 7/30/2026
- Ownership: Fee Simple w/ HO Assn.
Estimated market value
Not available
Estimated sales range
Not available
Not available
Price history
| Date | Event | Price |
|---|---|---|
| 8/7/2018 | Sold | $186,000-7%$111/sqft |
Source:  MRED as distributed by MLS GRID #09976572 Report a problem MRED as distributed by MLS GRID #09976572 Report a problem | ||
| 7/2/2018 | Pending sale | $199,900$119/sqft |
Source: USRealty.com LLP #09976572 Report a problem | ||
| 6/29/2018 | Price change | $199,900-2.5%$119/sqft |
Source: USRealty.com LLP #09976572 Report a problem | ||
| 6/18/2018 | Price change | $205,000-1.9%$122/sqft |
Source: USRealty.com LLP #09976572 Report a problem | ||
| 6/11/2018 | Listed for sale | $209,000$124/sqft |
Source: USRealty.com LLP #09976572 Report a problem | ||
| 6/11/2018 | Pending sale | $209,000$124/sqft |
Source: USRealty.com LLP #09976572 Report a problem | ||
| 6/11/2018 | Listed for sale | $209,000+24.4%$124/sqft |
Source: USRealty.com LLP #09976572 Report a problem | ||
| 8/21/2017 | Sold | $168,000+20.9%$100/sqft |
Source: MRED as distributed by MLS GRID #09698273 Report a problem | ||
| 8/7/2014 | Sold | $139,000-4.1%$83/sqft |
Source: Public Record Report a problem | ||
| 6/21/2014 | Listed for sale | $145,000+26.1%$86/sqft |
Source: Keller Williams - Barrington #07637676LL Report a problem | ||
| 2/11/2011 | Sold | $115,000$68/sqft |
Source: Public Record Report a problem | ||
Public tax history
| Year | Property taxes | Tax assessment |
|---|---|---|
| 2024 | $6,593 +3.6% | $86,635 +11.3% |
| 2023 | $6,366 +4.6% | $77,825 +9.8% |
| 2022 | $6,085 +4.7% | $70,866 +6.2% |
| 2021 | $5,812 +1.7% | $66,742 +2.7% |
| 2020 | $5,714 | $64,962 +2.6% |
| 2019 | -- | $63,303 +18.9% |
| 2018 | $4,765 +0.8% | $53,238 +6.1% |
| 2017 | $4,726 +1.5% | $50,172 +5.2% |
| 2016 | $4,658 | $47,701 +12.2% |
| 2013 | $4,658 | $42,522 -33% |
| 2011 | -- | $63,499 +5.3% |
| 2010 | -- | $60,297 -24.3% |
| 2009 | -- | $79,668 |
| 2008 | -- | $79,668 +559.7% |
| 2006 | -- | $12,076 |
Find assessor info on the county website
Monthly payment
Est. payment
Payment breakdown
Explore the cost of this home by adjusting the details. Changes won't be saved.Climate risks
Neighborhood: 60014
Nearby schools
GreatSchools rating
- 6/10West Elementary SchoolGrades: K-5Distance: 1.2 mi
- 5/10Richard F Bernotas Middle SchoolGrades: 6-8Distance: 2.3 mi
- 8/10Crystal Lake Central High SchoolGrades: 9-12Distance: 2.5 mi
Schools provided by the listing agent
- Elementary: West Elementary School
- Middle: Richard F Bernotas Middle School
- High: Crystal Lake Central High School
- District: 47
Source: MRED as distributed by MLS GRID. This data may not be complete. We recommend contacting the local school district to confirm school assignments for this home.
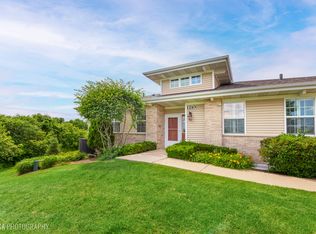
- $265,0002 bd3 ba1.2k sqft1210 Walnut Glen Dr #9E, Crystal Lake, IL 60014Sold
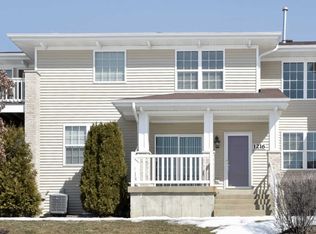
- $341,0003 bd3 ba2.3k sqft1216 Walnut Glen Dr, Crystal Lake, IL 60014Off Market
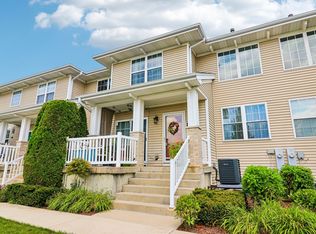
- $325,0002 bd3 ba2.3k sqft1214 Walnut Glen Dr, Crystal Lake, IL 60014For Sale
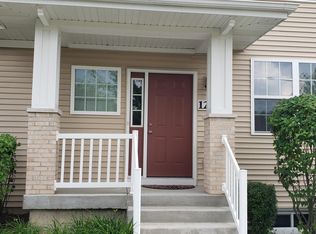
- $308,0003 bd2 ba1.5k sqft1218 Walnut Glen Dr, Crystal Lake, IL 60014Sold
- from $349,000-- sqft638 Ruby Rd, Crystal Lake, IL 60014New Construction
- $288,700-- bd-- ba1.2k sqft1200 Walnut Glen Dr, Crystal Lake, IL 60014Off Market
- $296,300-- bd-- ba1.5k sqft1208 Walnut Glen Dr, Crystal Lake, IL 60014Off Market
- $298,9003 bd2 ba1.5k sqft1204 Walnut Glen Dr, Crystal Lake, IL 60014Off Market
A local agent can set up tours, give advice and negotiate with sellers.
A local lender can help you make sure your offer is ready when you are.
Similar homes
- $325,0002 bd3 ba2.3k sqft1214 Walnut Glen Dr, Crystal Lake, IL 60014NewMLS ID #12724278, Michael Herrick, Redfin Corporation. MRED as distributed by MLS GRID
- $319,9003 bd3 ba1.9k sqft836 Golf Course Rd, Crystal Lake, IL 60014For Sale
 MLS ID #202604060, Olga Kampmeier. NorthWest Illinois Alliance of REALTORS®
 - $368,9993 bd2 ba1.7k sqft944 Viewpoint Dr, Lake In The Hills, IL 60156New
 MLS ID #12728063, Sarah Leonard, E-PRO, Legacy Properties, A Sarah Leonard Company, LLC. MRED as distributed by MLS GRID
 - $329,9003 bd3 ba2.2k sqft8992 Disbrow St, Huntley, IL 60142Active
 MLS ID #12707253, Angela Bjork, Baird & Warner. MRED as distributed by MLS GRID
 - $320,0002 bd3 ba1.3k sqft783 Manor Rd, Crystal Lake, IL 60014ActiveMLS ID #12689481, Brandy Schuldt, Keller Williams North Shore West. MRED as distributed by MLS GRID
- $357,0003 bd3 ba2k sqft1410 Grandview Ct #1410, Algonquin, IL 60102NewMLS ID #12723491, Cathy Oberbroeckling, Baird & Warner. MRED as distributed by MLS GRID
- $338,0003 bd3 ba1.8k sqft8946 Disbrow St, Huntley, IL 60142Price ChangeMLS ID #12684237, Gisselle Corral, Realty of America. MRED as distributed by MLS GRID
- $423,0004 bd3 ba2.2k sqft693 Exmoor Ter, Crystal Lake, IL 60014ActiveMLS ID #12699366, Jennifer Stokes Habetler, Redfin Corporation. MRED as distributed by MLS GRID
- $324,9002 bd3 ba1.6k sqft2517 Emily Ln, Elgin, IL 60124NewMLS ID #12722970, Sarah Leonard, E-PRO, Legacy Properties, A Sarah Leonard Company, LLC. MRED as distributed by MLS GRID
- $410,0005 bd3 ba2.2k sqft320 Starwood Pass, Lake In The Hills, IL 60156Price ChangeMLS ID #12659735, Ashley Arzer, Redfin Corporation. MRED as distributed by MLS GRID
- $305,0002 bd2 ba1.3k sqft1580 Millbrook Dr, Algonquin, IL 60102ActiveMLS ID #12715858, Karen Goins, RE/MAX Suburban. MRED as distributed by MLS GRID
- $348,8883 bd3 ba2.1k sqft237 Jackson St, Gilberts, IL 60136ActiveMLS ID #12706949, Diane Dankha, Keller Williams Success Realty. MRED as distributed by MLS GRID
- $428,9003 bd3 ba1.8k sqft1011 Woodbridge Dr, Cary, IL 60013NewMLS ID #12657457, Michael Rein, GRI, Baird & Warner. MRED as distributed by MLS GRID
- $479,0004 bd3 ba2.4k sqft766 Providence Ln, Crystal Lake, IL 60012NewMLS ID #12697815, Traci Naumovski, Baird & Warner. MRED as distributed by MLS GRID
- $420,0003 bd3 ba2.1k sqft1696 Brigham Ln, Crystal Lake, IL 60014ActiveMLS ID #12698724, Richard Toepper, GRI, Keller Williams Success Realty. MRED as distributed by MLS GRID
- $259,0003 bd2 ba1.9k sqft18 New Haven Dr #18, Cary, IL 60013NewMLS ID #12725211, Elizabeth Trevino Martinez, @properties Christie's International Real Estate. MRED as distributed by MLS GRID
- $325,0002 bd3 ba1.7k sqft558 Telluride Dr, Gilberts, IL 60136ActiveMLS ID #12715453, Robbin Muhr, Keller Williams ONEChicago. MRED as distributed by MLS GRID
- $285,0003 bd1 ba1.3k sqft1507 Sunset Dr, Holiday Hills, IL 60051NewMLS ID #12727621, Dawn Folliard, Berkshire Hathaway HomeServices Starck Real Estate. MRED as distributed by MLS GRID
- $475,0004 bd3 ba2.4k sqft10475 Casselberry S, Huntley, IL 60142NewMLS ID #12722764, Amy Foote, ABR,GRI,SFR, Compass. MRED as distributed by MLS GRID
- $239,9002 bd2 ba1.3k sqft1715 Pine St, McHenry, IL 60051NewMLS ID #12722765, Beth Repta, LPT Realty. MRED as distributed by MLS GRID
